
17926 Glenwood Dr, Abingdon, VA 24211
Local realty services provided by:CENTURY 21 Prime Properties, Inc.
Listed by: denise blevins
Office: exp realty
MLS#:111268
Source:VA_SWVAR
Price summary
- Price:$489,900
- Price per sq. ft.:$161.26
About this home
One Level with a BONUS ROOM! This home sits in the quaint subdivision of Deer Run! From the time you pull up into the double width paved driveway to the side-entry 24x22 attached garage and the sidewalk leading to the covered front porch with accents of stone, this home makes you feel welcome! Enter the front door into the open floor plan with bedrooms on each side of the home. The formal dining room is open to the spacious living room with cathedral ceilings that is very light and bright. A stone fireplace expands all the way to the ceiling and this room has hardwood floors. The kitchen has a passthru window and wider openings into the family room - there are many cabinets in the kitchen - all kitchen appliances remain. The laundry room/mudroom is spacious as well. The primary bedroom has a large walk-in closet, primary bath and crown molding. Bedrooms 2 and 3 are on the opposite side of the home and there is a full bath between them. The bonus room above the garage is a great space and could be used for many things. The deck is huge and offers so much for entertainment and relaxing! The siding is vinyl siding and the home has gutters. The heating/cooling is provided by a heat pump. The roof is architechtural shingles. There is a storage building for additional storage. This home is conveniently located just outside the town limits of Abingdon but has public water and sewer. It is convenient to the interstate for easy commutes both north and south. Within a few minutes of the town of Abingdon where you can enjoy all of the amenities the town has to offer - many restaurants, the Appalachian Creeper Trail, the Barter Theatre and the Martha Washington Inn. Within a 15-20 minute drive, you can enjoy the Bristol City amenities as well like the Hardrock Casino and so much more! Don't wait and request your showing today!...
Contact an agent
Home facts
- Year built:2001
- Subdivision & Development:Deer Run
- Listing ID #:111268
- Added:41 day(s) ago
- Updated:September 09, 2026 at 03:47 PM
Rooms and interior
- Bedrooms:3
- Total bathrooms:2
- Full bathrooms:2
- Dining Description:First Level
- Kitchen Description:Dishwasher, Electric Range, First Level, Microwave, Refrigerator
- Bedroom Description:Master Bedroom - First Level
- Basement Description:Crawl Space
- Living area:2,510 sq. ft.
Heating and cooling
- Cooling:Central Air, Heat Pump
- Heating:Central, Heat Pump
- Central air:Yes
Structure and exterior
- Roof:Shingle
- Year built:2001
- Building area:2,510 sq. ft.
- Lot area:0.35 Acres
- Lot Features:Level
- Architectural Style:Contemporary, Ranch
- Construction Materials:Brick, Vinyl Siding
- Exterior Features:Paved Street
- Levels:2 Story
Schools
- High school:Abingdon
- Middle school:E B Stanley
- Elementary school:Abingdon
Utilities
- Water:Public Water
- Sewer:Public Sewer
Finances and disclosures
- Price:$489,900
- Price per sq. ft.:$161.26
- Tax amount:$1,771 (2025)
Features and amenities
- Appliances:Dishwasher, Refrigerator
- Laundry features:First Level
- Amenities:Ceiling Fan(s), Smoke Detector, Vaulted Ceiling(s)
Parking
- Parking description:Paved Street
- Garage spaces:2
New listings near 17926 Glenwood Dr
- New
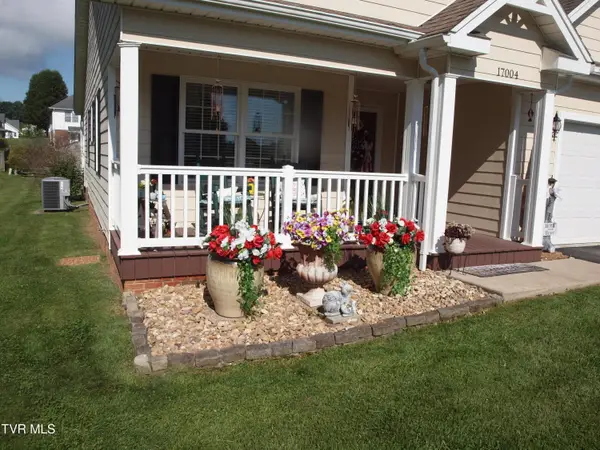 $392,500Active3 beds 2 baths1,711 sq. ft.
17004 Sedona Drive, Abingdon, VA 24211
MLS# 10000629Listed by: OWENS & COMPANY REAL ESTATE - New
 $1,475,000Active4 beds 4 baths3,710 sq. ft.
23544 Winterham Drive, Abingdon, VA 24211
MLS# 111814Listed by: BHHS JONES PROPERTY GROUP VA - New
 $369,000Active3 beds 2 baths1,350 sq. ft.
290 Morningside Lane, Abingdon, VA 24210
MLS# 10000574Listed by: BERKSHIRE HHS, JONES PROPERTY GROUP - New
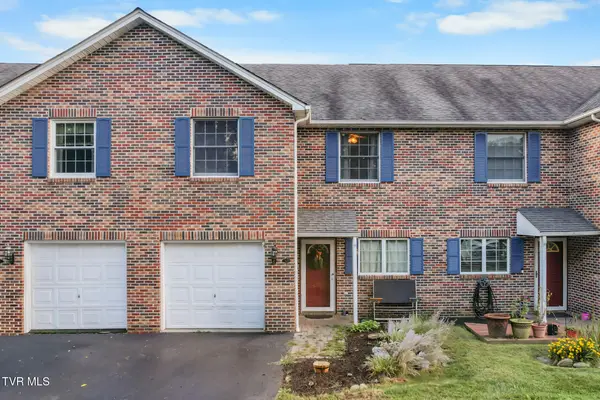 $257,500Active3 beds 3 baths1,903 sq. ft.
694 Thompson Drive # 11, Abingdon, VA 24210
MLS# 10000549Listed by: DAVENPORT BROTHERS REAL ESTATE - New
 $429,900Active6 beds 4 baths3,649 sq. ft.
23693 Walden Rd., Abingdon, VA 24210
MLS# 111756Listed by: APPALACHIAN REALTY CO. - New
 $499,900Active4 beds 3 baths2,568 sq. ft.
22397 Tyco Drive, Abingdon, VA 24211
MLS# 111752Listed by: MATT SMITH REALTY - New
 $415,000Active3 beds 2 baths2,032 sq. ft.
25597 Cornelius Drive, Abingdon, VA 24211
MLS# 111744Listed by: MATT SMITH REALTY - New
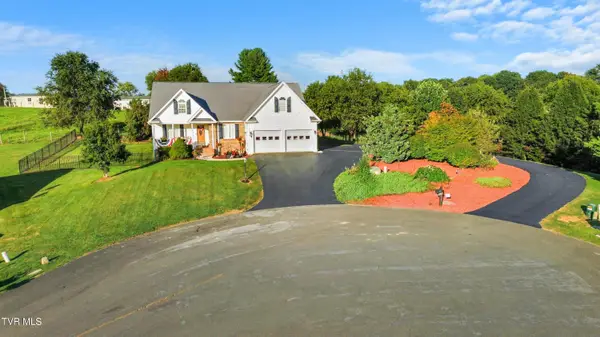 $475,000Active3 beds 3 baths2,038 sq. ft.
19321 Spur Lane, Abingdon, VA 24210
MLS# 10000381Listed by: HOLSTON REALTY, INC. - New
 $289,000Active4 beds 3 baths2,788 sq. ft.
285 Bogey Drive, Abingdon, VA 24211
MLS# 10000348Listed by: KW BRISTOL - New
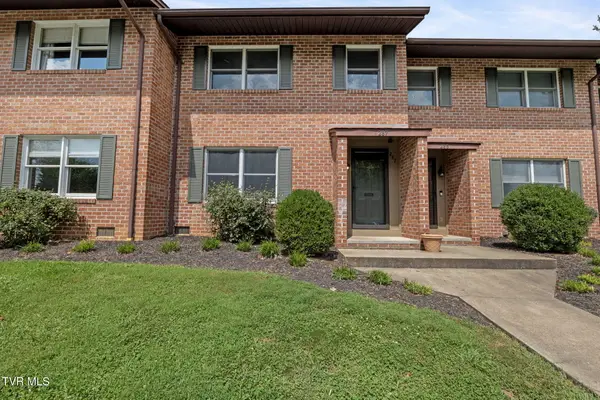 $249,900Active2 beds 3 baths1,721 sq. ft.
287 Henderson Court #10, Abingdon, VA 24210
MLS# 10000325Listed by: MATT SMITH REALTY


Protect your home and budget from life's surprises with an Assurant Home Warranty, backed by a partner that supports you through every step of homeownership. Explore Plans.
©2026 Century 21 Real Estate LLC. All rights reserved. CENTURY 21®, the CENTURY 21 Logo and C21® are service marks owned by Century 21 Real Estate LLC. Century 21 Real Estate LLC fully supports the principles of the Fair Housing Act and the Equal Opportunity Act. Each office is independently owned and operated. Listing information is deemed reliable but not guaranteed accurate.