
26198 Beech Circle, Abingdon, VA 24211
Local realty services provided by:CENTURY 21 Prime Properties, Inc.
Listed by: maxwell yates, bryan godwin
Office: matt smith realty
MLS#:111417
Source:VA_SWVAR
Price summary
- Price:$249,000
- Price per sq. ft.:$119.25
About this home
Looking for a home with great potetnial in a good location? If so 26198 Beech Circle could be the one for you! This home offers solid bones and plenty of opportunity to make it your own. It's situated on a large double lot in an established neighborhood close to town and shopping. Features include a large kitchen, generous living space and one level living. You can enjoy the outdoors from the covered front porch or out on the back deck. This is a great opportunity and is priced below the most recent tax assesment.
Contact an agent
Home facts
- Year built:1995
- Subdivision & Development:Beechwood Hills
- Listing ID #:111417
- Added:1 day(s) ago
- Updated:August 14, 2026 at 10:06 PM
Rooms and interior
- Bedrooms:3
- Total bathrooms:2
- Full bathrooms:2
- Dining Description:Main Level
- Kitchen Description:Electric Oven, Main Level, Microwave, Refrigerator
- Bedroom Description:Master Bedroom - Main Level
- Living area:1,512 sq. ft.
Heating and cooling
- Cooling:Central Air, Heat Pump
- Heating:Central, Heat Pump
- Central air:Yes
Structure and exterior
- Roof:Metal
- Year built:1995
- Building area:1,512 sq. ft.
- Lot area:0.67 Acres
- Architectural Style:Ranch
- Construction Materials:Brick
- Exterior Features:Paved Street
- Levels:1 Story
Schools
- High school:Holston
- Middle school:Damascus
- Elementary school:Rhea Valley
Utilities
- Water:Public Water
- Sewer:Public Sewer
Finances and disclosures
- Price:$249,000
- Price per sq. ft.:$119.25
- Tax amount:$1,236 (2025)
Features and amenities
- Appliances:Refrigerator, Washer
- Laundry features:Dryer, Main Level, Washer
- Amenities:Ceiling Fan(s), Smoke Detector
Parking
- Parking description:Paved Street
- Garage spaces:2
New listings near 26198 Beech Circle
- New
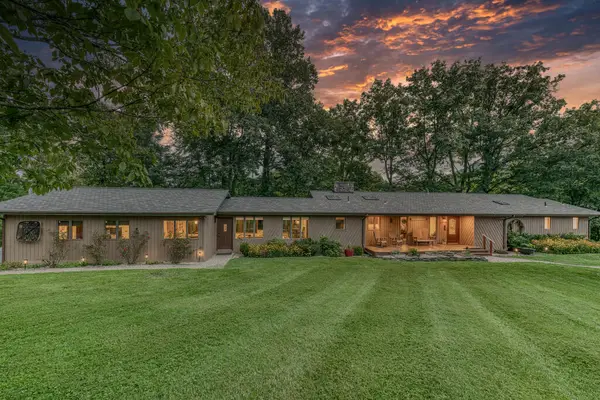 $769,000Active5 beds 8 baths4,424 sq. ft.
19080 North Fork River Rd, Abingdon, VA 24210
MLS# 111476Listed by: BHHS JONES PROPERTY GROUP TN - New
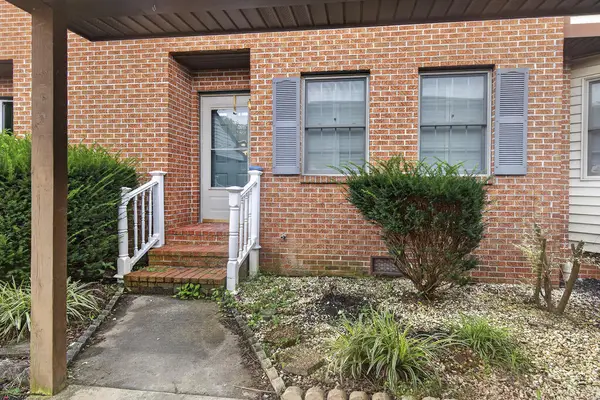 $199,000Active2 beds 3 baths1,240 sq. ft.
806 Crosscreek Dr, Abingdon, VA 24210
MLS# 111477Listed by: HIGHLANDS REAL ESTATE| SEA GLASS MARION - New
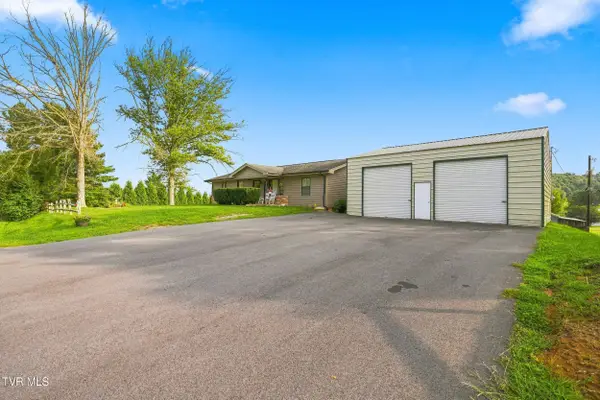 $340,000Active4 beds 2 baths2,713 sq. ft.
22197 Green Village Drive, Abingdon, VA 24210
MLS# 9999550Listed by: REAL BROKER - New
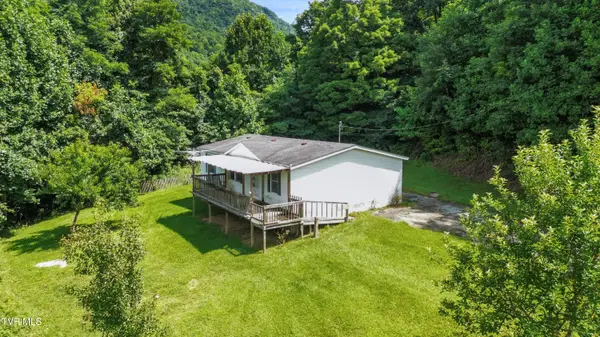 $115,000Active3 beds 2 baths960 sq. ft.
15217 Fields Lane, Abingdon, VA 24210
MLS# 9999511Listed by: HOLSTON REALTY, INC. - New
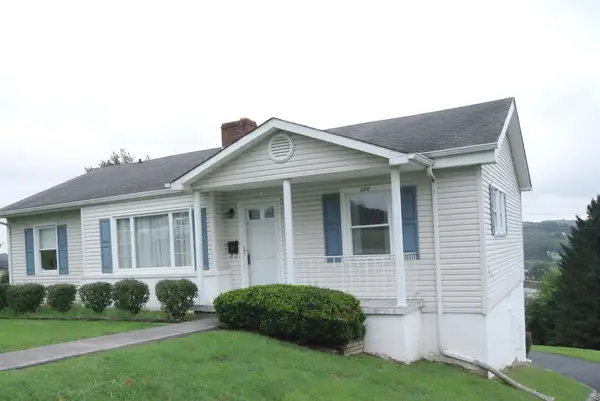 $275,000Active3 beds 2 baths1,224 sq. ft.
326 Lowry Drive, Abingdon, VA 24210
MLS# 111411Listed by: OWENS & COMPANY - New
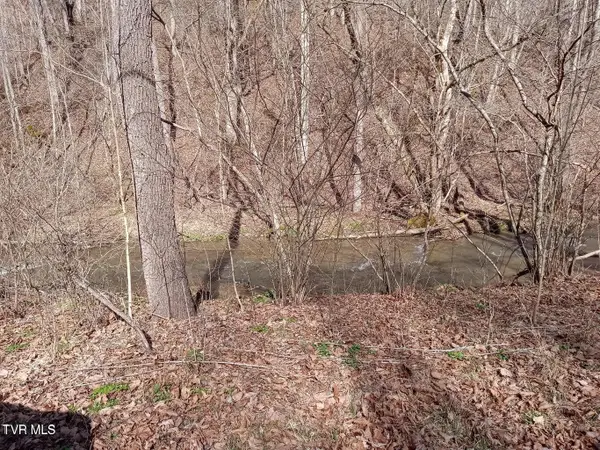 $89,900Active21.53 Acres
Tbd Toole Creek Road, Abingdon, VA 24210
MLS# 9999297Listed by: REMAX CAVALIERS - ABINGDON - New
 $525,000Active3 beds 3 baths2,383 sq. ft.
20958 Chatham Court, Abingdon, VA 24210
MLS# 111388Listed by: UPTOWN PROPERTIES LLC - New
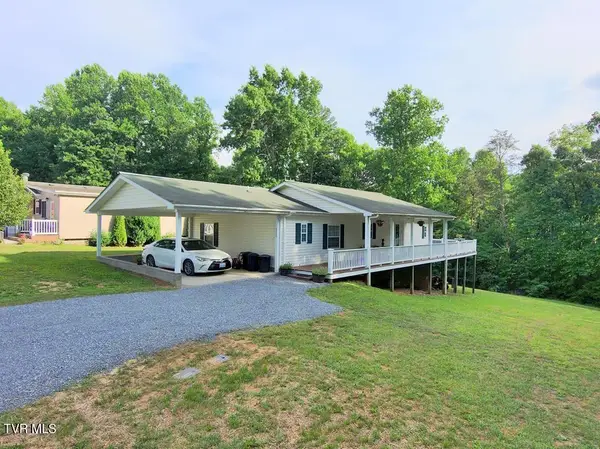 $219,900Active3 beds 2 baths1,584 sq. ft.
22156 Webb Drive, Abingdon, VA 24211
MLS# 9999270Listed by: BERKSHIRE HHS, JONES PROPERTY GROUP - New
 $240,000Active3 beds 2 baths1,382 sq. ft.
26188 Beech Circle, Abingdon, VA 24211
MLS# 9999256Listed by: REMAX CAVALIERS WISE


Protect your home and budget from life's surprises with an Assurant Home Warranty, backed by a partner that supports you through every step of homeownership. Explore Plans.
©2026 Century 21 Real Estate LLC. All rights reserved. CENTURY 21®, the CENTURY 21 Logo and C21® are service marks owned by Century 21 Real Estate LLC. Century 21 Real Estate LLC fully supports the principles of the Fair Housing Act and the Equal Opportunity Act. Each office is independently owned and operated. Listing information is deemed reliable but not guaranteed accurate.