
22197 Green Village Drive, Abingdon, VA 24210
Local realty services provided by:CENTURY 21 Legacy
22197 Green Village Drive,Abingdon, VA 24210
$340,000
- 4 Beds
- 2 Baths
- 2,713 sq. ft.
- Single family
- Active
Listed by: michael davis
Office: real broker
MLS#:9999550
Source:TNVA_MLS
Price summary
- Price:$340,000
- Price per sq. ft.:$110.79
About this home
Looking for a 4-bedroom, 2-bathroom home with a little extra space, a great location, and that welcoming small-town feel? This charming home just outside of historic Abingdon, VA, may be exactly the home for you!
Situated on a mostly level, nearly half-acre lot, the property offers room to enjoy the outdoors without the upkeep of a large property. Relax on the covered front porch, entertain on the rear deck, or make use of the impressive 32' x 32' detached 2-car garage, complete with its own dedicated electric service and meter.
Inside, the living area flows naturally into the updated eat-in kitchen, creating a comfortable space for everyday living and gathering. Updated LVP flooring runs throughout the home, while the 2-year-old heat pump and updated PEX plumbing throughout the home (and to the water meter) provide added peace of mind.
The partially finished basement adds even more flexibility, featuring a new mini-split installed last year and a propane fireplace--perfect for a rec room, workshop, hobby space, or additional living area.
Located in the Greendale Elementary school zone, this home offers a combination of location, updates, space, and small-town living that's becoming harder to find. You'll enjoy the charm and slower pace of a small community with its local restaurants, shops, and trails.
Come see what makes this one special!...
Contact an agent
Home facts
- Year built:1981
- Subdivision & Development:Not In Subdivision
- Listing ID #:9999550
- Added:16 day(s) ago
- Updated:August 31, 2026 at 03:32 PM
Rooms and interior
- Bedrooms:4
- Total bathrooms:2
- Full bathrooms:2
- Rooms Total:9
- Flooring:Vinyl
- Basement Description:Crawl Space, Exterior Entry, Interior Entry, Partially Finished, Walk-Out Access
- Living area:2,713 sq. ft.
Heating and cooling
- Cooling:Central Air, Heat Pump, Wall Unit(s)
- Heating:Central, Heat Pump, Wall Furnace
- Central air:Yes
Structure and exterior
- Year built:1981
- Building area:2,713 sq. ft.
- Lot area:0.48 Acres
- Architectural Style:Ranch
- Construction Materials:Brick
- Exterior Features:Back, Front porch, Rear Porch
- Foundation Description:Block
Schools
- High school:Abingdon
- Middle school:E. B. Stanley
- Elementary school:Greendale
Utilities
- Water:Public
- Sewer:Public Sewer
Finances and disclosures
- Price:$340,000
- Price per sq. ft.:$110.79
Features and amenities
- Laundry features:Electric Dryer Hookup, Washer Hookup
Parking
- Parking description:Asphalt Driveway, Detached, Driveway
- Garage spaces:2
New listings near 22197 Green Village Drive
- New
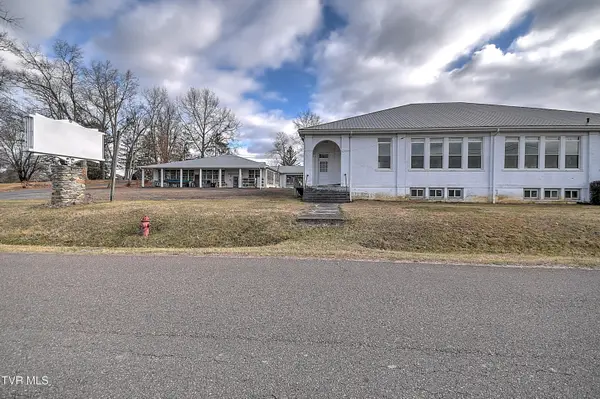 $899,000Active4 beds 9 baths22,273 sq. ft.
19407 Bethel Road, Abingdon, VA 24211
MLS# 10000226Listed by: DAVENPORT BROTHERS REAL ESTATE - New
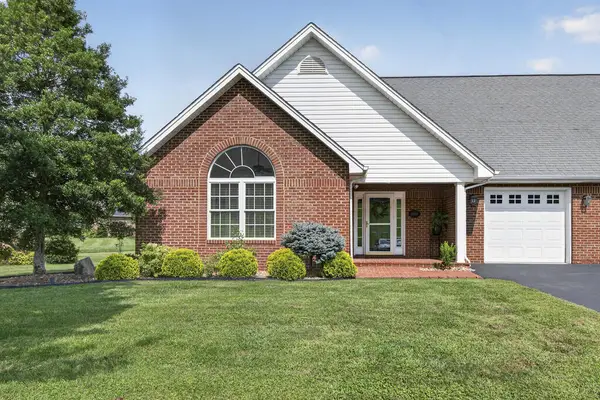 $379,500Active2 beds 2 baths1,412 sq. ft.
20085 Vances MIll Rd, Abingdon, VA 24211
MLS# 111691Listed by: MATT SMITH REALTY - New
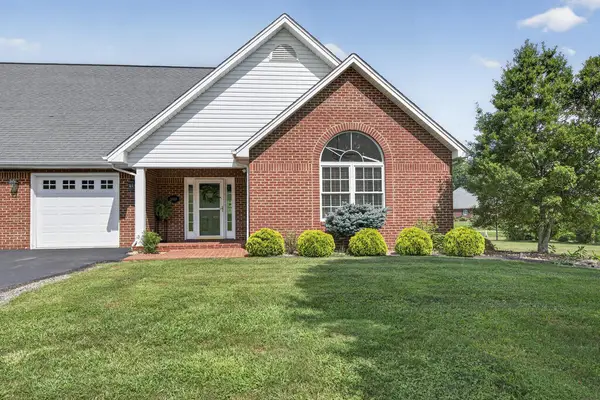 $379,500Active2 beds 2 baths1,412 sq. ft.
20089 Vances Mill Rd, Abingdon, VA 24211
MLS# 111692Listed by: MATT SMITH REALTY - New
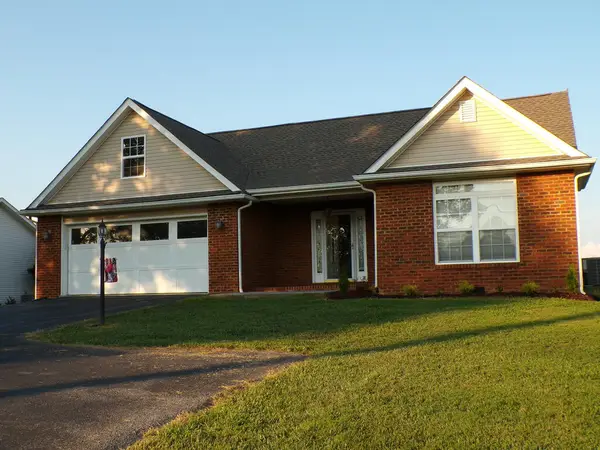 $369,500Active3 beds 2 baths1,713 sq. ft.
18560 WESTINGHOUSE RD, Abingdon, VA 24210-7936
MLS# 111672Listed by: PARK HILL REALTY GROUP, LLC - New
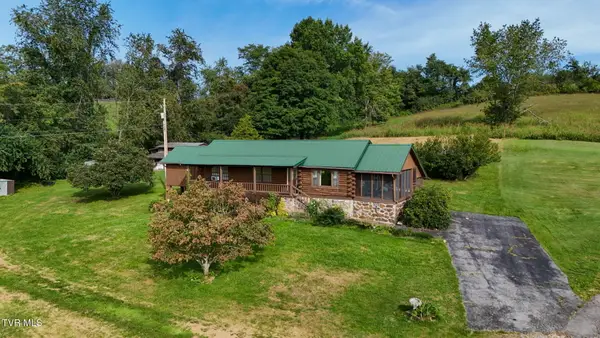 $345,000Active3 beds 2 baths2,080 sq. ft.
17363 Primrose Lane, Abingdon, VA 24210
MLS# 10000157Listed by: HOLSTON REALTY, INC. - New
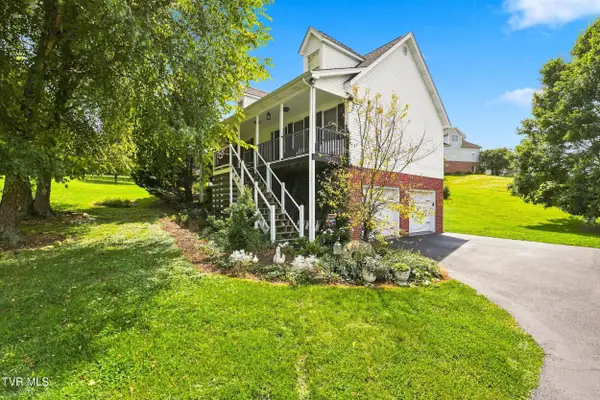 $469,900Active3 beds 4 baths2,913 sq. ft.
19028 Sterling Drive, Abingdon, VA 24211
MLS# 10000141Listed by: REMAX CAVALIERS WISE - New
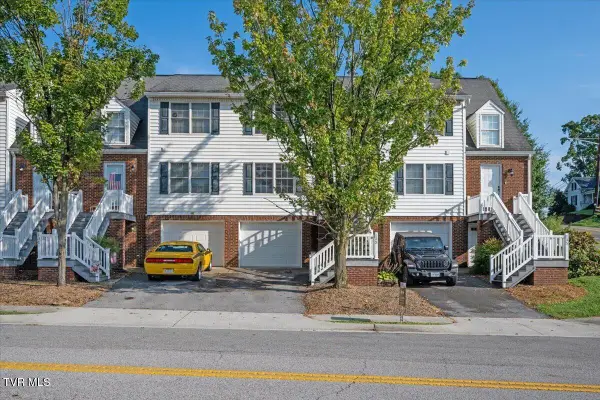 $249,000Active3 beds 2 baths1,657 sq. ft.
133 Smartview Lane #133, Abingdon, VA 24210
MLS# 10000085Listed by: MATT SMITH REALTY - New
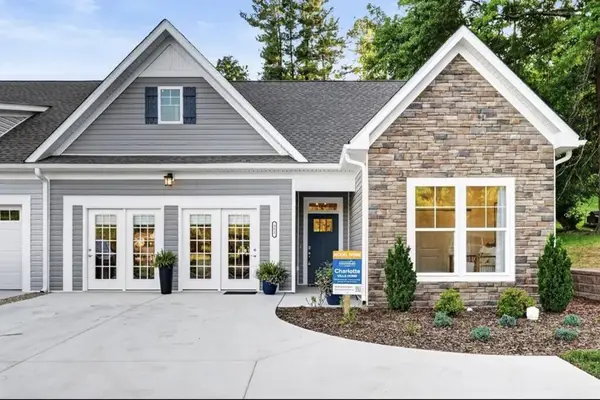 $555,354Active2 beds 2 baths1,767 sq. ft.
351 White's Mill Road, Abingdon, VA 23210
MLS# 111643Listed by: CH REALTY LLC - New
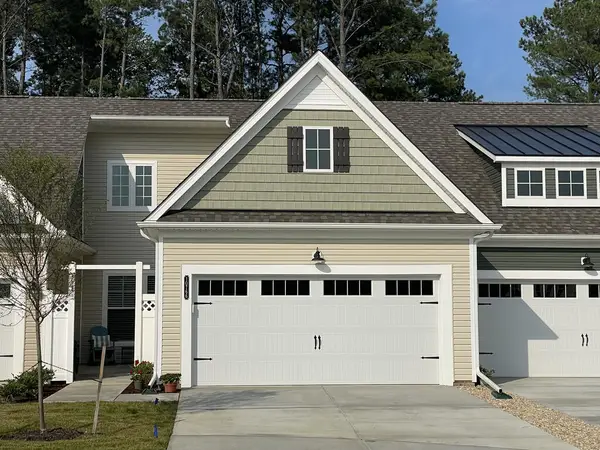 $412,600Active2 beds 2 baths1,509 sq. ft.
311 Tailrace Drive, Abingdon, VA 24210
MLS# 111640Listed by: CH REALTY LLC - New
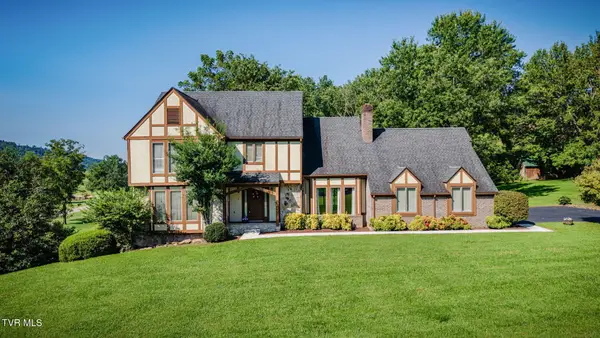 $499,900Active3 beds 3 baths2,791 sq. ft.
19386 Triple Crown Drive, Abingdon, VA 24211
MLS# 10000018Listed by: RED DOOR AGENCY


Protect your home and budget from life's surprises with an Assurant Home Warranty, backed by a partner that supports you through every step of homeownership. Explore Plans.
©2026 Century 21 Real Estate LLC. All rights reserved. CENTURY 21®, the CENTURY 21 Logo and C21® are service marks owned by Century 21 Real Estate LLC. Century 21 Real Estate LLC fully supports the principles of the Fair Housing Act and the Equal Opportunity Act. Each office is independently owned and operated. Listing information is deemed reliable but not guaranteed accurate.