
2040 Stockton Creek Ln, Afton, VA 22920
Local realty services provided by:CENTURY 21 Realty @ Home
2040 Stockton Creek Ln,Afton, VA 22920
$1,825,000
- 4 Beds
- 4 Baths
- 5,275 sq. ft.
- Single family
- Active
Upcoming open houses
- Sun, Nov 0812:00 pm - 02:00 pm
- Sun, Nov 1512:00 pm - 02:00 pm
Listed by: sally niver neill
Office: loring woodriff real estate associates
MLS#:683665
Source:CHARLOTTESVILLE
Price summary
- Price:$1,825,000
- Price per sq. ft.:$345.97
- Monthly HOA dues:$50
About this home
Public OH 11/8 12-2 pm. This stunning 4-bedroom, 3.5-bath light-filled residence, completed in April 2026, offers all the benefits of new construction without the wait in one of the most desirable locations in Albemarle Co. Thoughtfully designed for comfort and flexibility, the home offers two primary suites with custom closets, including one conveniently located on the main level, 2 home offices (one currently used as a gym), and a private and cozy bonus room/teen hangout/guest suite. A serene color palette flows throughout, including beautiful white oak flooring, custom Belgian linen drapes and blinds, and neutral finishes, all of which create a warm, sophisticated ambiance that allows the Blue Ridge views to be the star of the show. The impressive chef’s kitchen features a huge walk-in pantry and is the perfect setting for both everyday living and entertaining. A beautiful blend of dramatic interiors (10' ceilings on 1st flr and 9' upstairs), exceptional mountain views, and an enviable location combine to make this a truly unique opportunity. Easy access to abundant breweries and wineries, the Appalachian Trail, Shenandoah National Park, the Blue Ridge Parkway, & Wintergreen, & approx. 30 min to Downtown Cville and UVA....
Contact an agent
Home facts
- Year built:2026
- Subdivision & Development:STOCKTON CREEK
- Listing ID #:683665
- Added:1 day(s) ago
- Updated:November 04, 2026 at 05:54 PM
Rooms and interior
- Bedrooms:4
- Total bathrooms:4
- Full bathrooms:3
- Half bathrooms:1
- Flooring:Carpet, Ceramic Tile, Hardwood
- Kitchen Description:Kitchen Island, Microwave, Refrigerator
- Basement:Yes
- Living area:5,275 sq. ft.
Heating and cooling
- Cooling:Central Air, Heat Pump
- Heating:Central, Heat Pump
- Central air:Yes
Structure and exterior
- Year built:2026
- Building area:5,275 sq. ft.
- Lot area:3.47 Acres
- Construction Materials:Stick Built
- Foundation Description:Poured
- Levels:2 Levels
Schools
- High school:Western Albemarle
- Middle school:Henley
- Elementary school:Brownsville
Utilities
- Water:Private, Well
- Sewer:Septic Tank
Finances and disclosures
- Price:$1,825,000
- Price per sq. ft.:$345.97
- Tax amount:$13,049 (2026)
Features and amenities
- Appliances:Dishwasher, Microwave, Refrigerator
- Laundry features:Dryer, Washer
- Amenities:Carbon Monoxide Detector(s), Double Pane Windows, Screens, Smoke Detector(s)
Parking
- Parking description:Attached, Garage, Garage Door Opener, Garage Faces Side
- Garage:Yes
- Garage spaces:2
New listings near 2040 Stockton Creek Ln
 $2,500,000Pending3 beds 3 baths3,532 sq. ft.
8486 Rockfish Valley Hwy, Afton, VA 22920
MLS# 683462Listed by: LORING WOODRIFF REAL ESTATE ASSOCIATES- New
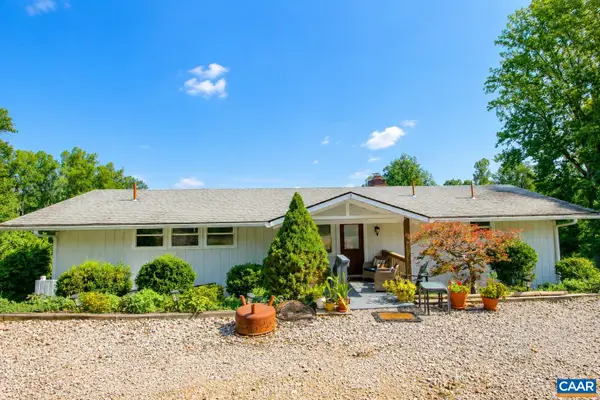 $825,000Active4 beds 3 baths3,050 sq. ft.
8000 + Batesville Rd, Afton, VA 22920
MLS# 683434Listed by: SLOAN MANIS REAL ESTATE  $1,837,630Pending4 beds 4 baths5,145 sq. ft.
7375 Dick Woods Rd, Afton, VA 22920
MLS# 676008Listed by: LORING WOODRIFF REAL ESTATE ASSOCIATES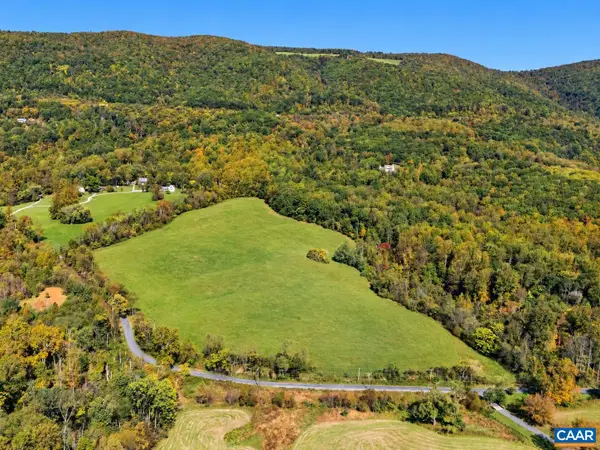 $1,500,000Active50.77 Acres
0 Old Turnpike Rd, Afton, VA 22920
MLS# 683324Listed by: KELLER WILLIAMS ALLIANCE - CHARLOTTESVILLE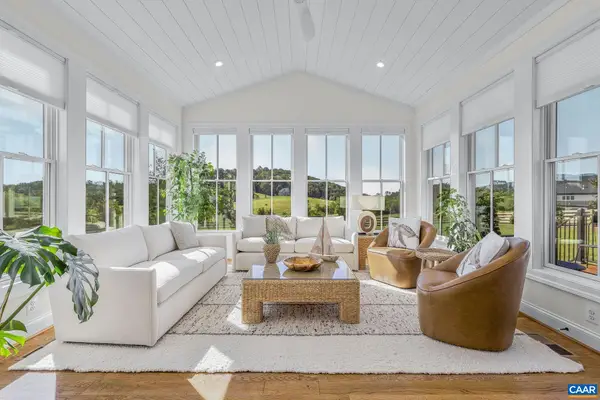 $1,725,000Active4 beds 4 baths4,102 sq. ft.
2020 Stockton Creek Ln, Afton, VA 22920
MLS# 682498Listed by: REAL BROKER, LLC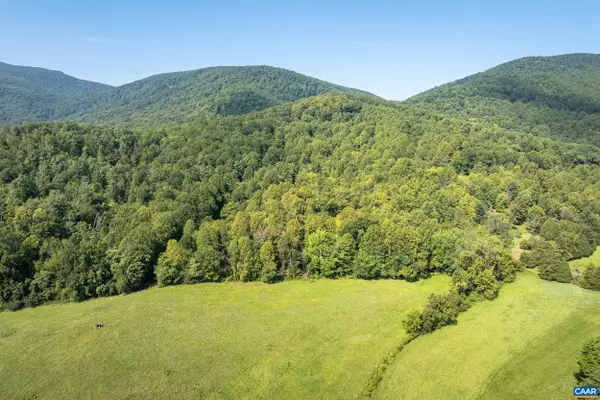 $325,000Active13.35 Acres
LOT C Carlton Ln, Afton, VA 22920
MLS# 681619Listed by: HOWARD HANNA ROY WHEELER REALTY CO.- CHARLOTTESVILLE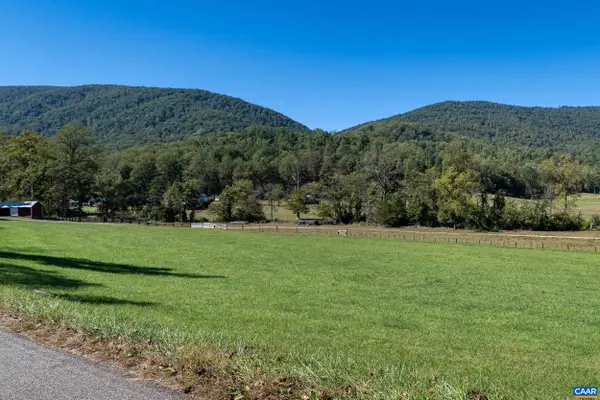 $325,000Active20.05 Acres
LOT B Carlton Ln, Afton, VA 22920
MLS# 682500Listed by: HOWARD HANNA ROY WHEELER REALTY CO.- CHARLOTTESVILLE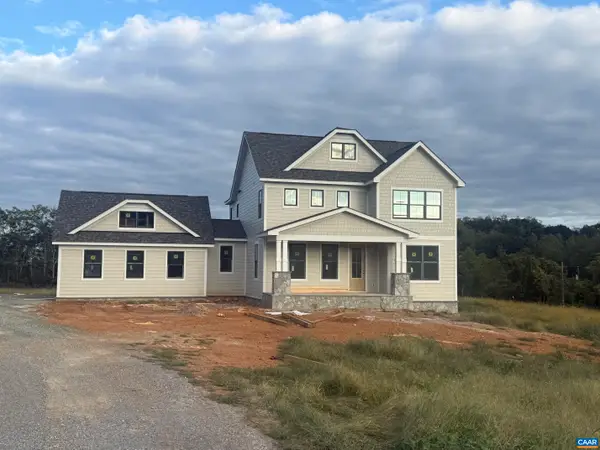 $1,499,000Active5 beds 4 baths4,906 sq. ft.
2224 Stockton Creek Ln, Afton, VA 22920
MLS# 682485Listed by: CORE REAL ESTATE PARTNERS LLC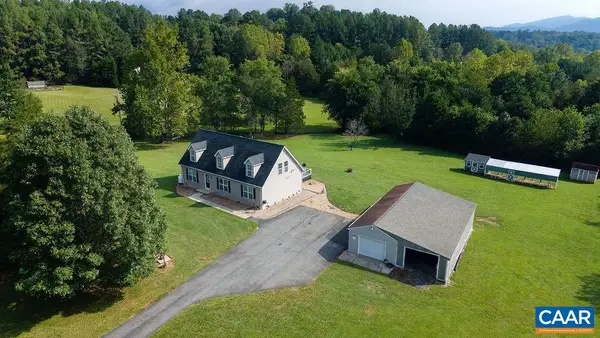 $569,000Pending3 beds 2 baths2,746 sq. ft.
676 Rockfish School Ln, Afton, VA 22920
MLS# 682179Listed by: MOUNTAIN AREA NEST REALTY


Protect your home and budget from life's surprises with an Assurant Home Warranty, backed by a partner that supports you through every step of homeownership. Explore Plans.
©2026 Century 21 Real Estate LLC. All rights reserved. CENTURY 21®, the CENTURY 21 Logo and C21® are service marks owned by Century 21 Real Estate LLC. Century 21 Real Estate LLC fully supports the principles of the Fair Housing Act and the Equal Opportunity Act. Each office is independently owned and operated. Listing information is deemed reliable but not guaranteed accurate.