
2020 Stockton Creek Ln, Afton, VA 22920
Local realty services provided by:CENTURY 21 Realty @ Home
2020 Stockton Creek Ln,Afton, VA 22920
$1,725,000
- 4 Beds
- 4 Baths
- 4,102 sq. ft.
- Single family
- Active
Upcoming open houses
- Sat, Oct 1701:00 pm - 03:00 pm
Listed by: tommy brannock
Office: real broker, llc.
MLS#:682498
Source:CHARLOTTESVILLE
Price summary
- Price:$1,725,000
- Price per sq. ft.:$420.53
- Monthly HOA dues:$50
About this home
Open House Saturday Oct. 17th 1 - 3* STOCKTON CREEK CUSTOM HOME! Mountain VIEWS in nearly every direction define this thoughtfully designed retreat at the foot of Afton Mountain. Completed in 2025 on (possibly) the best Lot in the Neighborhood with exceptional materials and attention to finish detail, this custom-built home pairs a main-level primary suite with a remarkably flexible floor plan. Additional bedrooms and adaptable spaces offer options for home offices, a gym, studio or guest quarters -- allowing this home to evolve with the way you live. Light-filled interiors take full advantage of the setting, with Blue Ridge views framed from windows throughout the home. A two-car garage is complemented by an additional garage bay with a dog-washing station and half bath -- ideal for hobbies, outdoor gear or additional storage. Crawl space and walk-in Attic are conditioned -- heated and cooled seasonally. Set in Western Albemarle, this location offers easy access to Crozet and I-64 plus the restaurants, wineries, breweries and outdoor recreation of the Route 151 corridor -- known as the "Brew Ridge Trail". Wintergreen Resort is nearby, and Charlottesville is approximately 25 minutes away. Come see what all the fuss is about!...
Contact an agent
Home facts
- Year built:2025
- Subdivision & Development:STOCKTON CREEK
- Listing ID #:682498
- Added:10 day(s) ago
- Updated:October 16, 2026 at 06:53 PM
Rooms and interior
- Bedrooms:4
- Total bathrooms:4
- Full bathrooms:3
- Half bathrooms:1
- Flooring:Wood
- Kitchen Description:Gas Range
- Basement:Yes
- Living area:4,102 sq. ft.
Heating and cooling
- Cooling:Central Air, Heat Pump
- Heating:Heat Pump, Propane
- Central air:Yes
Structure and exterior
- Year built:2025
- Building area:4,102 sq. ft.
- Lot area:2.49 Acres
- Lot Features:Landscaped
- Construction Materials:Stick Built, Stone
- Foundation Description:Poured
- Levels:1.5 Stories
Schools
- High school:Western Albemarle
- Middle school:Henley
- Elementary school:Brownsville
Utilities
- Water:Private, Well
- Sewer:Septic Tank
Finances and disclosures
- Price:$1,725,000
- Price per sq. ft.:$420.53
- Tax amount:$13,116 (2026)
Features and amenities
- Appliances:Gas Range
- Laundry features:Dryer, Washer
- Amenities:Insulated Windows
Parking
- Parking description:Attached, Garage, Garage Door Opener, Garage Faces Side
- Garage:Yes
- Garage spaces:2
New listings near 2020 Stockton Creek Ln
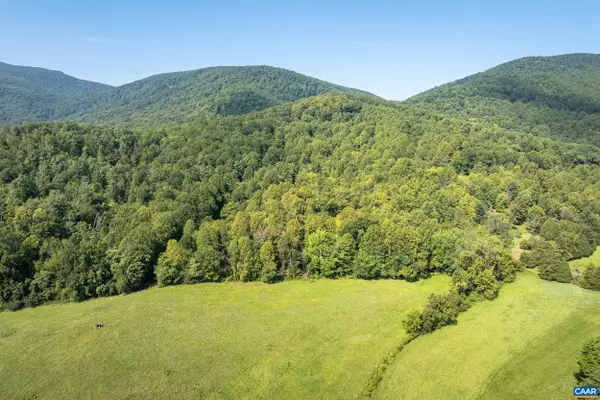 $325,000Active13.35 Acres
LOT C Carlton Ln, Afton, VA 22920
MLS# 681619Listed by: HOWARD HANNA ROY WHEELER REALTY CO.- CHARLOTTESVILLE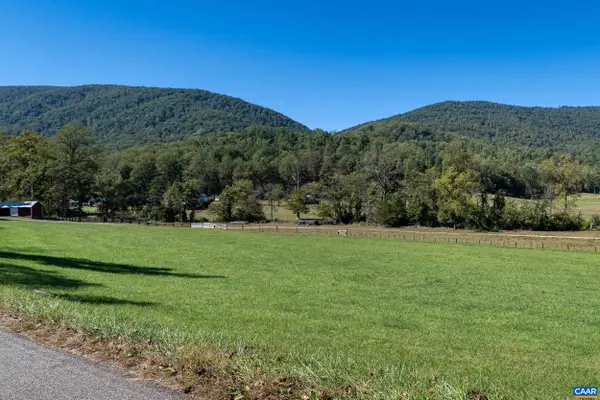 $325,000Active20.05 Acres
LOT B Carlton Ln, Afton, VA 22920
MLS# 682500Listed by: HOWARD HANNA ROY WHEELER REALTY CO.- CHARLOTTESVILLE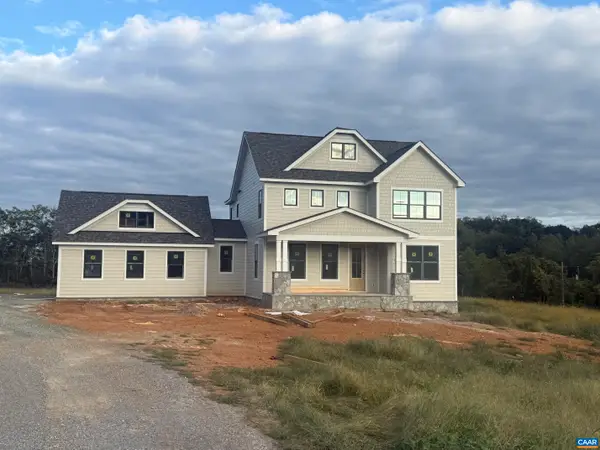 $1,499,000Active5 beds 4 baths4,906 sq. ft.
2224 Stockton Creek Ln, Afton, VA 22920
MLS# 682485Listed by: CORE REAL ESTATE PARTNERS LLC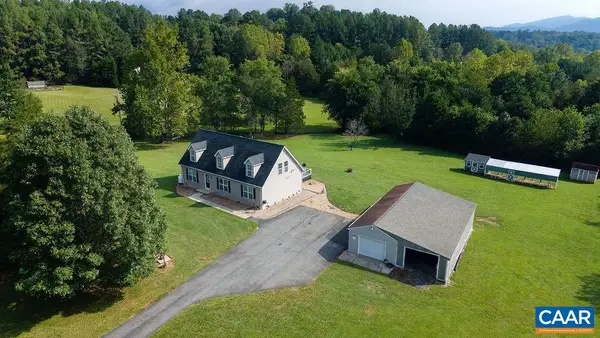 $569,000Active3 beds 2 baths2,746 sq. ft.
676 Rockfish School Ln, Afton, VA 22920
MLS# 682179Listed by: MOUNTAIN AREA NEST REALTY- Open Sat, 12 to 2pm
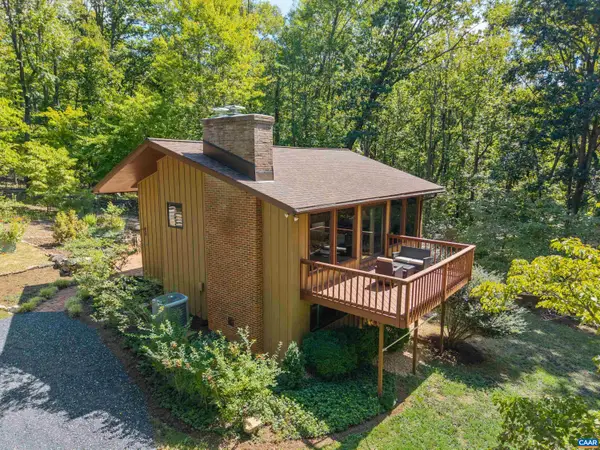 $585,000Active3 beds 2 baths2,836 sq. ft.
210 Turks Mountain Trl, Afton, VA 22920
MLS# 682029Listed by: NEST REALTY GROUP  $1,240,000Active4 beds 4 baths5,215 sq. ft.
1905 Craigs Store Rd, Afton, VA 22920
MLS# 681616Listed by: NEST REALTY GROUP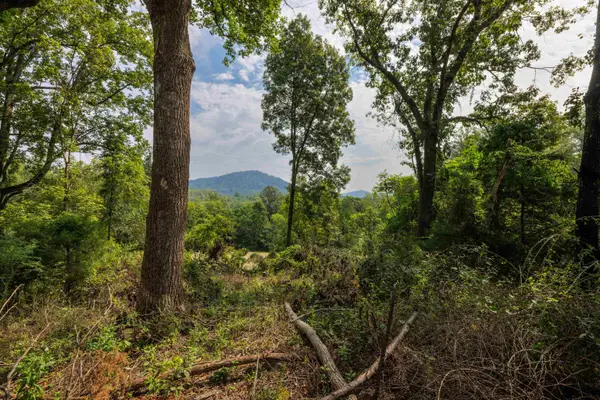 $220,000Active4.65 Acres
TBD Pounding Branch Rd, Afton, VA 22920
MLS# 681833Listed by: OLD DOMINION REALTY INC - AUGUSTA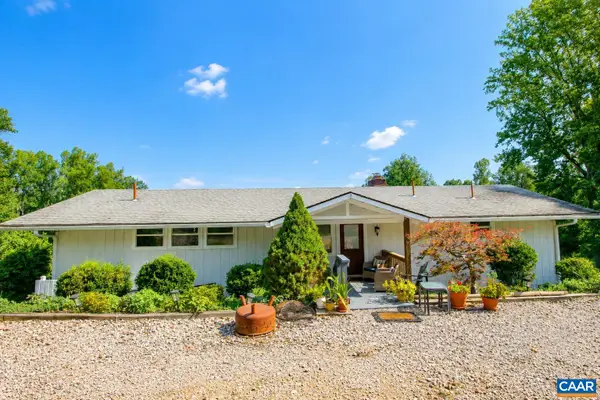 $695,000Active4 beds 3 baths3,050 sq. ft.
8000 Batesville Rd, Afton, VA 22920
MLS# 681592Listed by: SLOAN MANIS REAL ESTATE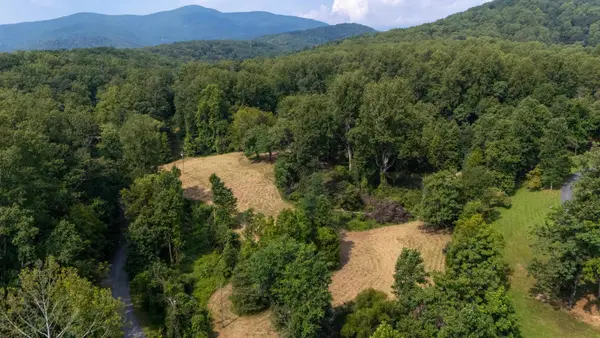 $289,900Active5.68 Acres
188 Pounding Branch Rd, Afton, VA 22920
MLS# 681610Listed by: OLD DOMINION REALTY INC - AUGUSTA


Protect your home and budget from life's surprises with an Assurant Home Warranty, backed by a partner that supports you through every step of homeownership. Explore Plans.
©2026 Century 21 Real Estate LLC. All rights reserved. CENTURY 21®, the CENTURY 21 Logo and C21® are service marks owned by Century 21 Real Estate LLC. Century 21 Real Estate LLC fully supports the principles of the Fair Housing Act and the Equal Opportunity Act. Each office is independently owned and operated. Listing information is deemed reliable but not guaranteed accurate.