
210 Turks Mountain Trl, Afton, VA 22920
Local realty services provided by:CENTURY 21 Realty @ Home
Upcoming open houses
- Sat, Sep 1912:00 pm - 02:00 pm
- Sun, Sep 2012:00 pm - 02:00 pm
Listed by: ivy haines
Office: nest realty group
MLS#:682029
Source:CHARLOTTESVILLE
Price summary
- Price:$595,000
- Price per sq. ft.:$209.8
About this home
Contemporary chalet-style home with 3 bedrooms and 1.5 baths situated on over 8 wooded acres in western Albemarle! The main level features hardwood floors and an open-concept dining and living room with a beautiful built-in wood stove and large windows for ample natural light. The kitchen features gorgeous custom cherry cabinetry and an eat-in breakfast bar, with a half bath down the hall. Downstairs you'll find two bedrooms, a full bath, and a third bedroom with attached laundry that makes for an ideal home office or craft room. Enjoy cozy mornings on the back deck overlooking the changing seasonal views, and entertain in the evenings on the brick patio surrounded by mature gardens and thoughtful landscaping. The large 2-car garage offers abundant storage plus a conditioned workshop with mini split and ventilation. Located just minutes to Hazy Mountain Vineyards, 15 minutes to schools, and 25 minutes to Cville. OPEN HOUSE SATURDAY & SUNDAY SEPTEMBER 19 & 20 12PM-2PM!
Contact an agent
Home facts
- Year built:1972
- Subdivision & Development:NONE
- Listing ID #:682029
- Added:1 day(s) ago
- Updated:September 17, 2026 at 03:52 PM
Rooms and interior
- Bedrooms:3
- Total bathrooms:2
- Full bathrooms:1
- Half bathrooms:1
- Flooring:Ceramic Tile, Hardwood, Luxury Vinyl Plank
- Kitchen Description:Eat In Kitchen, Electric Range, Microwave, Refrigerator
- Basement:Yes
- Basement Description:Finished, Full
- Living area:2,836 sq. ft.
Heating and cooling
- Cooling:Central Air, Ductless, Heat Pump
- Heating:Electric, Heat Pump
- Central air:Yes
Structure and exterior
- Year built:1972
- Building area:2,836 sq. ft.
- Lot area:8.29 Acres
- Lot Features:Landscaped, Private, Wooded
- Architectural Style:Contemporary
- Construction Materials:Stick Built
- Foundation Description:Slab
- Levels:2 Levels
Schools
- High school:Western Albemarle
- Middle school:Henley
- Elementary school:Brownsville
Utilities
- Water:Private, Well
- Sewer:Septic Tank
Finances and disclosures
- Price:$595,000
- Price per sq. ft.:$209.8
- Tax amount:$4,842 (2026)
Features and amenities
- Appliances:Dishwasher, Electric Range, Microwave, Refrigerator
- Laundry features:Dryer, Washer
- Amenities:Casement Windows
Parking
- Parking description:Detached, Garage, Garage Door Opener, Garage Faces Side
- Garage:Yes
- Garage spaces:2
New listings near 210 Turks Mountain Trl
- Open Sat, 1 to 3pm
 $1,290,000Active4 beds 4 baths5,215 sq. ft.
1905 Craigs Store Rd, Afton, VA 22920
MLS# 681616Listed by: NEST REALTY GROUP - New
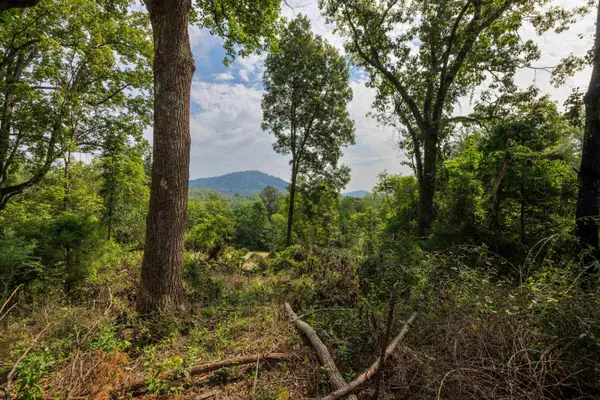 $220,000Active4.65 Acres
TBD Pounding Branch Rd, Afton, VA 22920
MLS# 681833Listed by: OLD DOMINION REALTY INC - AUGUSTA 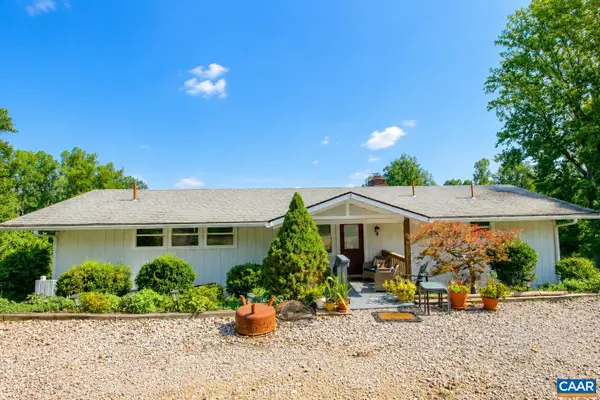 $735,000Active4 beds 3 baths3,050 sq. ft.
8000 Batesville Rd, Afton, VA 22920
MLS# 681592Listed by: SLOAN MANIS REAL ESTATE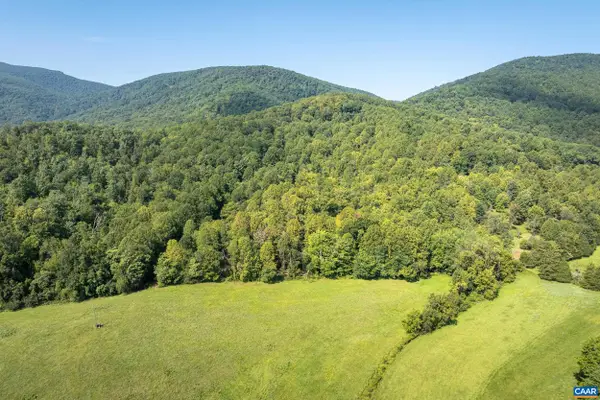 $325,000Active13.35 Acres
TBD Carlton Ln, Afton, VA 22920
MLS# 681619Listed by: HOWARD HANNA ROY WHEELER REALTY CO.- CHARLOTTESVILLE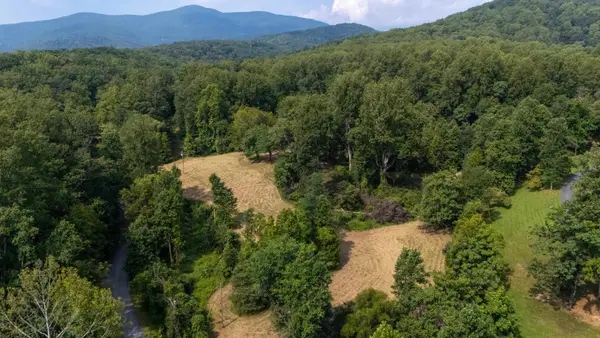 $289,900Active5.68 Acres
188 Pounding Branch Rd, Afton, VA 22920
MLS# 681610Listed by: OLD DOMINION REALTY INC - AUGUSTA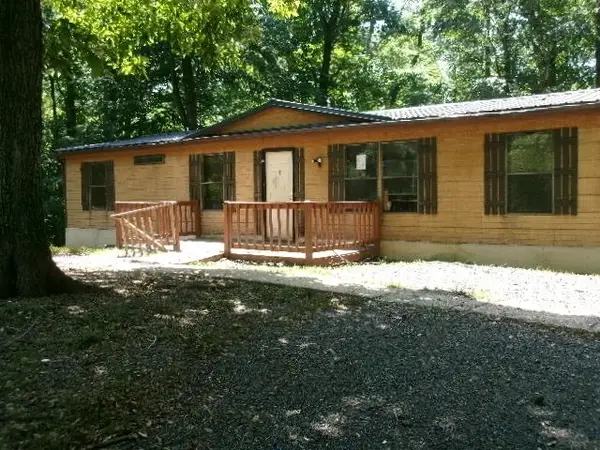 $59,000Pending3 beds 2 baths1,786 sq. ft.
1041 Blundell Hollow Rd, Afton, VA 22920
MLS# 681438Listed by: 1ST CHOICE REAL ESTATE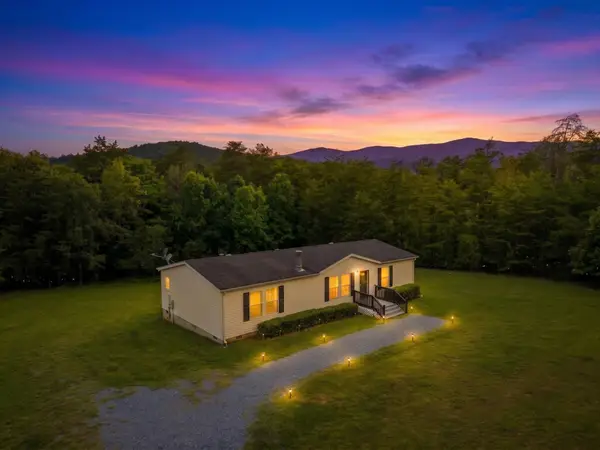 $359,900Active3 beds 2 baths1,512 sq. ft.
1508 Pughs Store Rd, Afton, VA 22920
MLS# 681315Listed by: RE/MAX ADVANTAGE-WAYNESBORO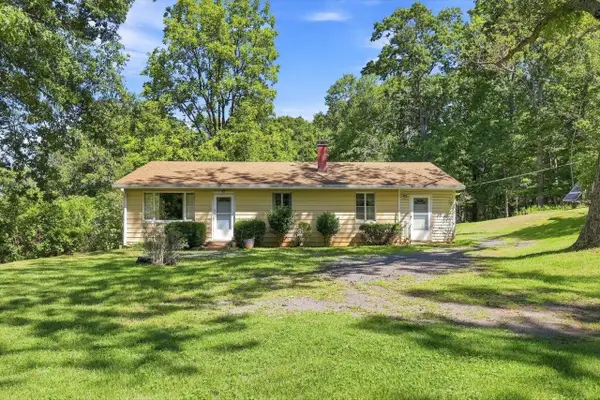 $279,900Pending3 beds 1 baths2,816 sq. ft.
2179 Greenfield Rd, Afton, VA 22920
MLS# 681235Listed by: LONG & FOSTER REAL ESTATE INC STAUNTON/WAYNESBORO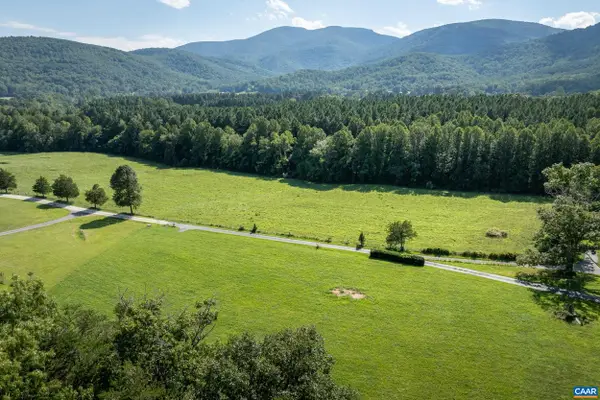 $239,000Pending2.01 Acres
TBD Hatties Ln, Afton, VA 22920
MLS# 681156Listed by: HOWARD HANNA ROY WHEELER REALTY CO.- CHARLOTTESVILLE


Protect your home and budget from life's surprises with an Assurant Home Warranty, backed by a partner that supports you through every step of homeownership. Explore Plans.
©2026 Century 21 Real Estate LLC. All rights reserved. CENTURY 21®, the CENTURY 21 Logo and C21® are service marks owned by Century 21 Real Estate LLC. Century 21 Real Estate LLC fully supports the principles of the Fair Housing Act and the Equal Opportunity Act. Each office is independently owned and operated. Listing information is deemed reliable but not guaranteed accurate.