
24818 Wind River Dr, Aldie, VA 20105
Local realty services provided by:CENTURY 21 Charles Smith Agency, Inc.
24818 Wind River Dr,Aldie, VA 20105
$1,249,000
- 5 Beds
- 5 Baths
- 5,753 sq. ft.
- Single family
- Active
Listed by: shahmashood raufi
Office: pearson smith realty, llc.
MLS#:VALO2138928
Source:BRIGHTMLS
Price summary
- Price:$1,249,000
- Price per sq. ft.:$217.1
- Monthly HOA dues:$124
About this home
Welcome to this beautiful, move-in-ready Colonial home in the sought-after Stone Ridge community! Featuring 5 bedrooms, 4.5 bathrooms, and over 5,700 square feet of finished living space, this is one of the larger homes in the neighborhood. With a spacious layout, well-maintained landscaping, and a backyard backing to trees and wooded views, this home has plenty to offer.
The main level features hardwood floors, beautiful chandeliers, recessed lighting, a formal living room, dining room, and a spacious family room with a fireplace. The kitchen offers upgraded countertops, a large center island, ample cabinet space, and a breakfast area that opens to the family room, making it ideal for everyday living and entertaining.
Upstairs, you'll find generously sized bedrooms, including two bedrooms with private en-suite bathrooms. The primary suite includes a large walk-in closet and a spacious bathroom, while the second en-suite bedroom provides additional privacy and convenience.
The fully finished walkout basement offers a large recreation area, additional dens that can serve as a home office, exercise room, or playroom, and plenty of storage space. The flexible layout gives you endless possibilities to make the space your own.
Outside, enjoy a beautifully maintained yard backing to trees, a patio perfect for entertaining, landscape lighting, and an installed sprinkler system. Additional features include three fireplaces, recessed spotlights throughout the home, and a freshly painted two-car garage with driveway parking.
Residents of Stone Ridge enjoy community amenities including swimming pools, basketball courts, playgrounds, and walking trails, along with convenient access to shopping, restaurants, parks, and major commuter routes.
With over 5,700 square feet of living space, two en-suite bedrooms, a fully finished walkout basement, and a beautiful backyard, this move-in-ready home is a must-see! Don't miss your opportunity....
Contact an agent
Home facts
- Year built:2004
- Subdivision & Development:NONE AVAILABLE
- Listing ID #:VALO2138928
- Added:1 day(s) ago
- Updated:October 30, 2026 at 02:35 PM
Rooms and interior
- Bedrooms:5
- Total bathrooms:5
- Full bathrooms:4
- Half bathrooms:1
- Flooring:Carpet, Wood
- Dining Description:Dining Area
- Bathrooms Description:Primary Bath(s)
- Kitchen Description:Breakfast Area, Dishwasher, Disposal, Double/Dual Staircase, Exhaust Fan, Kitchen - Country, Kitchen - Island, Microwave, Oven - Double, Oven/Range - Gas, Recessed Lighting, Refrigerator, Upgraded Countertops
- Bedroom Description:Entry Level Bedroom, Walk In Closet(s)
- Basement:Yes
- Basement Description:Connecting Stairway, Fully Finished, Heated, Improved, Outside Entrance, Rear Entrance, Walkout Stairs
- Living area:5,753 sq. ft.
Heating and cooling
- Cooling:Central A/C
- Heating:Forced Air, Natural Gas
Structure and exterior
- Roof:Asphalt, Shingle
- Year built:2004
- Building area:5,753 sq. ft.
- Lot area:0.21 Acres
- Lot Features:Backs to Trees, Landscaping, Open
- Architectural Style:Colonial
- Construction Materials:Masonry, Stone, Vinyl Siding
- Foundation Description:Concrete Perimeter
- Levels:3 Story
Schools
- High school:JOHN CHAMPE
- Middle school:MERCER
- Elementary school:ARCOLA
Utilities
- Water:Public
- Sewer:Public Sewer
Finances and disclosures
- Price:$1,249,000
- Price per sq. ft.:$217.1
- Tax amount:$9,591 (2026)
Features and amenities
- Laundry features:Dryer, Washer
- Amenities:Attic, Cable TV Available, Curved Staircase, Double/Dual Staircase, Insulated Windows, Recessed Lighting, Sprinkler System, Window Treatments
Parking
- Parking description:Attached Garage, Garage - Front Entry, Garage Door Opener, Off Street
- Garage:Yes
- Garage spaces:2
New listings near 24818 Wind River Dr
- Coming Soon
 $534,900Coming Soon3 beds 3 baths2,614 sq. ft.
25298 Trumpet Vine Ter, ALDIE, VA 20105
MLS# VALO2139034Listed by: PRESIDENTIAL REALTY GROUP - Coming Soon
 $635,000Coming Soon3 beds 4 baths2,287 sq. ft.
42128 Fremont Preserve Sq, ALDIE, VA 20105
MLS# VALO2135008Listed by: SAMSON PROPERTIES - New
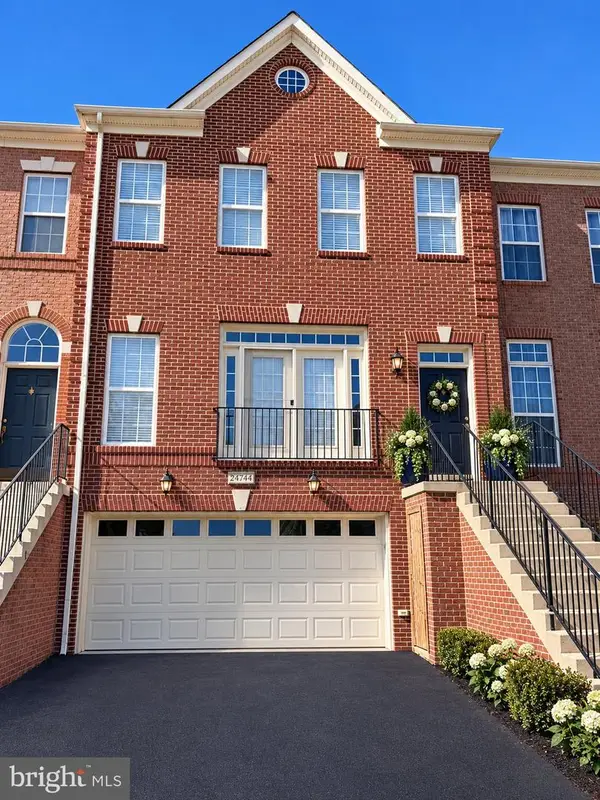 $749,500Active3 beds 4 baths2,928 sq. ft.
24747 Carbonate Ter, ALDIE, VA 20105
MLS# VALO2139056Listed by: PEARSON SMITH REALTY, LLC - Open Sat, 12 to 2pmNew
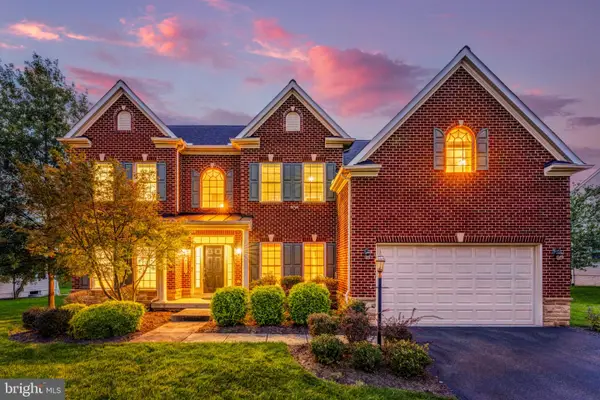 $1,200,000Active5 beds 4 baths4,992 sq. ft.
41531 Bostonian Pl, ALDIE, VA 20105
MLS# VALO2138958Listed by: BERKSHIRE HATHAWAY HOMESERVICES PENFED REALTY 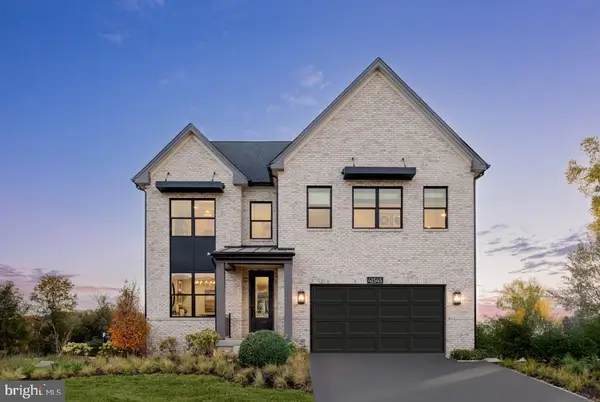 $1,800,000Pending5 beds 6 baths4,476 sq. ft.
41545 Dogwood Park Parkside Village Cir, ALDIE, VA 20105
MLS# VALO2138908Listed by: TOLL BROTHERS REAL ESTATE INC. $714,900Pending3 beds 3 baths2,402 sq. ft.
41750 Mcdivitt Ter, ALDIE, VA 20105
MLS# VALO2138674Listed by: CASALS REALTORS- Open Sun, 2 to 4pmNew
 $735,000Active3 beds 4 baths2,568 sq. ft.
41863 Cinnabar Sq, ALDIE, VA 20105
MLS# VALO2137254Listed by: KELLER WILLIAMS REALTY - New
 $535,000Active4.81 Acres
Tail Race Rd, ALDIE, VA 20105
MLS# VALO2138324Listed by: REAL BROKER, LLC 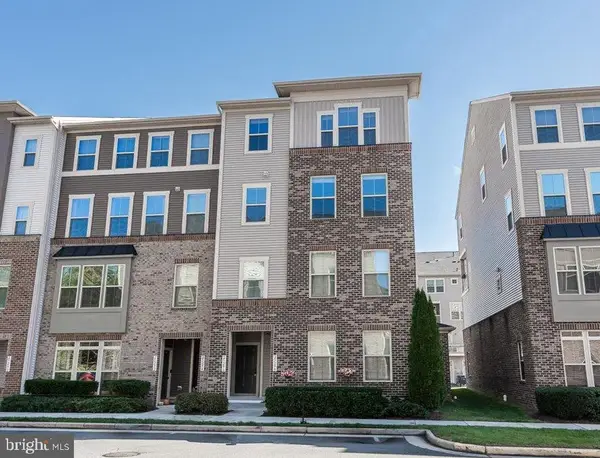 $545,900Active3 beds 3 baths2,710 sq. ft.
25296 Gray Poplar Ter, ALDIE, VA 20105
MLS# VALO2138610Listed by: PACIFIC REALTY


Protect your home and budget from life's surprises with an Assurant Home Warranty, backed by a partner that supports you through every step of homeownership. Explore Plans.
©2026 Century 21 Real Estate LLC. All rights reserved. CENTURY 21®, the CENTURY 21 Logo and C21® are service marks owned by Century 21 Real Estate LLC. Century 21 Real Estate LLC fully supports the principles of the Fair Housing Act and the Equal Opportunity Act. Each office is independently owned and operated. Listing information is deemed reliable but not guaranteed accurate.