25512 Emerson Oaks Dr, Aldie, VA 20105
Local realty services provided by:CENTURY 21 Ryon Real Estate
25512 Emerson Oaks Dr,Aldie, VA 20105
$895,000
- 4 Beds
- 3 Baths
- 3,000 sq. ft.
- Single family
- Coming Soon
Listed by: lisa t smith
Office: pearson smith realty, llc.
MLS#:VALO2140302
Source:BRIGHTMLS
Price summary
- Price:$895,000
- Price per sq. ft.:$298.33
- Monthly HOA dues:$123
About this home
Beautifully maintained, this desirable Empress model by NV Homes welcomes you with an elegant brick façade and thoughtfully designed living spaces throughout. Rich hardwood flooring extends across the main level, adding warmth, timeless appeal, and effortless maintenance.
At the front of the residence, a gracious formal living room provides an inviting space for conversation, while the private home office, appointed with French doors, offers an ideal setting for working or quiet study. The heart of the home is the centrally located kitchen, with maple cabinetry, stainless steel appliances and granite countertops featuring an expansive center island. The kitchen flows seamlessly into the casual dining area and expansive family room, where a cozy gas fireplace creates a welcoming atmosphere for everyday living and entertaining. A generously proportioned formal dining room, accented by windows overlooking the rear grounds, provides an elegant setting for memorable gatherings. A convenient powder room and direct access to the spacious two-car garage complete the main level.
Upstairs, the impressive Primary Suite offers a private retreat, featuring a comfortable sitting area, two walk-in closets, and a beautifully appointed, spa-inspired bath. Enjoy the luxury of a soaking tub, separate walk-in shower, and dual vanities complemented by maple cabinetry and granite countertops. Three additional bedrooms, each offering ample closet space, share a well-appointed hall bath. The conveniently located upper-level laundry room adds another thoughtful touch to the home's functional design.
The unfinished lower level presents an excellent opportunity to create additional living space tailored to your needs, with an egress window and rough-in plumbing for a future full bath.
Outdoors, the level backyard enjoys a peaceful setting backing to a tree-save area, providing a lovely natural backdrop and a sense of privacy. Residents also enjoy an array of community amenities, including a swimming pool, walking trails, and maintained common areas, with trash collection included in the monthly HOA assessment.
The roof and gutters were replaced 2026.
A wonderful combination of gracious living spaces, thoughtful design, and a tranquil setting....
Contact an agent
Home facts
- Year built:2016
- Subdivision & Development:KIRKPATRICK WEST
- Listing ID #:VALO2140302
- Updated:November 22, 2026 at 02:56 PM
Rooms and interior
- Bedrooms:4
- Total bathrooms:3
- Full bathrooms:2
- Half bathrooms:1
- Rooms Total:16
- Flooring:Carpet, Ceramic Tile, Hardwood
- Dining Description:Dining Area
- Kitchen Description:Built-In Microwave, Cooktop, Cooktop - Down Draft, Dishwasher, Disposal, Exhaust Fan, Microwave, Oven - Self Cleaning, Oven - Wall, Refrigerator, Stainless Steel Appliances, Water Heater
- Basement:Yes
- Basement Description:Connecting Stairway, Unfinished
- Living area:3,000 sq. ft.
Heating and cooling
- Cooling:Central A/C
- Heating:Forced Air, Natural Gas
Structure and exterior
- Roof:Asphalt
- Year built:2016
- Building area:3,000 sq. ft.
- Lot area:0.2 Acres
- Lot Features:Backs - Parkland, Backs to Trees
- Architectural Style:Colonial
- Construction Materials:Brick, Vinyl Siding
- Foundation Description:Slab
- Levels:3 Story
Schools
- High school:JOHN CHAMPE
- Middle school:MERCER
- Elementary school:BUFFALO TRAIL
Utilities
- Water:Public
- Sewer:Public Sewer
Finances and disclosures
- Price:$895,000
- Price per sq. ft.:$298.33
- Tax amount:$7,913 (2026)
Features and amenities
- Laundry features:Dryer - Electric, Dryer In Unit, Washer, Washer In Unit
- Amenities:Double Pane Windows, Smoke Detector
Parking
- Parking description:Additional Storage Area, Attached Garage, Garage - Front Entry
- Garage:Yes
- Garage spaces:2
New listings near 25512 Emerson Oaks Dr
- Coming SoonOpen Sat, 11am to 1pm
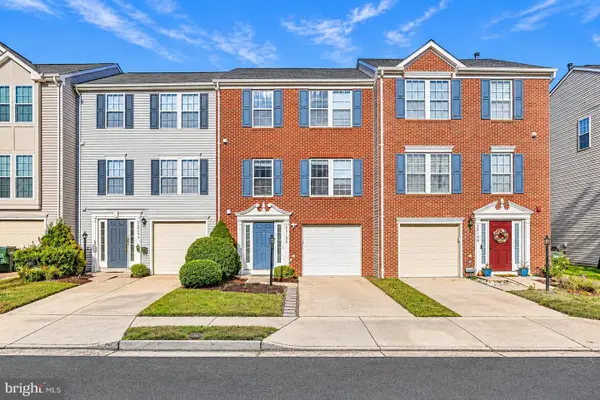 $699,000Coming Soon3 beds 5 baths2,574 sq. ft.
25192 Destination Sq, ALDIE, VA 20105
MLS# VALO2140304Listed by: PEARSON SMITH REALTY, LLC - Coming Soon
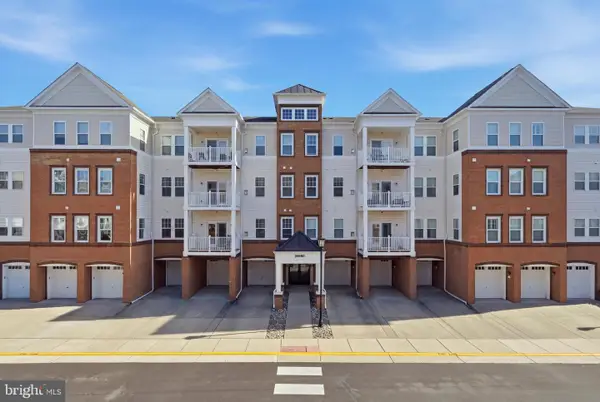
 $475,000Coming Soon3 beds 2 baths1,712 sq. ft.
24660 Woolly Mammoth Ter #203, ALDIE, VA 20105
MLS# VALO2140322Listed by: CENTURY 21 REDWOOD REALTY - Coming Soon
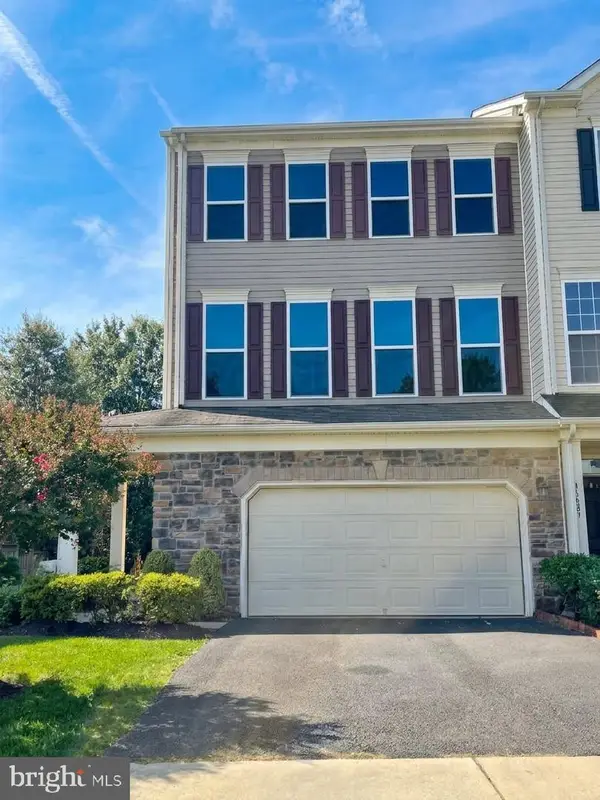 $779,000Coming Soon3 beds 3 baths2,608 sq. ft.
41889 Diamondleaf Ter, ALDIE, VA 20105
MLS# VALO2139610Listed by: STORY HOUSE REAL ESTATE - Open Sun, 1 to 3pmNew
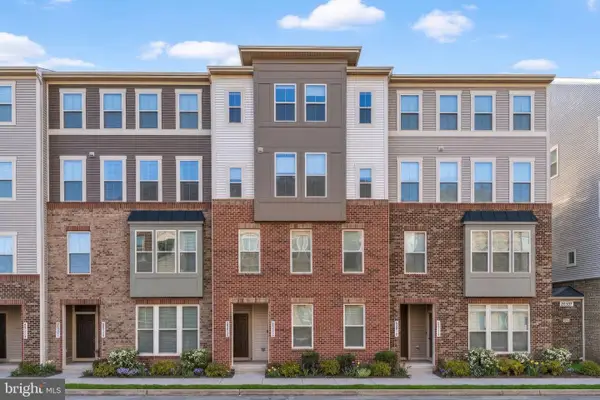 $535,000Active3 beds 3 baths2,662 sq. ft.
25317 Trumpet Vine Ter, ALDIE, VA 20105
MLS# VALO2140170Listed by: PEARSON SMITH REALTY, LLC - New
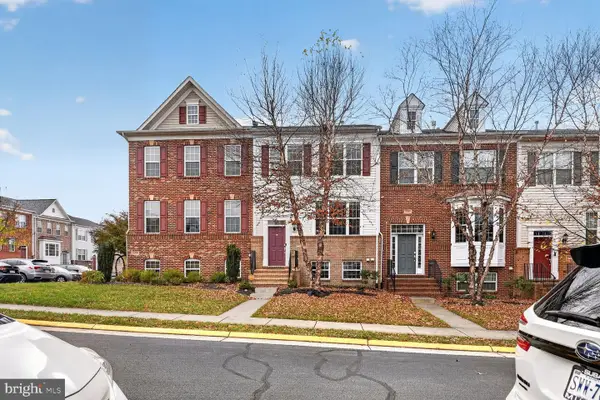 $599,900Active3 beds 4 baths2,020 sq. ft.
41627 Epping Green Sq, ALDIE, VA 20105
MLS# VALO2140396Listed by: SERVICE FIRST REALTY CORP - New
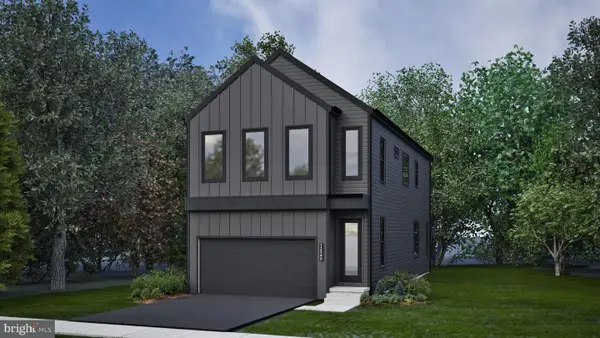 $894,432Active4 beds 4 baths2,587 sq. ft.
42122 Tendulkar Ct #homesite 32, ALDIE, VA 20105
MLS# VALO2140222Listed by: PEARSON SMITH REALTY, LLC - New
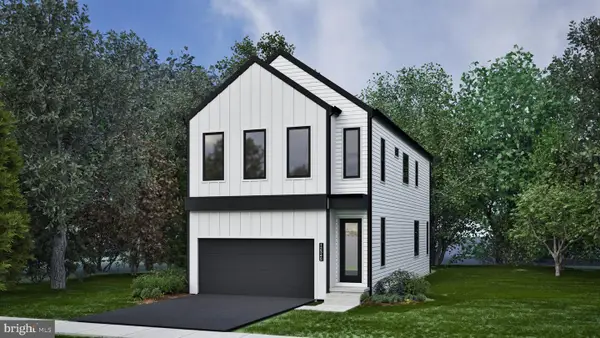 $932,990Active4 beds 4 baths2,587 sq. ft.
42130 Tendulkar Ct #homesite 34, ALDIE, VA 20105
MLS# VALO2140224Listed by: PEARSON SMITH REALTY, LLC - New
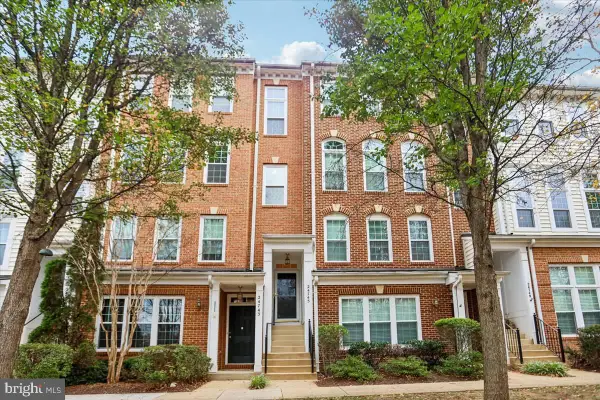 $514,927Active3 beds 3 baths1,870 sq. ft.
24745 Stone Station Ter, ALDIE, VA 20105
MLS# VALO2134324Listed by: RE/MAX EXECUTIVES - New
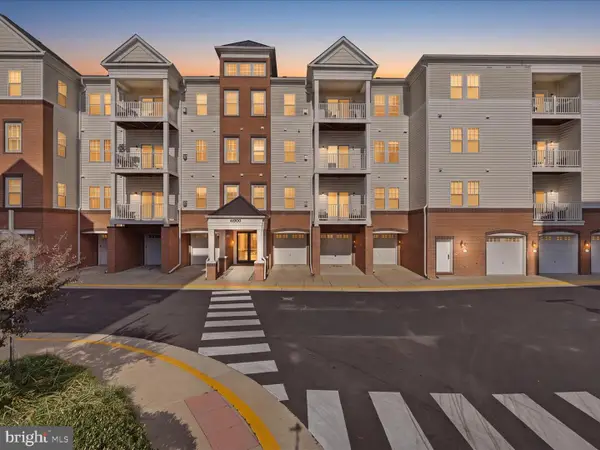 $455,000Active2 beds 2 baths1,570 sq. ft.
41900 Metamorphic Sq #304, ALDIE, VA 20105
MLS# VALO2140138Listed by: RE/MAX DISTINCTIVE REAL ESTATE, INC.


Protect your home and budget from life's surprises with an Assurant Home Warranty, backed by a partner that supports you through every step of homeownership. Explore Plans.
©2026 Century 21 Real Estate LLC. All rights reserved. CENTURY 21®, the CENTURY 21 Logo and C21® are service marks owned by Century 21 Real Estate LLC. Century 21 Real Estate LLC fully supports the principles of the Fair Housing Act and the Equal Opportunity Act. Each office is independently owned and operated. Listing information is deemed reliable but not guaranteed accurate.