41627 Epping Green Sq, Aldie, VA 20105
Local realty services provided by:CENTURY 21 The Real Estate Store
41627 Epping Green Sq,Aldie, VA 20105
$599,900
- 3 Beds
- 4 Baths
- 2,020 sq. ft.
- Townhouse
- Active
Listed by: khalid m fahimi
Office: service first realty corp
MLS#:VALO2140396
Source:BRIGHTMLS
Price summary
- Price:$599,900
- Price per sq. ft.:$296.98
- Monthly HOA dues:$120
About this home
Discover the charm of this beautifully maintained freshly painted townhouse with all new appliances in the desirable Stratshire Crossing community. This home boasts 2,020 sq. ft. of thoughtfully designed living space, featuring three spacious bedrooms and two full bathrooms, along with two convenient half baths. Elegant crown moldings, trex deck and warm wood floors enhance the inviting atmosphere throughout. Step outside to your private deck, perfect for morning coffee or evening relaxation. The fully finished walkout basement offers additional living space, ideal for a playroom or home office. With modern brand new appliances including a dishwasher, refrigerator, and stove, meal prep becomes a joy. Stratshire Crossing is more than just a home; it's a vibrant community. Enjoy access to fantastic amenities such as outdoor pools, tennis courts, and playgrounds, all maintained by the association. The neighborhood is surrounded by scenic jog/walk paths, perfect for leisurely strolls or active lifestyles. With convenient public services and a welcoming atmosphere, this home is a perfect blend of comfort and convenience. Experience the warmth of Stratshire Crossing-your new home awaits!...
Contact an agent
Home facts
- Year built:2011
- Subdivision & Development:STRATSHIRE CROSSING
- Listing ID #:VALO2140396
- Added:1 day(s) ago
- Updated:November 22, 2026 at 02:56 PM
Rooms and interior
- Bedrooms:3
- Total bathrooms:4
- Full bathrooms:2
- Half bathrooms:2
- Dining Description:Dining Area
- Bathrooms Description:Primary Bath(s)
- Kitchen Description:Crown Moldings, Dishwasher, Disposal, Icemaker, Kitchen - Island, Kitchen - Table Space, Recessed Lighting, Refrigerator, Stove, Upgraded Countertops
- Basement:Yes
- Basement Description:Daylight, Front Entrance, Full, Fully Finished, Rear Entrance, Walkout Level
- Living area:2,020 sq. ft.
Heating and cooling
- Cooling:Central A/C
- Heating:Forced Air, Natural Gas
Structure and exterior
- Year built:2011
- Building area:2,020 sq. ft.
- Lot area:0.04 Acres
- Construction Materials:Brick, Combination, Vinyl Siding
- Exterior Features:Deck(s)
- Levels:3 Story
Schools
- High school:JOHN CHAMPE
- Middle school:MERCER
- Elementary school:GOSHEN POST
Utilities
- Water:Public
- Sewer:Public Sewer
Finances and disclosures
- Price:$599,900
- Price per sq. ft.:$296.98
- Tax amount:$4,903 (2026)
Features and amenities
- Laundry features:Has Laundry
- Amenities:Attic, Ceiling Fan(s), Crown Moldings, Recessed Lighting, Security System, Window Treatments
Parking
- Parking description:Attached Garage, Garage - Rear Entry, Garage Door Opener
- Garage:Yes
- Garage spaces:1
New listings near 41627 Epping Green Sq
- Coming Soon
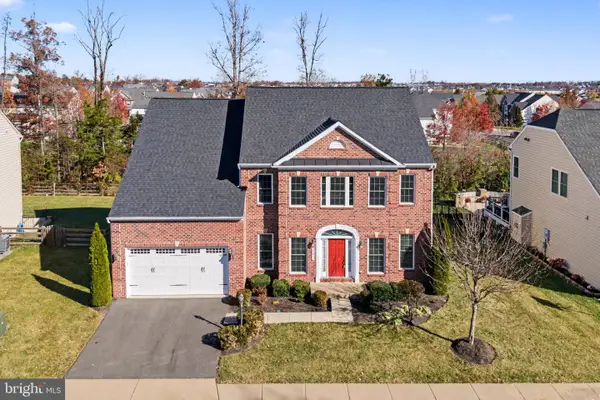 $895,000Coming Soon4 beds 3 baths3,000 sq. ft.
25512 Emerson Oaks Dr, ALDIE, VA 20105
MLS# VALO2140302Listed by: PEARSON SMITH REALTY, LLC - Coming SoonOpen Sat, 11am to 1pm
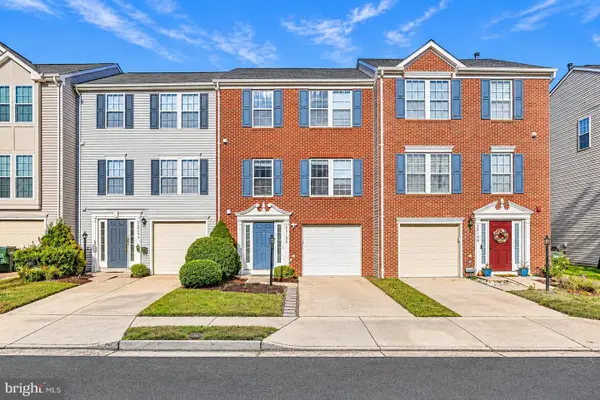 $699,000Coming Soon3 beds 5 baths2,574 sq. ft.
25192 Destination Sq, ALDIE, VA 20105
MLS# VALO2140304Listed by: PEARSON SMITH REALTY, LLC - Coming Soon
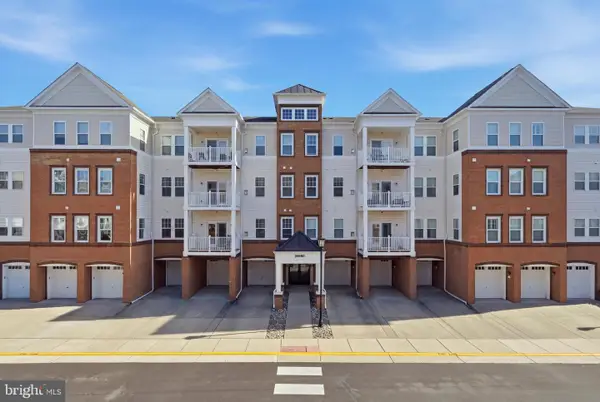
 $475,000Coming Soon3 beds 2 baths1,712 sq. ft.
24660 Woolly Mammoth Ter #203, ALDIE, VA 20105
MLS# VALO2140322Listed by: CENTURY 21 REDWOOD REALTY - Coming Soon
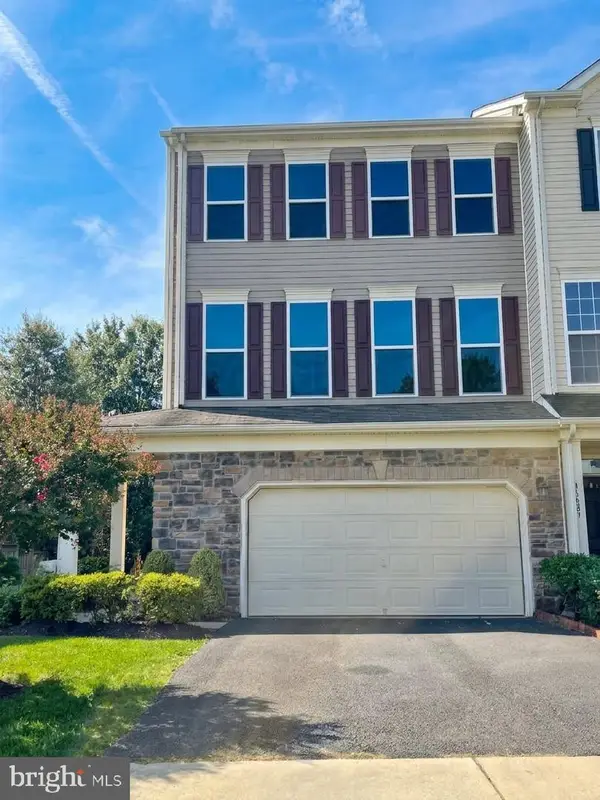 $779,000Coming Soon3 beds 3 baths2,608 sq. ft.
41889 Diamondleaf Ter, ALDIE, VA 20105
MLS# VALO2139610Listed by: STORY HOUSE REAL ESTATE - Open Sun, 1 to 3pmNew
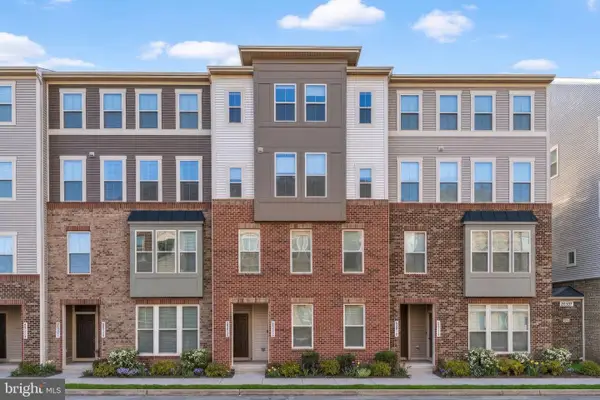 $535,000Active3 beds 3 baths2,662 sq. ft.
25317 Trumpet Vine Ter, ALDIE, VA 20105
MLS# VALO2140170Listed by: PEARSON SMITH REALTY, LLC - New
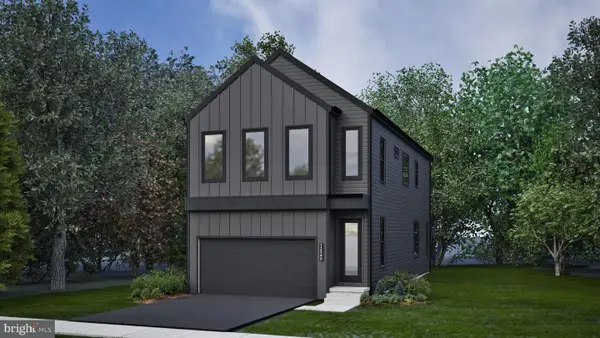 $894,432Active4 beds 4 baths2,587 sq. ft.
42122 Tendulkar Ct #homesite 32, ALDIE, VA 20105
MLS# VALO2140222Listed by: PEARSON SMITH REALTY, LLC - New
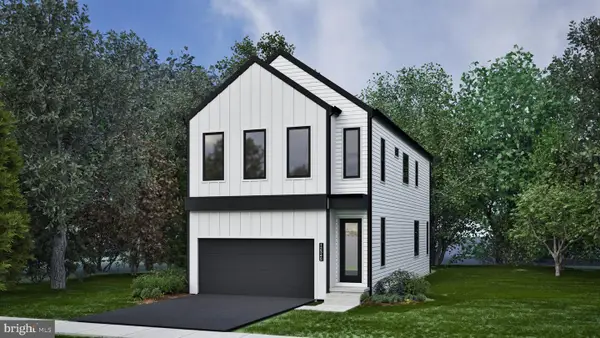 $932,990Active4 beds 4 baths2,587 sq. ft.
42130 Tendulkar Ct #homesite 34, ALDIE, VA 20105
MLS# VALO2140224Listed by: PEARSON SMITH REALTY, LLC - New
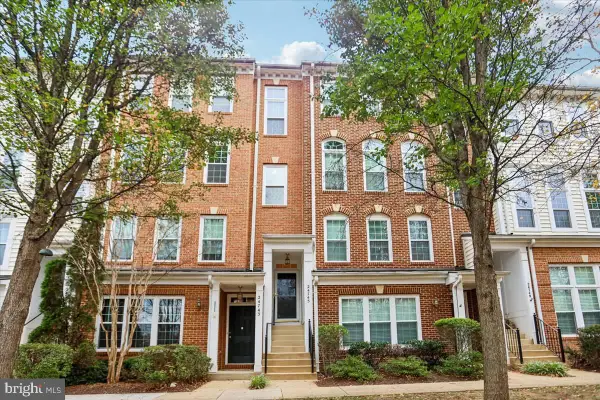 $514,927Active3 beds 3 baths1,870 sq. ft.
24745 Stone Station Ter, ALDIE, VA 20105
MLS# VALO2134324Listed by: RE/MAX EXECUTIVES - New
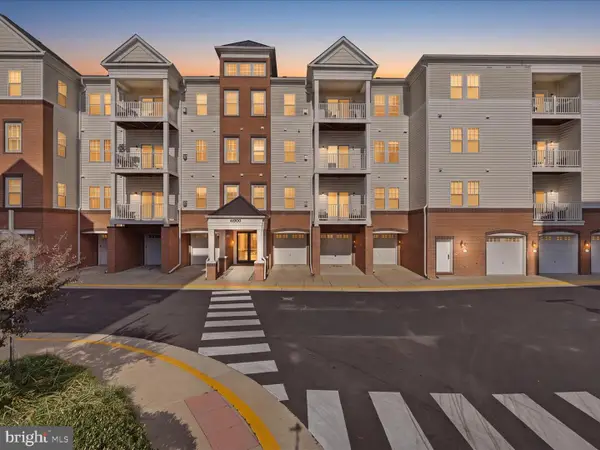 $455,000Active2 beds 2 baths1,570 sq. ft.
41900 Metamorphic Sq #304, ALDIE, VA 20105
MLS# VALO2140138Listed by: RE/MAX DISTINCTIVE REAL ESTATE, INC.


Protect your home and budget from life's surprises with an Assurant Home Warranty, backed by a partner that supports you through every step of homeownership. Explore Plans.
©2026 Century 21 Real Estate LLC. All rights reserved. CENTURY 21®, the CENTURY 21 Logo and C21® are service marks owned by Century 21 Real Estate LLC. Century 21 Real Estate LLC fully supports the principles of the Fair Housing Act and the Equal Opportunity Act. Each office is independently owned and operated. Listing information is deemed reliable but not guaranteed accurate.