
1023 N Royal St #114, Alexandria, VA 22314
Local realty services provided by:CENTURY 21 Above and Beyond
Upcoming open houses
- Sun, Nov 0802:00 pm - 04:00 pm
Listed by: heidi e burkhardt
Office: corcoran mcenearney
MLS#:VAAX2068154
Source:BRIGHTMLS
Price summary
- Price:$700,000
- Price per sq. ft.:$484.09
About this home
Welcome to Abingdon Row a crown jewel of North Old Town. This stunning two-story condo features a spacious covered front terrace that expands your living space through two glass paneled French doors. It's the perfect spot to enjoy a leisurely evening, watch the passersby, and greet neighbors (and their dogs!) as they come and go. This is one of TWO private patios, the back patio is a bit more "private" and comes with it's very own water fountain. When you step back inside, you'll appreciate the high ceilings, crown moldings, recessed lighting, hardwood flooring, and newly renovated gourmet kitchen & primary bathroom. Open concept main-level living exemplifies the concept that the kitchen is the heart of the home a large center island with seating anchors the space which boasts abundant storage, ample counter space, & stainless steel appliances (including a Wolf gas stove, Samsung 4-door flex fridge, & new GE Profile microwave). Whether your enjoying a quiet evening dining al fresco on your veranda, or entertaining guests as they gather around the cozy living room and center island, it's the perfect space to unwind after a long day. The surprisingly spacious & newly renovated primary bath features a dual-vanity with storage tower, Quartz counters & accents, and a frameless glass enclosed walk-in shower with dual shower heads, bench seat & wall niche. A generously sized bedroom with walk-in closet complete the main level. Downstairs, the 9' ceilings make it easy to forget your in a lower level. This versatile space allows for a dedicated home office, a home gym, or a great space for a media room and movie nights. A second full bath and access to the parking garage round out this level. Two dedicated parking spaces convey....
Contact an agent
Home facts
- Year built:2007
- Subdivision & Development:ABINGDON ROW
- Listing ID #:VAAX2068154
- Added:1 day(s) ago
- Updated:November 06, 2026 at 07:02 AM
Rooms and interior
- Bedrooms:1
- Total bathrooms:2
- Full bathrooms:2
- Bathrooms Description:Bathroom 2, Primary Bathroom
- Kitchen Description:Combination Kitchen/Living, Dishwasher, Disposal, Icemaker, Kitchen - Gourmet, Kitchen - Island, Oven/Range - Gas, Range Hood, Refrigerator, Stainless Steel Appliances, Water Dispenser
- Bedroom Description:Entry Level Bedroom, Primary Bedroom, Walk In Closet(s)
- Basement:Yes
- Basement Description:Connecting Stairway, Full, Garage Access, Windows
- Living area:1,446 sq. ft.
Heating and cooling
- Cooling:Central A/C
- Heating:Electric, Forced Air
Structure and exterior
- Year built:2007
- Building area:1,446 sq. ft.
- Construction Materials:Brick Veneer
- Exterior Features:Balconies- Multiple, Patio(s), Terrace, Water Fountains
- Levels:2 Stories
Schools
- High school:ALEXANDRIA CITY
- Middle school:JEFFERSON-HOUSTON
Utilities
- Water:Public
- Sewer:Public Sewer
Finances and disclosures
- Price:$700,000
- Price per sq. ft.:$484.09
- Tax amount:$7,912 (2026)
Features and amenities
- Laundry features:Dryer, Dryer In Unit, Washer, Washer In Unit
- Amenities:Intercom, Main Entrance Lock, Window Treatments
Parking
- Parking description:Additional Storage Area, Assigned, Parking Garage, Underground
- Garage:Yes
- Garage spaces:2
New listings near 1023 N Royal St #114
- Coming Soon
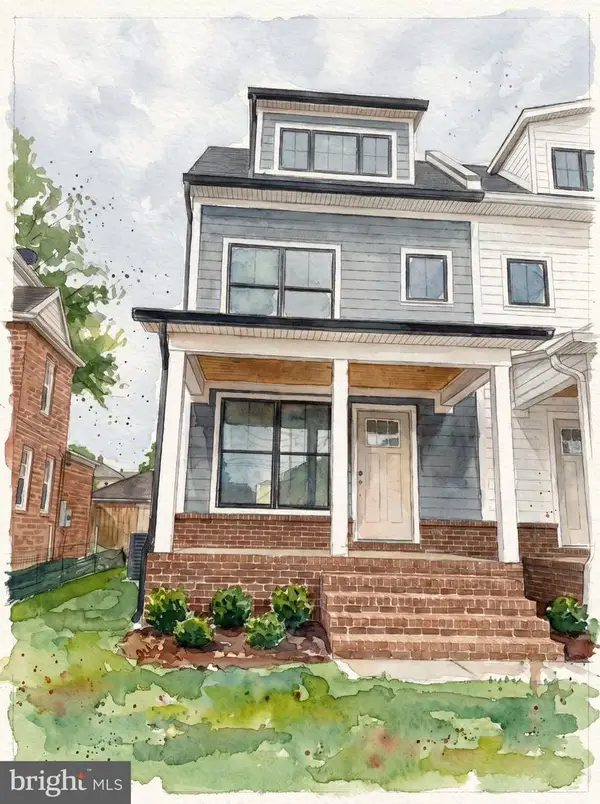 $1,595,000Coming Soon4 beds 5 baths2,492 sq. ft.
319 Laverne Ave, ALEXANDRIA, VA 22305
MLS# VAAX2068124Listed by: TTR SOTHEBY'S INTERNATIONAL REALTY - Coming Soon
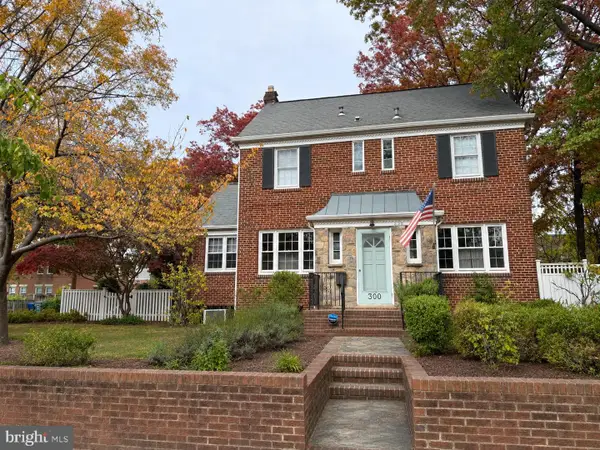 $1,499,900Coming Soon5 beds 4 baths2,455 sq. ft.
300 Adams Ave, ALEXANDRIA, VA 22301
MLS# VAAX2068144Listed by: KELLER WILLIAMS REALTY - Coming Soon
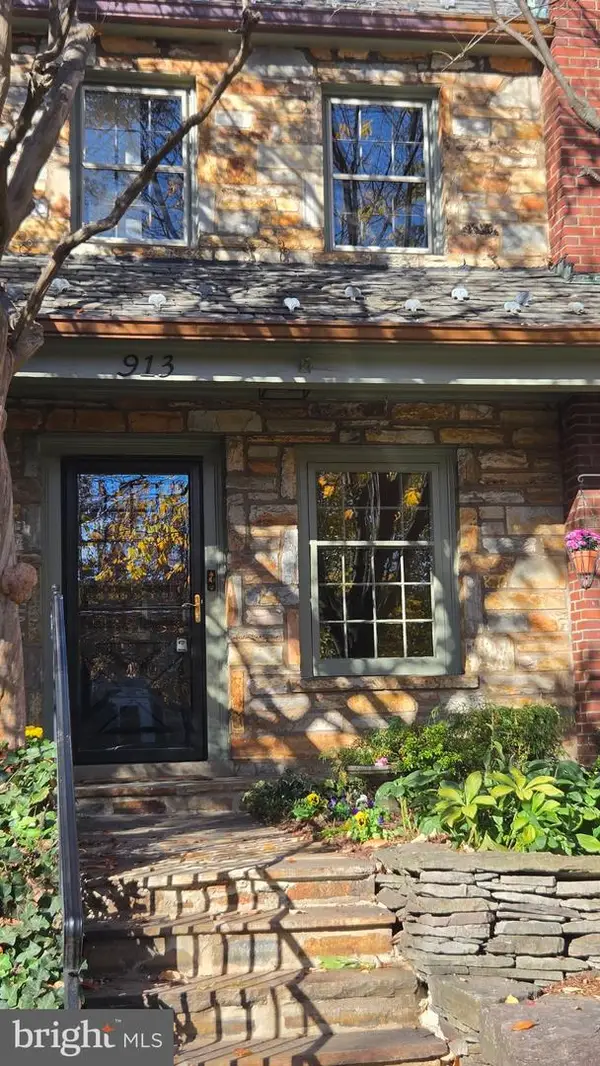 $1,100,000Coming Soon2 beds 2 baths1,638 sq. ft.
913 S Saint Asaph St, ALEXANDRIA, VA 22314
MLS# VAAX2068034Listed by: LONG & FOSTER REAL ESTATE, INC. - Coming Soon
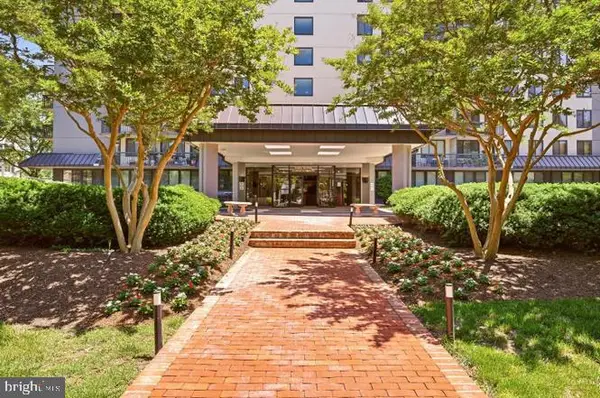 $299,950Coming Soon1 beds 1 baths787 sq. ft.
801 N Pitt St #1509, ALEXANDRIA, VA 22314
MLS# VAAX2068102Listed by: METRO HOUSE - Coming Soon
 $279,900Coming Soon1 beds 2 baths930 sq. ft.
5500 Holmes Run Pkwy #619, ALEXANDRIA, VA 22304
MLS# VAAX2068066Listed by: COMPASS - Coming Soon
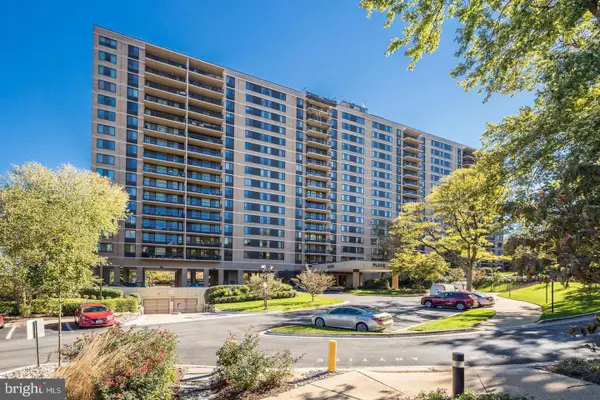 $279,000Coming Soon1 beds 2 baths850 sq. ft.
Address Withheld By Seller, ALEXANDRIA, VA 22304
MLS# VAAX2068072Listed by: COMPASS - Coming Soon
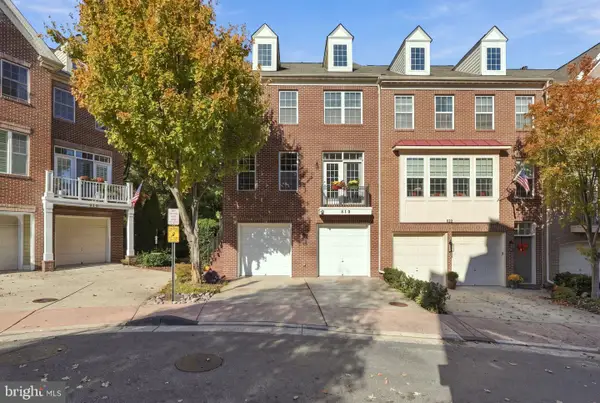 $820,000Coming Soon3 beds 4 baths2,370 sq. ft.
518 Triadelphia Way, ALEXANDRIA, VA 22312
MLS# VAAX2068036Listed by: RLAH @PROPERTIES - Coming Soon
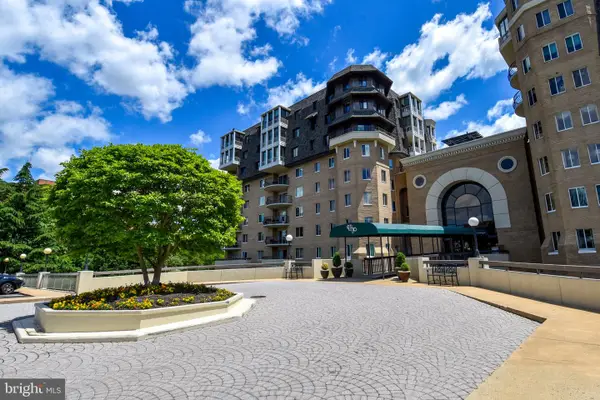 $1,025,000Coming Soon2 beds 3 baths1,738 sq. ft.
1250 S Washington St #806, ALEXANDRIA, VA 22314
MLS# VAAX2068032Listed by: CORCORAN MCENEARNEY - Coming Soon
 $299,999Coming Soon2 beds 1 baths930 sq. ft.
1615 Ripon Pl, ALEXANDRIA, VA 22302
MLS# VAAX2068024Listed by: SAMSON PROPERTIES - Coming Soon
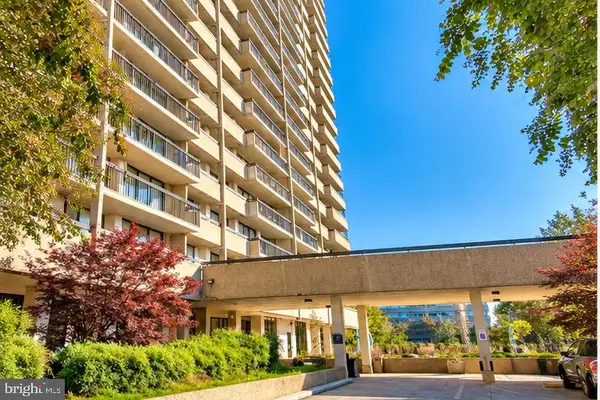 $1,100,000Coming Soon2 beds 2 baths1,298 sq. ft.
400 Madison St #604, ALEXANDRIA, VA 22314
MLS# VAAX2067954Listed by: LONG & FOSTER REAL ESTATE, INC.


Protect your home and budget from life's surprises with an Assurant Home Warranty, backed by a partner that supports you through every step of homeownership. Explore Plans.
©2026 Century 21 Real Estate LLC. All rights reserved. CENTURY 21®, the CENTURY 21 Logo and C21® are service marks owned by Century 21 Real Estate LLC. Century 21 Real Estate LLC fully supports the principles of the Fair Housing Act and the Equal Opportunity Act. Each office is independently owned and operated. Listing information is deemed reliable but not guaranteed accurate.