
913 S Saint Asaph St, Alexandria, VA 22314
Local realty services provided by:CENTURY 21 Ryon Real Estate
913 S Saint Asaph St,Alexandria, VA 22314
$1,100,000
- 2 Beds
- 2 Baths
- 1,638 sq. ft.
- Townhouse
- Coming Soon
Upcoming open houses
- Sun, Nov 1501:00 pm - 03:00 pm
Listed by: patricia a wilson
Office: long & foster real estate, inc.
MLS#:VAAX2068034
Source:BRIGHTMLS
Price summary
- Price:$1,100,000
- Price per sq. ft.:$671.55
About this home
Professional photos coming!
Welcome to this lovely three-level townhome on a quiet (dead-end) street in the sought-after southeast quadrant of Old Town.
The home is located in Yates Garden on one of its most charming streets. The front yard features wonderful plantings, including a 60 year old crepe myrtle and a mature Yellowwood that boasts beautiful wisteria like plumes in midspring. Pass through this oasis to the covered front porch and enjoy sitting and watching the world go by.
Enter into the spacious living room with east facing window to provide natural light, a romantic corner fireplace with an antique wooden mantel (new chimney liner-2026), hardwood floors, and crown molding.
Continue into the separate octagonal dining room which has four lighted built-in China cabinets and pseudo mirrored French doors that lend elegance to formal dining room. Off the dining room is a wonderful sunroom addition that could be used as a breakfast and/or sitting room. Enjoy gazing out through the sliding glass doors to the recently redone flagstone patio and pond. There's plenty of room for a grill and to sit in front of a firepit surrounded by the cozy brick walls.
The galley kitchen is spacious with multiple cabinets, ample counter space, dual-fuel range, and a new refrigerator.
The upper level gives you two bedrooms and one full bath. The primary bedroom has two closets and room for a king-sized bed! The second bedroom (with a hand painted ceiling) gives way to a second sunroom that would be a wonderful home office - if you don't get distracted by the dreamy view over the patio. The hall bath has vintage black and white tiles, a new sink and glass shower door. Be sure to note the brass fittings (locks, bannister) that appear throughout.
The lower level has a finished family room with built-ins and a refreshed bath. The unfinished potions include a good-sized laundry (ELFA system conveys), and lots of storage. New hot water heater in 2026.
The slate 100-year roof was inspected in 2025 and got a glowing review. The copper gutters were also installed in 2025. The home has been freshly painted throughout, and the hardwood floors were just refinished at the end of October 2026. There is a dedicated private parking space out front!
The house is centrally located; within walking distance to shopping, restaurants, parks, the river and all that Old Town has to offer. Easy access to Reagan National Airport, GW Parkway, DC, National Harbor and bike/running trails. Hop on Routes 395 and 495!
The residence has been lovingly maintained by the current owner of 26 years. It has been a perfect place for her and she hopes you too find great happiness here....
Contact an agent
Home facts
- Year built:1940
- Subdivision & Development:YATES GARDENS
- Listing ID #:VAAX2068034
- Updated:November 05, 2026 at 02:52 PM
Rooms and interior
- Bedrooms:2
- Total bathrooms:2
- Full bathrooms:2
- Flooring:Fully Carpeted, Hardwood
- Dining Description:Dining Room, Formal/Separate Dining Room
- Kitchen Description:Built-Ins, Carpet, Dishwasher, Disposal, Exhaust Fan, Icemaker, Kitchen - Galley, Oven/Range - Gas, Refrigerator, Water Heater
- Bedroom Description:Carpet, Primary Bedroom
- Basement:Yes
- Basement Description:Connecting Stairway, Fully Finished
- Living area:1,638 sq. ft.
Heating and cooling
- Cooling:Central A/C
- Heating:Central, Forced Air, Natural Gas
Structure and exterior
- Year built:1940
- Building area:1,638 sq. ft.
- Lot area:0.04 Acres
- Lot Features:Front Yard, Landscaping, No Thru Street, Rear Yard
- Architectural Style:Colonial
- Construction Materials:Brick Veneer
- Exterior Features:Chimney Cap(s), Patio(s), Sidewalks, Stone Retaining Walls
- Foundation Description:Slab
- Levels:3 Story
Schools
- High school:ALEXANDRIA CITY
- Middle school:GEORGE WASHINGTON
- Elementary school:LYLES-CROUCH
Utilities
- Water:Public
- Sewer:Public Sewer
Finances and disclosures
- Price:$1,100,000
- Price per sq. ft.:$671.55
- Tax amount:$10,659 (2026)
Features and amenities
- Laundry features:Dryer, Washer
- Amenities:Built-Ins, Carpet
Parking
- Parking description:Assigned, On-site - Sale, Parking Space Conveys, Private
New listings near 913 S Saint Asaph St
- Coming SoonOpen Sun, 2 to 4pm
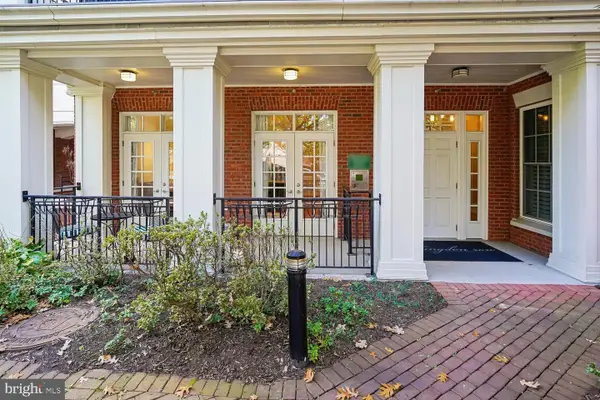 $700,000Coming Soon1 beds 2 baths1,446 sq. ft.
1023 N Royal St #114, ALEXANDRIA, VA 22314
MLS# VAAX2068154Listed by: CORCORAN MCENEARNEY - Coming Soon
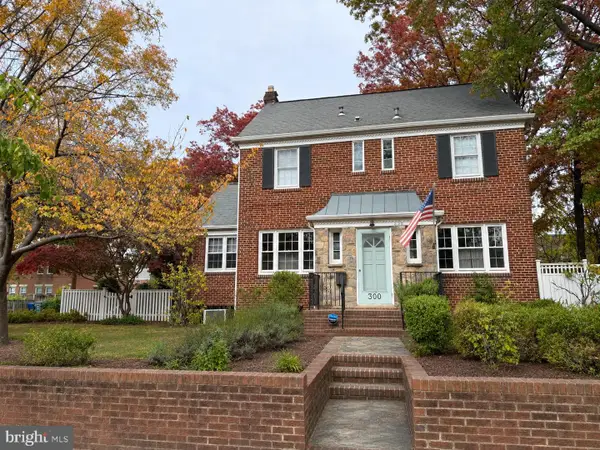 $1,499,900Coming Soon5 beds 4 baths2,455 sq. ft.
300 Adams Ave, ALEXANDRIA, VA 22301
MLS# VAAX2068144Listed by: KELLER WILLIAMS REALTY - Coming SoonOpen Fri, 5 to 6pm
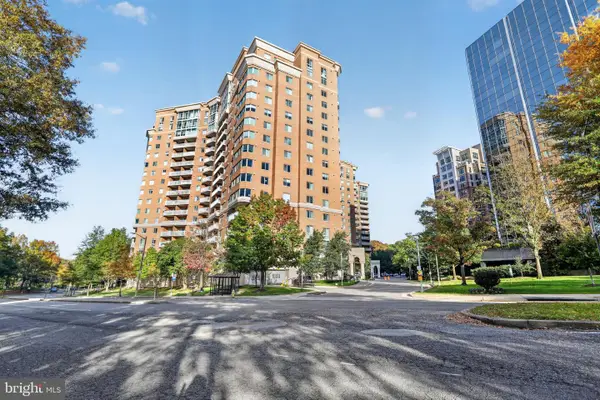 $469,000Coming Soon2 beds 2 baths1,096 sq. ft.
3101 N Hampton Dr #818, ALEXANDRIA, VA 22302
MLS# VAAX2068074Listed by: EXP REALTY, LLC - Coming Soon
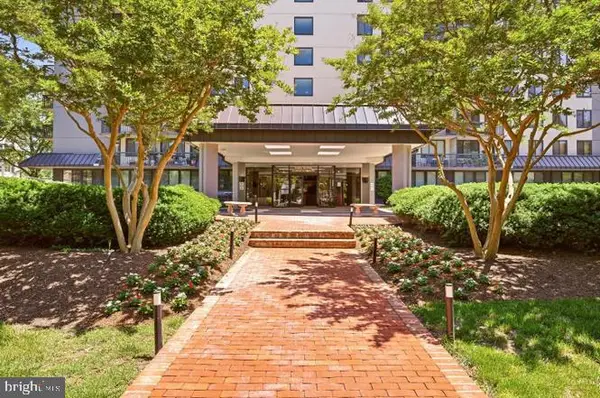 $299,950Coming Soon1 beds 1 baths787 sq. ft.
801 N Pitt St #1509, ALEXANDRIA, VA 22314
MLS# VAAX2068102Listed by: METRO HOUSE - Coming Soon
 $279,900Coming Soon1 beds 2 baths930 sq. ft.
5500 Holmes Run Pkwy #619, ALEXANDRIA, VA 22304
MLS# VAAX2068066Listed by: COMPASS - Coming Soon
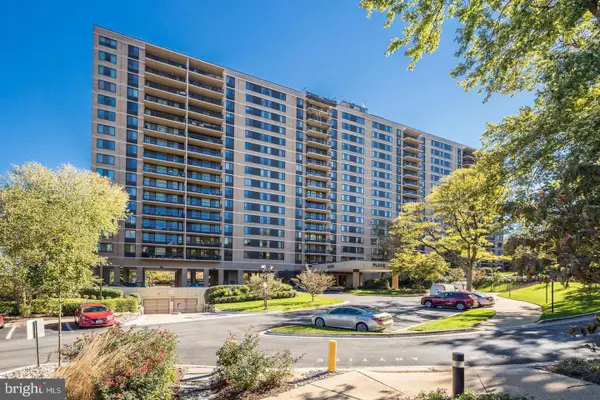 $279,000Coming Soon1 beds 2 baths850 sq. ft.
Address Withheld By Seller, ALEXANDRIA, VA 22304
MLS# VAAX2068072Listed by: COMPASS - Coming Soon
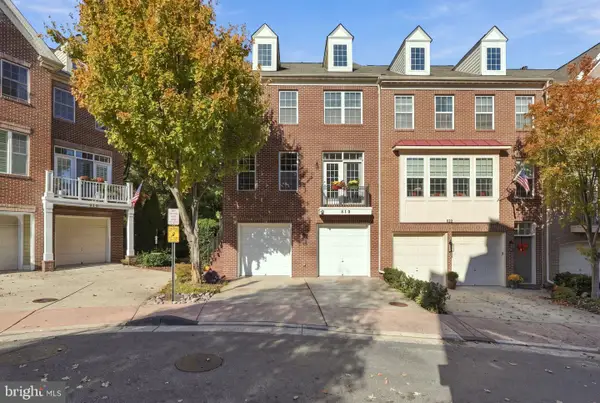 $820,000Coming Soon3 beds 4 baths2,370 sq. ft.
518 Triadelphia Way, ALEXANDRIA, VA 22312
MLS# VAAX2068036Listed by: RLAH @PROPERTIES - Coming Soon
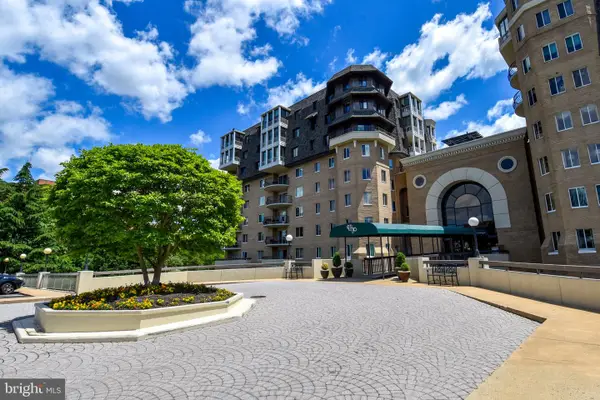 $1,025,000Coming Soon2 beds 3 baths1,738 sq. ft.
1250 S Washington St #806, ALEXANDRIA, VA 22314
MLS# VAAX2068032Listed by: CORCORAN MCENEARNEY - Coming Soon
 $299,999Coming Soon2 beds 1 baths930 sq. ft.
1615 Ripon Pl, ALEXANDRIA, VA 22302
MLS# VAAX2068024Listed by: SAMSON PROPERTIES


Protect your home and budget from life's surprises with an Assurant Home Warranty, backed by a partner that supports you through every step of homeownership. Explore Plans.
©2026 Century 21 Real Estate LLC. All rights reserved. CENTURY 21®, the CENTURY 21 Logo and C21® are service marks owned by Century 21 Real Estate LLC. Century 21 Real Estate LLC fully supports the principles of the Fair Housing Act and the Equal Opportunity Act. Each office is independently owned and operated. Listing information is deemed reliable but not guaranteed accurate.