1204 Oronoco St, Alexandria, VA 22314
Local realty services provided by:CENTURY 21 Mertz & Associates
1204 Oronoco St,Alexandria, VA 22314
$859,000
- 3 Beds
- 2 Baths
- - sq. ft.
- Townhouse
- Sold
Listed by: brenda j cox
Office: samson properties
MLS#:VAAX2064546
Source:BRIGHTMLS
Sorry, we are unable to map this address
Price summary
- Price:$859,000
About this home
LOCATION, LOCATION, LOCATION!!!!! Tastefully renovated home, conveniently located close to all of Old Town's amenities. This home features three finished levels, renovated kitchen, full finished basement, three bedrooms, more than ample storage space, hardwood floors, as well as a fenced back yard. It is in walking distance to shops and entertainment in the heart of Old Town Alexandria to include the Braddock Road Metro, just minutes away from the Amazon HQ2 complex. For lifestyle: approximate 4 minute walk to Starbucks (it's in the next block!) and 12 min. walk to the Trader Joe's. Whole Foods and Harris Teeter are less than a mile away. Also, a convenient walk to the waterfront. Go today!
Contact an agent
Home facts
- Year built:1942
- Subdivision & Development:PARKER GRAY HISTORIC DISTRICT
- Listing ID #:VAAX2064546
- Added:40 day(s) ago
- Updated:September 03, 2026 at 05:55 AM
Rooms and interior
- Bedrooms:3
- Total bathrooms:2
- Full bathrooms:2
- Flooring:Wood
- Dining Description:Combination Kitchen/Dining
- Kitchen Description:Built-In Microwave, Dishwasher, Disposal, Exhaust Fan, Microwave, Oven - Double, Range Hood, Stove, Water Heater
- Basement:Yes
- Basement Description:Full, Fully Finished, Heated, Improved, Interior Access, Outside Entrance, Rear Entrance
Heating and cooling
- Cooling:Central A/C
- Heating:Central, Natural Gas
Structure and exterior
- Year built:1942
- Architectural Style:Traditional
- Construction Materials:Brick
- Exterior Features:Sidewalks, Street Lights
- Foundation Description:Permanent, Slab
- Levels:3 Story
Utilities
- Water:Public
- Sewer:Public Sewer
Finances and disclosures
- Price:$859,000
- Tax amount:$8,521 (2026)
Features and amenities
- Laundry features:Dryer, Dryer In Unit, Washer, Washer In Unit
- Amenities:Cable TV Available, Ceiling Fan(s), Electric Available, Natural Gas Available
Parking
- Parking description:On Street
New listings near 1204 Oronoco St
- Coming Soon
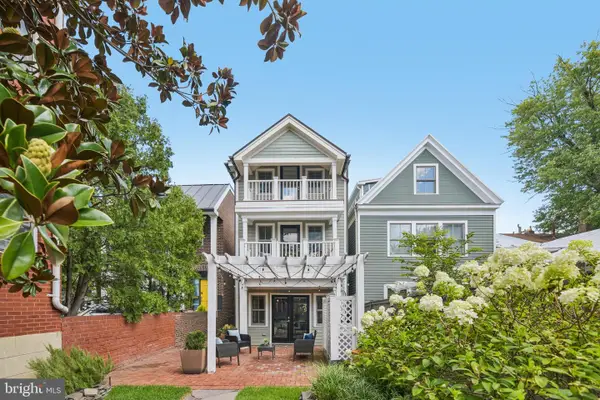 $1,600,000Coming Soon3 beds 4 baths2,332 sq. ft.
426 N Alfred St, ALEXANDRIA, VA 22314
MLS# VAAX2064072Listed by: COMPASS - Coming Soon
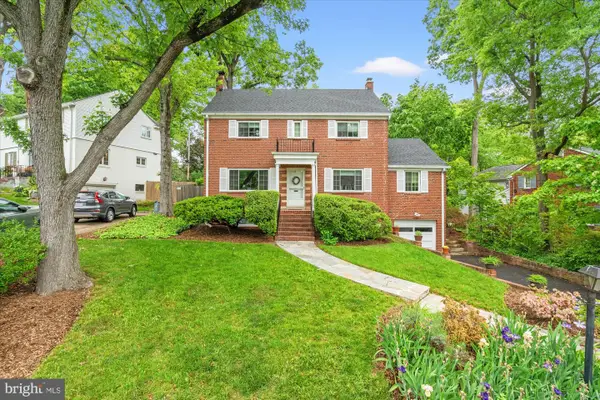 $1,350,000Coming Soon4 beds 4 baths2,478 sq. ft.
803 Chalfonte Dr, ALEXANDRIA, VA 22305
MLS# VAAX2065970Listed by: COMPASS - Coming SoonOpen Sun, 12 to 2pm
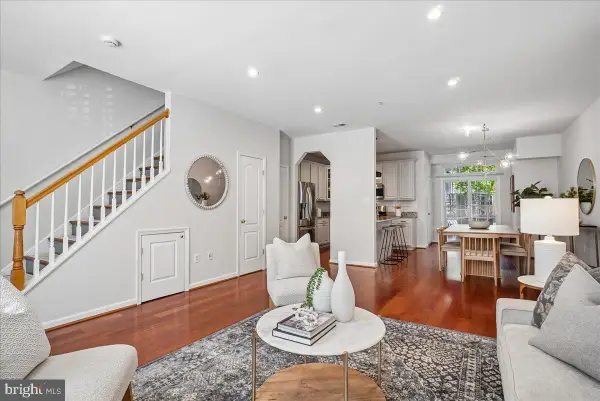 $649,000Coming Soon3 beds 3 baths1,502 sq. ft.
305 Cameron Station Blvd, ALEXANDRIA, VA 22304
MLS# VAAX2065972Listed by: LONG & FOSTER REAL ESTATE, INC. - Coming Soon
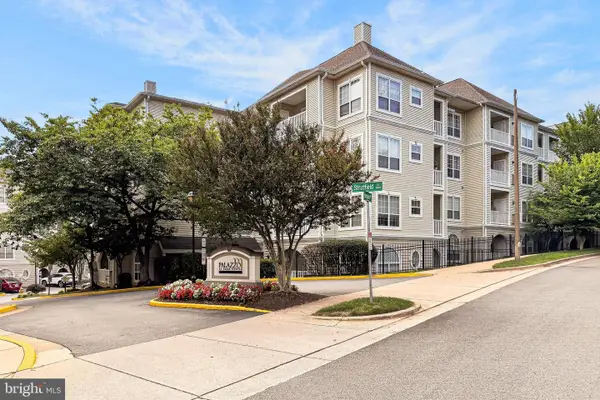 $449,000Coming Soon2 beds 2 baths1,160 sq. ft.
4560 Strutfield Ln #1107, ALEXANDRIA, VA 22311
MLS# VAAX2065990Listed by: COMPASS - Coming Soon
 $795,000Coming Soon1 beds 2 baths1,005 sq. ft.
1312 King St #103, ALEXANDRIA, VA 22314
MLS# VAAX2065878Listed by: TTR SOTHEBY'S INTERNATIONAL REALTY - Coming Soon
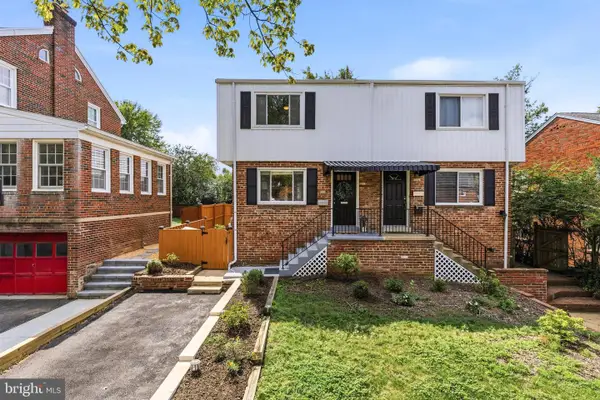 $899,999Coming Soon3 beds 2 baths1,155 sq. ft.
11 E Myrtle St #1/2, ALEXANDRIA, VA 22301
MLS# VAAX2065380Listed by: RLAH @PROPERTIES - Coming Soon
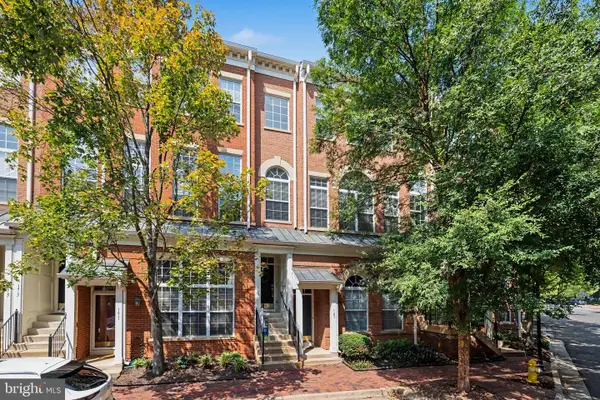 $747,000Coming Soon3 beds 3 baths1,784 sq. ft.
169 Martin Ln, ALEXANDRIA, VA 22304
MLS# VAAX2065456Listed by: SAMSON PROPERTIES - Coming Soon
 $875,000Coming Soon3 beds 4 baths2,418 sq. ft.
848 W Glebe Rd, ALEXANDRIA, VA 22305
MLS# VAAX2065860Listed by: LONG & FOSTER REAL ESTATE, INC. - Coming Soon
 $495,000Coming Soon2 beds 2 baths1,177 sq. ft.
400 Cameron Station Blvd #305, ALEXANDRIA, VA 22304
MLS# VAAX2065452Listed by: SAMSON PROPERTIES - Coming Soon
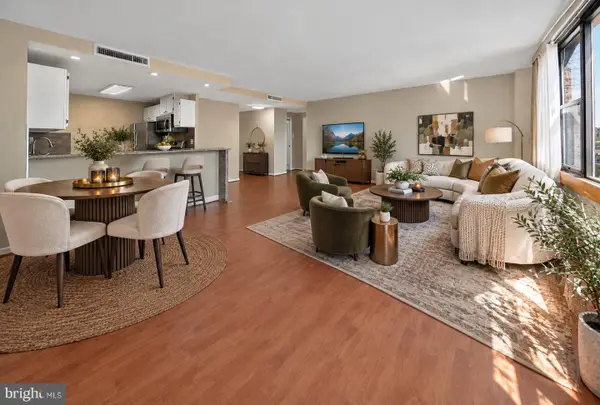
 $225,000Coming Soon1 beds 1 baths825 sq. ft.
4600 Duke St #1511, ALEXANDRIA, VA 22304
MLS# VAAX2065786Listed by: CENTURY 21 REDWOOD REALTY


Protect your home and budget from life's surprises with an Assurant Home Warranty, backed by a partner that supports you through every step of homeownership. Explore Plans.
©2026 Century 21 Real Estate LLC. All rights reserved. CENTURY 21®, the CENTURY 21 Logo and C21® are service marks owned by Century 21 Real Estate LLC. Century 21 Real Estate LLC fully supports the principles of the Fair Housing Act and the Equal Opportunity Act. Each office is independently owned and operated. Listing information is deemed reliable but not guaranteed accurate.