803 Chalfonte Dr, Alexandria, VA 22305
Local realty services provided by:CENTURY 21 Charles Smith Agency, Inc.
803 Chalfonte Dr,Alexandria, VA 22305
$1,350,000
- 4 Beds
- 4 Baths
- 2,478 sq. ft.
- Single family
- Coming Soon
Upcoming open houses
- Sat, Sep 1202:00 pm - 04:00 pm
- Sun, Sep 1302:00 pm - 04:00 pm
Listed by: adrianna vallario
Office: compass
MLS#:VAAX2065970
Source:BRIGHTMLS
Price summary
- Price:$1,350,000
- Price per sq. ft.:$544.79
About this home
Welcome to Beverley Hills, one of Alexandria City’s most coveted neighborhoods, known for its picturesque, tree-lined streets, beautiful architecture, and unmistakable neighborhood charm—especially when the fall colors arrive.
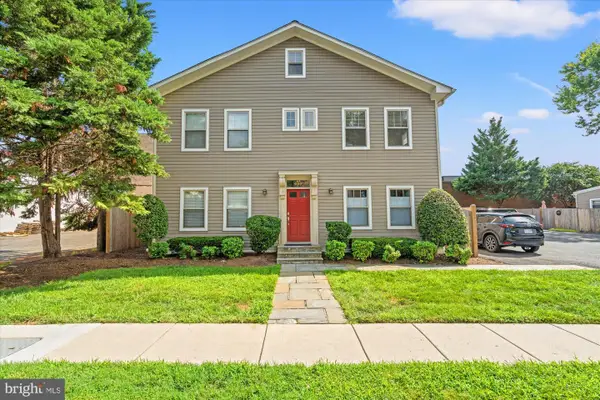
This stately all-brick Colonial with an attached one-car garage offers generous living spaces, a flexible floor plan, and incredible potential in the heart of Alexandria’s sought-after North Ridge area. Freshly stained hardwood floors welcome you into the spacious main level, where a large living room with a wood-burning fireplace opens through French doors to an expansive screened porch—an ideal extension of the home for relaxing, entertaining, and enjoying the surrounding greenery. Across the hall, the formal dining room flows into a neutral kitchen featuring wood cabinetry, granite countertops, new flooring, and gas cooking.
A main-level bedroom with an attached full bathroom adds valuable flexibility for guests, a private home office, or multigenerational living.
Upstairs, you’ll find three generously sized bedrooms and two full bathrooms. The spacious primary suite includes an ensuite bath with a large shower, along with a bonus walk-in closet space ready to be customized. But the real surprise is one level up: a walk-up attic with windows, new carpet, great ceiling height, and additional storage. Create a playroom, teen hangout, guest space, home office, or creative retreat—the possibilities are endless.
The finished lower level offers even more room to spread out, with a large recreation room, an additional living area with a second wood-burning fireplace and a full bathroom. A large utility and laundry room, separate storage room, and direct access to the attached one-car garage complete the space.
Outside, the screened porch overlooks a charming patio surrounded by perennial plantings and an easy, low-maintenance backyard—a wonderful setting for morning coffee, outdoor dinners, or gathering with friends.
And then there’s the location. Beverley Hills in Alexandria, VA offers the rare combination of a true neighborhood setting with exceptional access to Old Town Alexandria, vibrant Del Ray, National Landing, Washington, DC, I-395, and major commuter routes. Beloved community traditions—from Wheel Day to the annual tree lighting at Beverley Park, affectionately known as "The Pit" make this one of those special Alexandria neighborhoods people fall in love with and stay in for years.
Classic Colonial architecture, flexible living space, a screened porch, garage, and one of Alexandria City’s most picturesque locations—this is Beverley Hills living at its best. Notable updates: Water Heater 2024, Roof 2023, Windows 2023, HVAC 2018...
Contact an agent
Home facts
- Year built:1938
- Subdivision & Development:BEVERLY HILLS
- Listing ID #:VAAX2065970
- Updated:September 05, 2026 at 01:42 PM
Rooms and interior
- Bedrooms:4
- Total bathrooms:4
- Full bathrooms:4
- Dining Description:Dining Area, Formal/Separate Dining Room
- Bathrooms Description:Primary Bath(s)
- Kitchen Description:Built-In Microwave, Carpet, Dishwasher, Disposal, Oven/Range - Gas, Water Heater
- Bedroom Description:Carpet, Entry Level Bedroom, Walk In Closet(s)
- Basement:Yes
- Basement Description:Connecting Stairway, Partially Finished
- Living area:2,478 sq. ft.
Heating and cooling
- Cooling:Central A/C
- Heating:Central, Natural Gas
Structure and exterior
- Year built:1938
- Building area:2,478 sq. ft.
- Lot area:0.15 Acres
- Architectural Style:Colonial
- Construction Materials:Brick
- Exterior Features:Enclosed, Patio(s), Porch(es), Screened
- Foundation Description:Block
- Levels:4 Story
Schools
- High school:ALEXANDRIA CITY
- Middle school:GEORGE WASHINGTON
- Elementary school:CHARLES BARRETT
Utilities
- Water:Public
- Sewer:Public Sewer
Finances and disclosures
- Price:$1,350,000
- Price per sq. ft.:$544.79
- Tax amount:$13,132 (2026)
Features and amenities
- Laundry features:Dryer, Washer
- Amenities:Attic, Carpet, Ceiling Fan(s), Double Pane Windows
Parking
- Parking description:Attached Garage, Garage - Front Entry
- Garage:Yes
- Garage spaces:1
New listings near 803 Chalfonte Dr
- Coming Soon
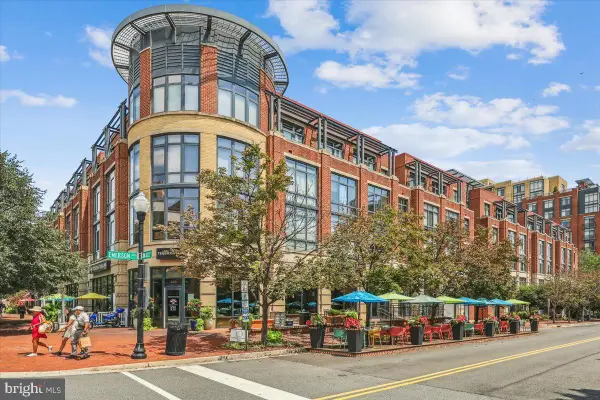
 $674,900Coming Soon2 beds 2 baths1,208 sq. ft.
520 John Carlyle St #343, ALEXANDRIA, VA 22314
MLS# VAAX2066086Listed by: CENTURY 21 NEW MILLENNIUM - Coming SoonOpen Thu, 5 to 7pm
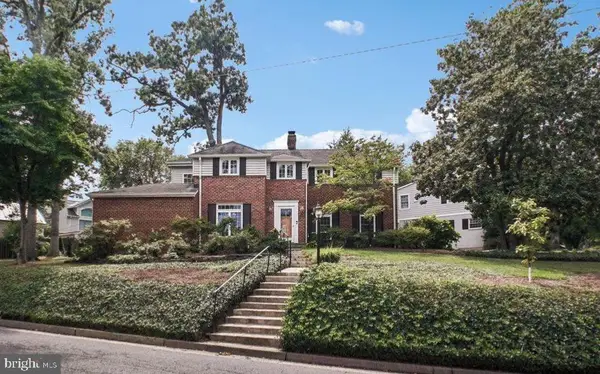 $1,195,000Coming Soon3 beds 2 baths2,644 sq. ft.
3108 Cameron Mills Rd, ALEXANDRIA, VA 22302
MLS# VAAX2064744Listed by: CORCORAN MCENEARNEY - Coming Soon
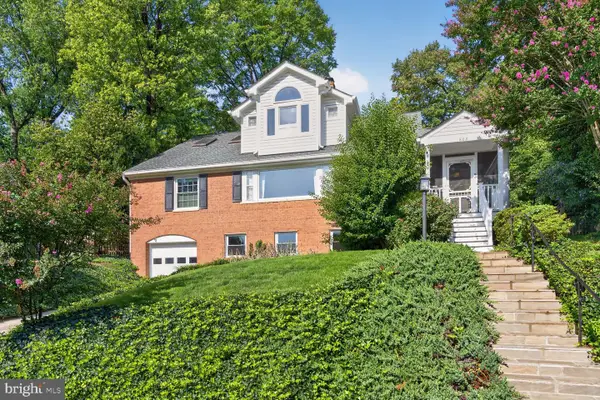 $1,400,000Coming Soon5 beds 3 baths2,800 sq. ft.
802 Parkway Ter, ALEXANDRIA, VA 22302
MLS# VAAX2065530Listed by: LONG & FOSTER REAL ESTATE, INC. - Coming Soon
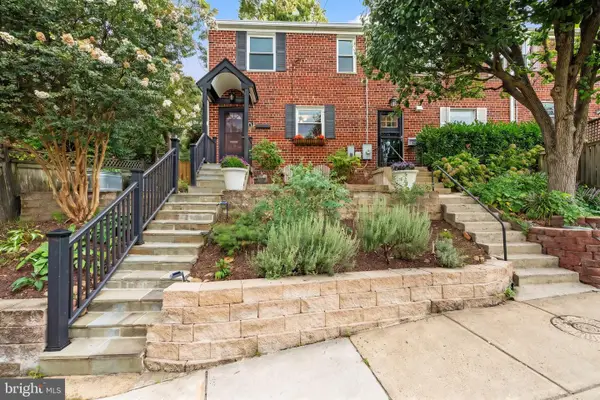 $789,900Coming Soon3 beds 2 baths1,653 sq. ft.
202 Tennessee Ave, ALEXANDRIA, VA 22305
MLS# VAAX2065964Listed by: COMPASS - Coming Soon
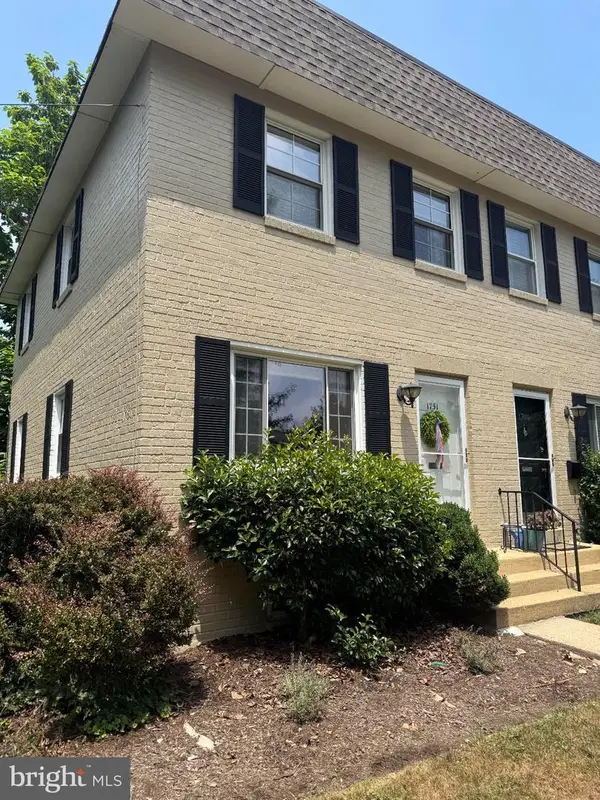 $785,000Coming Soon2 beds 2 baths1,360 sq. ft.
1751 N Cliff St, ALEXANDRIA, VA 22301
MLS# VAAX2064444Listed by: CORCORAN MCENEARNEY - Coming Soon
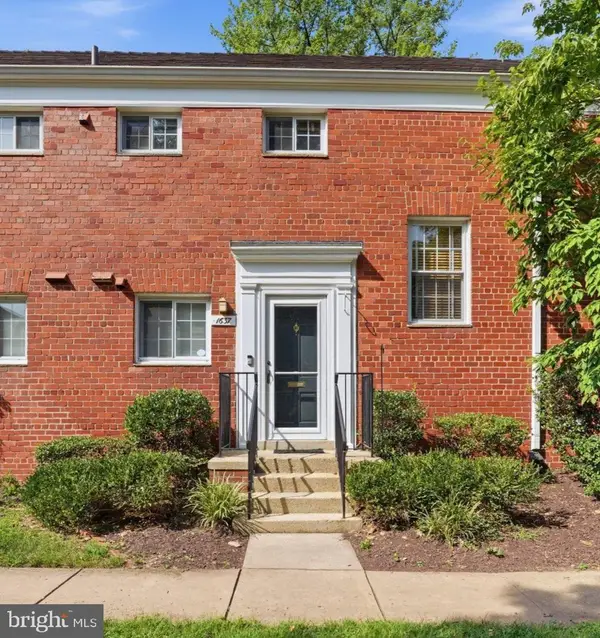 $415,000Coming Soon2 beds 1 baths930 sq. ft.
1637 Mt Eagle Pl, ALEXANDRIA, VA 22302
MLS# VAAX2066008Listed by: COMPASS - Coming Soon
 $299,900Coming Soon1 beds 1 baths700 sq. ft.
3203 Commonwealth Ave #c, ALEXANDRIA, VA 22305
MLS# VAAX2066016Listed by: SAMSON PROPERTIES - Coming Soon
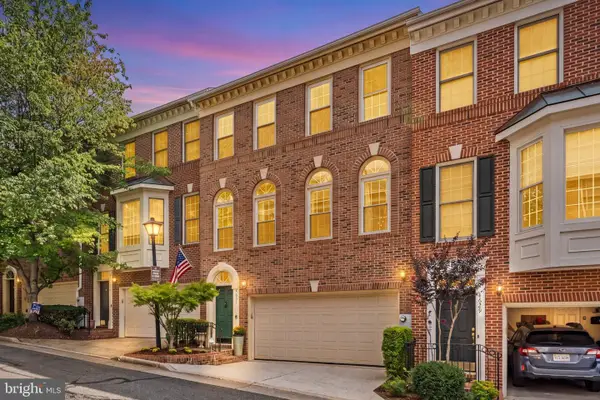 $925,000Coming Soon3 beds 3 baths2,155 sq. ft.
4631 Knight Pl, ALEXANDRIA, VA 22311
MLS# VAAX2065518Listed by: REDFIN CORPORATION - Coming Soon
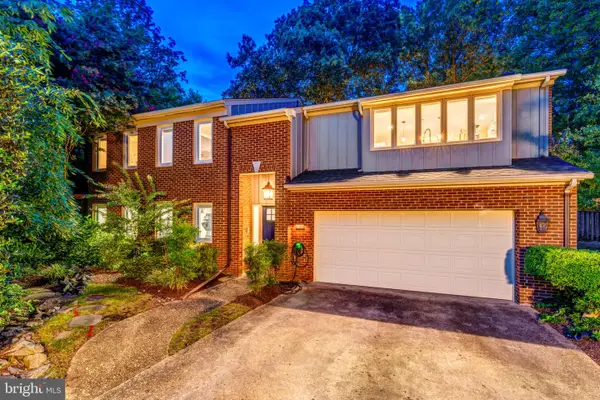 $1,249,900Coming Soon5 beds 3 baths2,718 sq. ft.
1709 Maple Hill Pl, ALEXANDRIA, VA 22302
MLS# VAAX2065622Listed by: BERKSHIRE HATHAWAY HOMESERVICES PENFED REALTY - Coming Soon
 $365,000Coming Soon1 beds 1 baths447 sq. ft.
409 E Raymond Ave #6, ALEXANDRIA, VA 22301
MLS# VAAX2065924Listed by: COMPASS


Protect your home and budget from life's surprises with an Assurant Home Warranty, backed by a partner that supports you through every step of homeownership. Explore Plans.
©2026 Century 21 Real Estate LLC. All rights reserved. CENTURY 21®, the CENTURY 21 Logo and C21® are service marks owned by Century 21 Real Estate LLC. Century 21 Real Estate LLC fully supports the principles of the Fair Housing Act and the Equal Opportunity Act. Each office is independently owned and operated. Listing information is deemed reliable but not guaranteed accurate.