202 Tennessee Ave, Alexandria, VA 22305
Local realty services provided by:CENTURY 21 Reilly Realtors
202 Tennessee Ave,Alexandria, VA 22305
$789,900
- 3 Beds
- 2 Baths
- 1,653 sq. ft.
- Townhouse
- Coming Soon
Listed by: adrianna vallario
Office: compass
MLS#:VAAX2065964
Source:BRIGHTMLS
Price summary
- Price:$789,900
- Price per sq. ft.:$477.86
About this home
Welcome to 202 Tennessee Avenue, a charming end-unit townhome offering three finished levels in a fantastic Alexandria location, just steps from Warwick Pool and the neighborhood playground.
Inside, hardwood floors flow throughout the bright and inviting main level, creating a warm, comfortable setting for everyday living and entertaining. The functional kitchen features wood cabinetry, abundant storage, and plenty of workspace, with a thoughtful layout that makes the most of every inch.
Upstairs, you’ll find two bedrooms and a full bathroom, including a generously sized primary bedroom with hardwood floors and three closets offering excellent storage.
The fully finished lower level adds tremendous flexibility, featuring an egress window and the option for a third bedroom, guest suite, home office, or additional living space. A full bathroom, dedicated laundry room, and plenty of storage complete the level, making it both functional and versatile.
Outside, the home really shines. A gorgeous, oversized covered deck creates a wonderful extension of the living space—perfect for outdoor dining, entertaining, or relaxing throughout the seasons. Mature plantings add greenery and privacy, while a storage sheds provide space for bikes, tools, and outdoor gear. Extensive hardscaping around the front of the home adds both character and function, creating a beautifully established outdoor setting.
As an end unit, the home enjoys added privacy and natural light, along with the welcoming neighborhood feel that makes this pocket of Alexandria so special. The home is also notably energy efficient, with impressively low utility bills—an added benefit for comfortable, cost-conscious everyday living.
Warwick Pool and the playground are just steps away, while Del Ray, Old Town Alexandria, Shirlington, National Landing, Amazon HQ2, Reagan National Airport, and Washington, DC are all within easy reach. Convenient access to Metro, major commuter routes, shopping, dining, parks, and everyday essentials makes getting around effortless.
A wonderful opportunity to enjoy Alexandria living with flexible space, excellent efficiency, and an incredibly convenient location....
Contact an agent
Home facts
- Year built:1956
- Subdivision & Development:WARWICK VILLAGE
- Listing ID #:VAAX2065964
- Updated:September 05, 2026 at 01:42 PM
Rooms and interior
- Bedrooms:3
- Total bathrooms:2
- Full bathrooms:2
- Dining Description:Combination Dining/Living
- Bathrooms Description:Bathroom 1, Bathroom 2
- Kitchen Description:Kitchen - Galley, Recessed Lighting
- Basement:Yes
- Basement Description:Fully Finished
- Living area:1,653 sq. ft.
Heating and cooling
- Cooling:Central A/C
- Heating:Forced Air, Natural Gas
Structure and exterior
- Year built:1956
- Building area:1,653 sq. ft.
- Lot area:0.07 Acres
- Architectural Style:Colonial
- Construction Materials:Brick
- Exterior Features:Deck(s), Patio(s)
- Foundation Description:Slab
- Levels:3 Story
Utilities
- Water:Public
- Sewer:Public Sewer
Finances and disclosures
- Price:$789,900
- Price per sq. ft.:$477.86
- Tax amount:$9,061 (2026)
Features and amenities
- Laundry features:Dryer In Unit, Laundry, Washer In Unit
- Amenities:Attic, Ceiling Fan(s), Recessed Lighting
Parking
- Parking description:Off Street, On Street
New listings near 202 Tennessee Ave
- Coming Soon
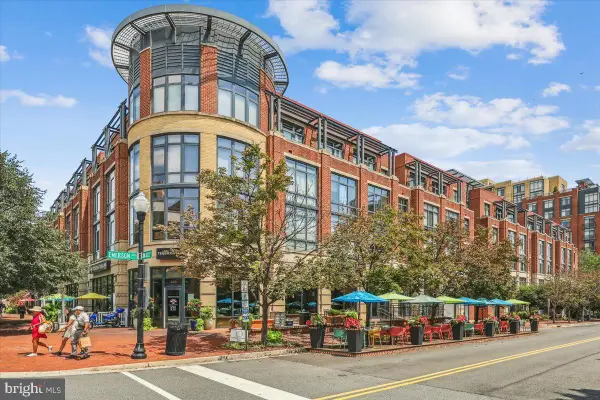
 $674,900Coming Soon2 beds 2 baths1,208 sq. ft.
520 John Carlyle St #343, ALEXANDRIA, VA 22314
MLS# VAAX2066086Listed by: CENTURY 21 NEW MILLENNIUM - Coming SoonOpen Thu, 5 to 7pm
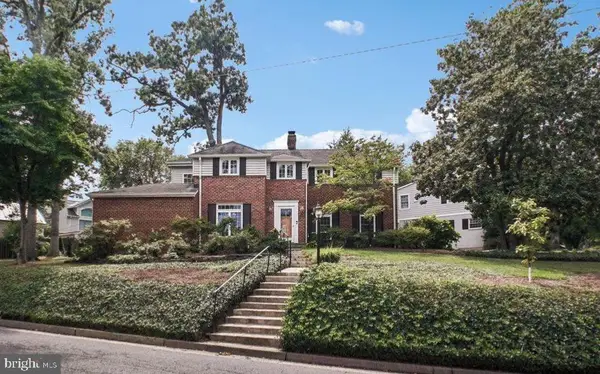 $1,195,000Coming Soon3 beds 2 baths2,644 sq. ft.
3108 Cameron Mills Rd, ALEXANDRIA, VA 22302
MLS# VAAX2064744Listed by: CORCORAN MCENEARNEY - Coming Soon
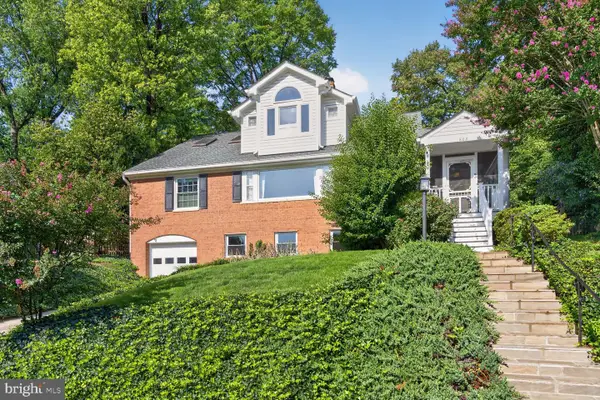 $1,400,000Coming Soon5 beds 3 baths2,800 sq. ft.
802 Parkway Ter, ALEXANDRIA, VA 22302
MLS# VAAX2065530Listed by: LONG & FOSTER REAL ESTATE, INC. - Coming Soon
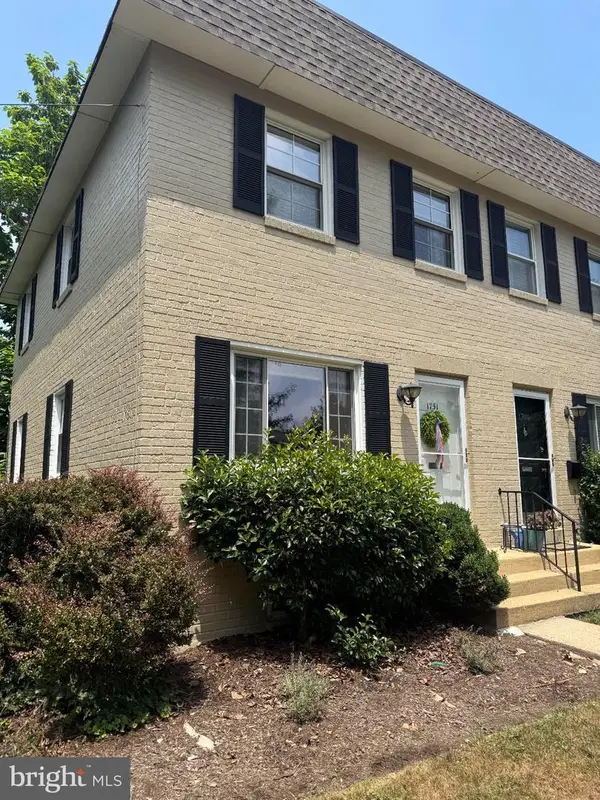 $785,000Coming Soon2 beds 2 baths1,360 sq. ft.
1751 N Cliff St, ALEXANDRIA, VA 22301
MLS# VAAX2064444Listed by: CORCORAN MCENEARNEY - Coming Soon
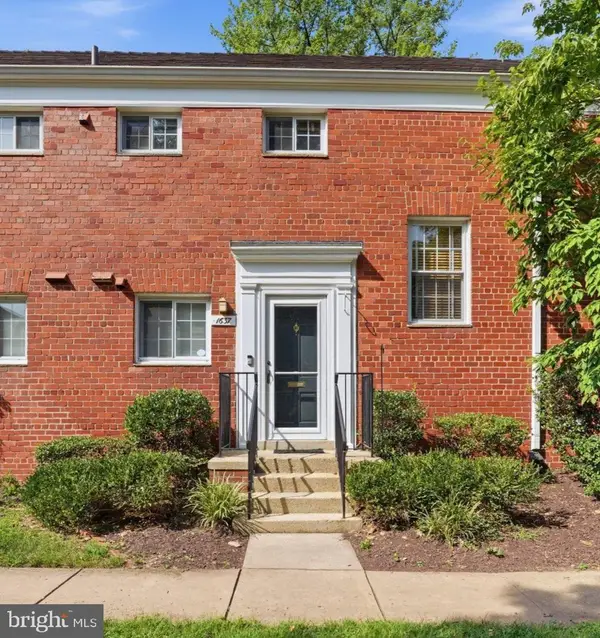 $415,000Coming Soon2 beds 1 baths930 sq. ft.
1637 Mt Eagle Pl, ALEXANDRIA, VA 22302
MLS# VAAX2066008Listed by: COMPASS - Coming Soon
 $299,900Coming Soon1 beds 1 baths700 sq. ft.
3203 Commonwealth Ave #c, ALEXANDRIA, VA 22305
MLS# VAAX2066016Listed by: SAMSON PROPERTIES - Coming Soon
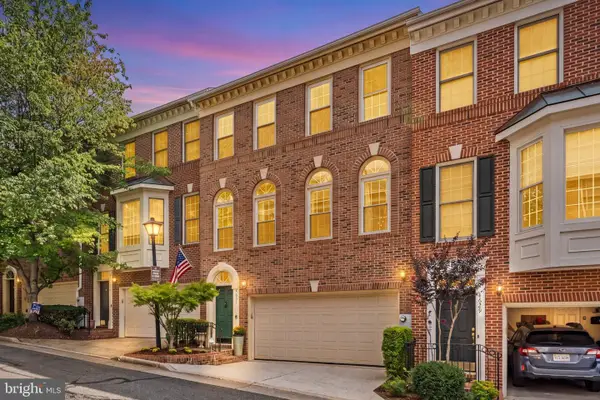 $925,000Coming Soon3 beds 3 baths2,155 sq. ft.
4631 Knight Pl, ALEXANDRIA, VA 22311
MLS# VAAX2065518Listed by: REDFIN CORPORATION - Coming Soon
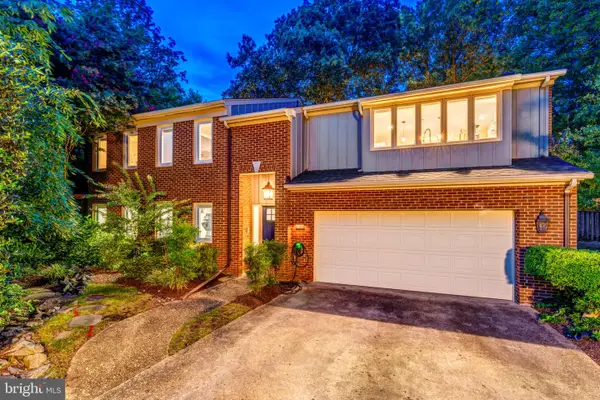 $1,249,900Coming Soon5 beds 3 baths2,718 sq. ft.
1709 Maple Hill Pl, ALEXANDRIA, VA 22302
MLS# VAAX2065622Listed by: BERKSHIRE HATHAWAY HOMESERVICES PENFED REALTY - Coming Soon
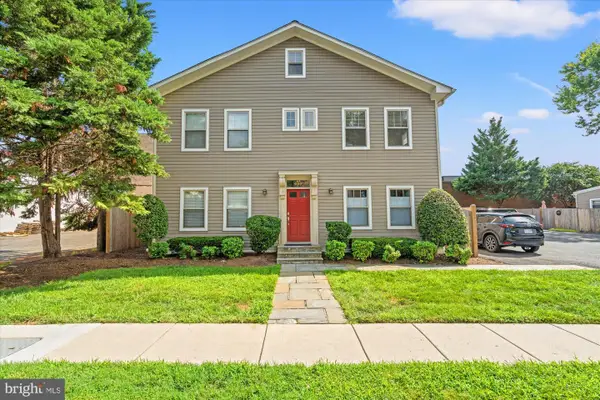 $365,000Coming Soon1 beds 1 baths447 sq. ft.
409 E Raymond Ave #6, ALEXANDRIA, VA 22301
MLS# VAAX2065924Listed by: COMPASS


Protect your home and budget from life's surprises with an Assurant Home Warranty, backed by a partner that supports you through every step of homeownership. Explore Plans.
©2026 Century 21 Real Estate LLC. All rights reserved. CENTURY 21®, the CENTURY 21 Logo and C21® are service marks owned by Century 21 Real Estate LLC. Century 21 Real Estate LLC fully supports the principles of the Fair Housing Act and the Equal Opportunity Act. Each office is independently owned and operated. Listing information is deemed reliable but not guaranteed accurate.