802 Parkway Ter, Alexandria, VA 22302
Local realty services provided by:CENTURY 21 Rauh & Johns
Listed by: roby c thompson iii
Office: long & foster real estate, inc.
MLS#:VAAX2065530
Source:BRIGHTMLS
Price summary
- Price:$1,400,000
- Price per sq. ft.:$500
About this home
A rare opportunity to own a beautifully updated five-bedroom, three-bath home offering an exceptional combination of space, natural light, privacy, and seamless indoor-outdoor living. A classic entry foyer opens to a sun-filled living room anchored by an oversized picture window and fireplace. The renovated chef’s kitchen offers generous workspace, a breakfast bar, and an effortless connection to the striking vaulted family room, where expansive windows and skylights create a bright, airy setting for everyday living and entertaining. Step outside to a spacious rear patio with an outdoor TV, surrounded by mature, terraced gardens and a private putting green. Thoughtfully designed for both relaxation and entertaining, the outdoor spaces offer a wonderful sense of privacy and connection to the landscape. Three well-proportioned bedrooms and a full bath are located on the main level. Upstairs, the expansive primary suite serves as a private retreat, complete with a generous walk-in closet and a spacious deck perfect for morning coffee or unwinding at the end of the day. The newly renovated, spa-inspired primary bath features custom tilework, a soaking tub, oversized walk-in shower, and dual vanities. The finished lower level provides additional flexible living space, including a warm and inviting family room with a second fireplace, a third full bath, substantial storage, and a dedicated laundry and utility area. Set on an elevated lot with skyline views, mature landscaping, and exceptional privacy, this distinctive home brings together generous living spaces, thoughtful updates, multiple outdoor retreats, and amenities rarely found in one property. A collection of integrated home technologies also conveys, adding another layer of convenience, comfort, and modern living....
Contact an agent
Home facts
- Year built:1951
- Subdivision & Development:BRADDOCK HEIGHTS
- Listing ID #:VAAX2065530
- Updated:September 05, 2026 at 01:42 PM
Rooms and interior
- Bedrooms:5
- Total bathrooms:3
- Full bathrooms:3
- Dining Description:Combination Kitchen/Dining, Dining Area
- Bathrooms Description:Primary Bath(s)
- Kitchen Description:Breakfast Area, Built-Ins, Dishwasher, Disposal, Kitchen - Galley, Kitchen - Gourmet, Kitchen - Island, Microwave, Recessed Lighting
- Bedroom Description:Entry Level Bedroom
- Basement:Yes
- Basement Description:Connecting Stairway, Fully Finished, Garage Access, Improved
- Living area:2,800 sq. ft.
Heating and cooling
- Cooling:Central A/C, Zoned
- Heating:90% Forced Air, Electric, Heat Pump(s), Natural Gas
Structure and exterior
- Roof:Architectural Shingle
- Year built:1951
- Building area:2,800 sq. ft.
- Lot area:0.26 Acres
- Architectural Style:Cape Cod
- Construction Materials:Brick, Wood Siding
- Exterior Features:Balcony, Deck(s), Patio(s), Porch(es)
- Foundation Description:Slab
- Levels:3 Story
Schools
- High school:T.C. WILLIAMS
Utilities
- Water:Public
- Sewer:Public Sewer
Finances and disclosures
- Price:$1,400,000
- Price per sq. ft.:$500
- Tax amount:$14,483 (2026)
Features and amenities
- Laundry features:Dryer, Dryer - Electric
- Amenities:Built-Ins, Carbon Monoxide Detector(s), Recessed Lighting, Security System, Skylight(s)
Parking
- Parking description:Attached Garage, Basement Garage
- Garage:Yes
- Garage spaces:1
New listings near 802 Parkway Ter
- Coming Soon
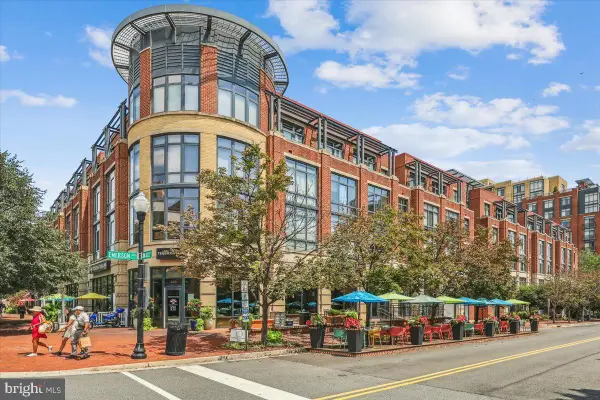
 $674,900Coming Soon2 beds 2 baths1,208 sq. ft.
520 John Carlyle St #343, ALEXANDRIA, VA 22314
MLS# VAAX2066086Listed by: CENTURY 21 NEW MILLENNIUM - Coming SoonOpen Thu, 5 to 7pm
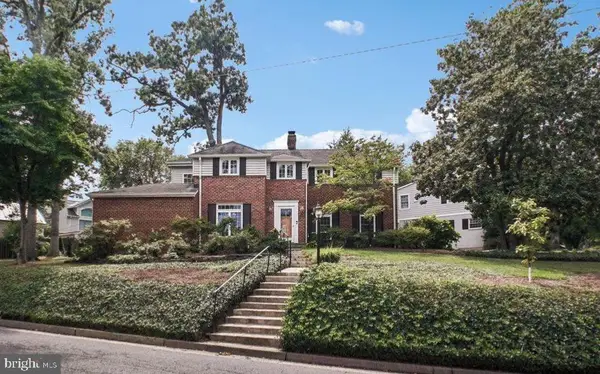 $1,195,000Coming Soon3 beds 2 baths2,644 sq. ft.
3108 Cameron Mills Rd, ALEXANDRIA, VA 22302
MLS# VAAX2064744Listed by: CORCORAN MCENEARNEY - Coming Soon
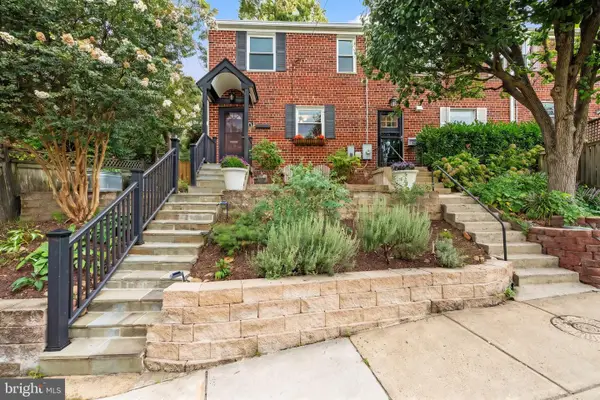 $789,900Coming Soon3 beds 2 baths1,653 sq. ft.
202 Tennessee Ave, ALEXANDRIA, VA 22305
MLS# VAAX2065964Listed by: COMPASS - Coming Soon
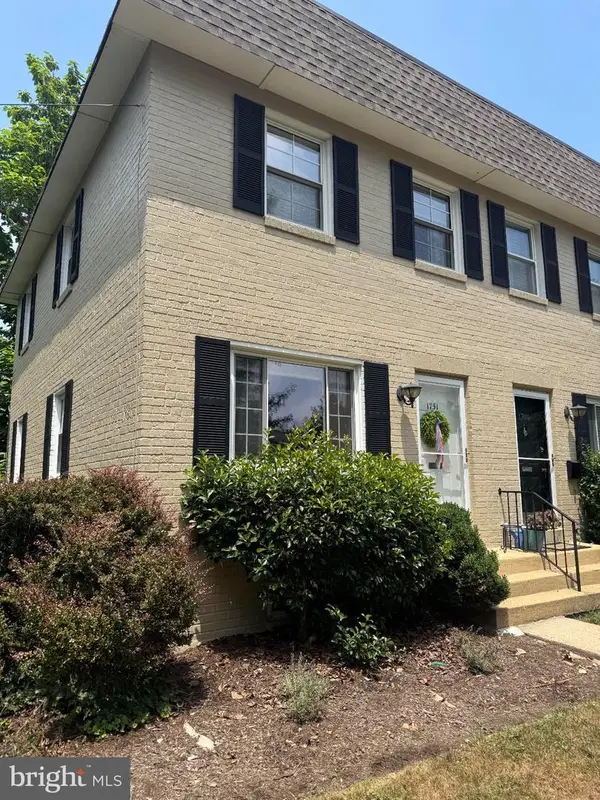 $785,000Coming Soon2 beds 2 baths1,360 sq. ft.
1751 N Cliff St, ALEXANDRIA, VA 22301
MLS# VAAX2064444Listed by: CORCORAN MCENEARNEY - Coming Soon
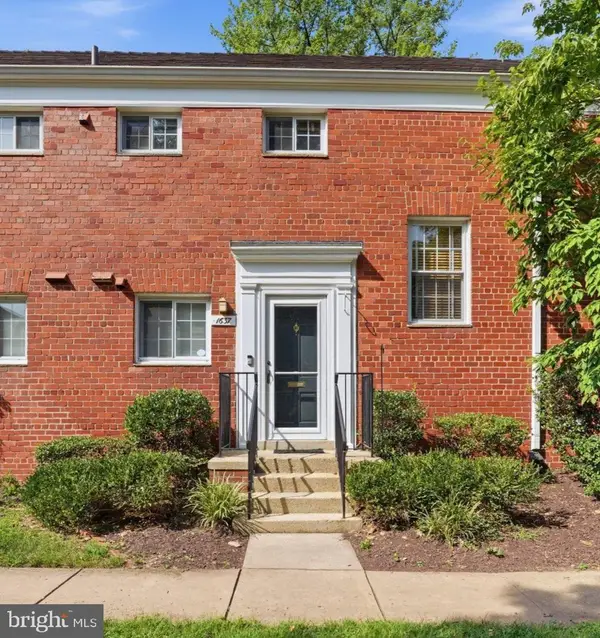 $415,000Coming Soon2 beds 1 baths930 sq. ft.
1637 Mt Eagle Pl, ALEXANDRIA, VA 22302
MLS# VAAX2066008Listed by: COMPASS - Coming Soon
 $299,900Coming Soon1 beds 1 baths700 sq. ft.
3203 Commonwealth Ave #c, ALEXANDRIA, VA 22305
MLS# VAAX2066016Listed by: SAMSON PROPERTIES - Coming Soon
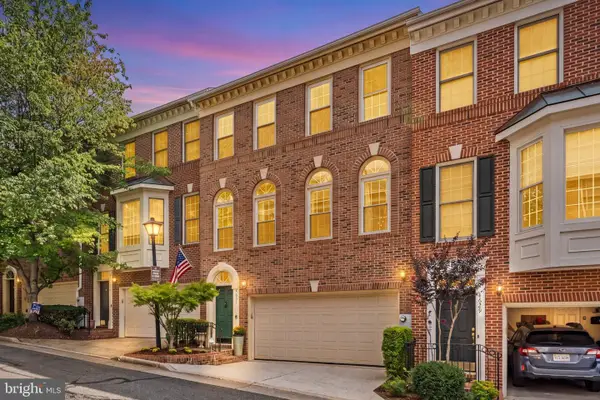 $925,000Coming Soon3 beds 3 baths2,155 sq. ft.
4631 Knight Pl, ALEXANDRIA, VA 22311
MLS# VAAX2065518Listed by: REDFIN CORPORATION - Coming Soon
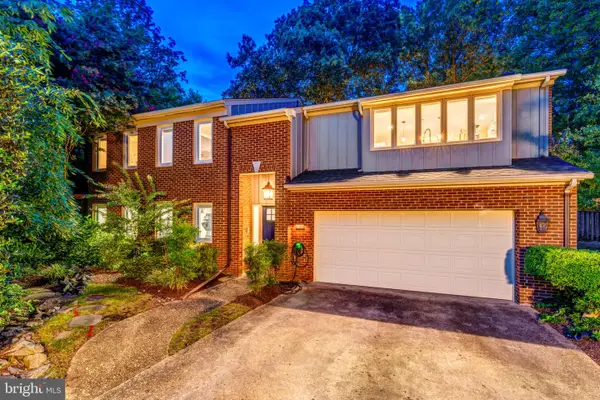 $1,249,900Coming Soon5 beds 3 baths2,718 sq. ft.
1709 Maple Hill Pl, ALEXANDRIA, VA 22302
MLS# VAAX2065622Listed by: BERKSHIRE HATHAWAY HOMESERVICES PENFED REALTY - Coming Soon
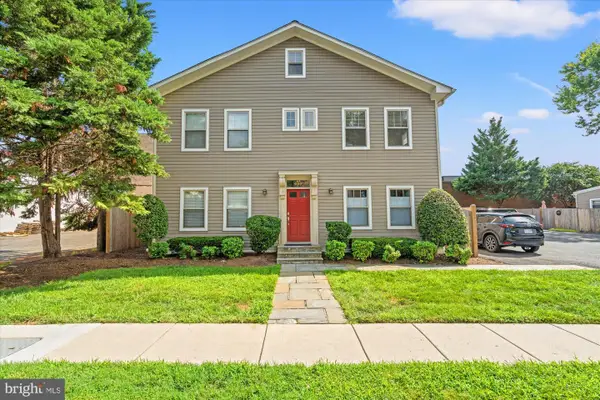 $365,000Coming Soon1 beds 1 baths447 sq. ft.
409 E Raymond Ave #6, ALEXANDRIA, VA 22301
MLS# VAAX2065924Listed by: COMPASS


Protect your home and budget from life's surprises with an Assurant Home Warranty, backed by a partner that supports you through every step of homeownership. Explore Plans.
©2026 Century 21 Real Estate LLC. All rights reserved. CENTURY 21®, the CENTURY 21 Logo and C21® are service marks owned by Century 21 Real Estate LLC. Century 21 Real Estate LLC fully supports the principles of the Fair Housing Act and the Equal Opportunity Act. Each office is independently owned and operated. Listing information is deemed reliable but not guaranteed accurate.