2181 Jamieson Ave #1409, Alexandria, VA 22314
Local realty services provided by:CENTURY 21 New Millennium
2181 Jamieson Ave #1409,Alexandria, VA 22314
$750,000
- 2 Beds
- 3 Baths
- 1,445 sq. ft.
- Condominium
- Coming Soon
Listed by: gretchen hamm, jennifer mack
Office: exp realty, llc.
MLS#:VAAX2065466
Source:BRIGHTMLS
Price summary
- Price:$750,000
- Price per sq. ft.:$519.03
About this home
Sun-drenched luxury living on the 14th floor at Carlyle Towers! This 2 bedroom, study and 2.5 bathroom condo features 1,445 square feet of light-filled open-concept space with panoramic city views and oversized windows with the sunroom overlooking the Washington Monument.
Expansive living and dining areas offer a seamless layout ideal for relaxing or entertaining. Primary suite includes generous closet space and a full bath including dual vanities and a jetted tub. Unit includes garage parking and in-unit laundry.
Resort-style amenities include 24/7 concierge, indoor infinity pool, outdoor pools, hot tub, saunas, two fitness centers, tennis/shuffleboard courts, putting green, party room, and library.
Unbeatable location in Alexandria’s Carlyle District! Close to Whole Foods, Starbucks, dining, and King Street Metro (Blue/Yellow lines). Easy access to historic Old Town, I-495, Amazon HQ2, and Reagan National Airport.
Great opportunity to get into this building and make this condo your own!
Parking spot in garage #1-112...
Contact an agent
Home facts
- Year built:2001
- Subdivision & Development:CARLYLE TOWERS
- Listing ID #:VAAX2065466
- Updated:August 26, 2026 at 08:54 PM
Rooms and interior
- Bedrooms:2
- Total bathrooms:3
- Full bathrooms:2
- Half bathrooms:1
- Dining Description:Dining Area, Dining Room
- Bathrooms Description:Bathroom 2, Half Bath, Primary Bath(s), Primary Bathroom
- Kitchen Description:Built-In Microwave, Built-Ins, Dishwasher, Disposal, Oven/Range - Electric, Refrigerator, Stainless Steel Appliances
- Bedroom Description:Additional Bedroom, Primary Bedroom, Walk In Closet(s)
- Living area:1,445 sq. ft.
Heating and cooling
- Cooling:Central A/C
- Heating:Electric, Hot Water
Structure and exterior
- Year built:2001
- Building area:1,445 sq. ft.
- Lot Features:Urban
- Architectural Style:Contemporary
- Construction Materials:Brick Veneer
- Levels:1 Story
Schools
- High school:ALEXANDRIA CITY
- Middle school:GEORGE WASHINGTON
- Elementary school:LYLES-CROUCH
Utilities
- Water:Public
- Sewer:Public Sewer
Finances and disclosures
- Price:$750,000
- Price per sq. ft.:$519.03
- Tax amount:$9,457 (2026)
Features and amenities
- Laundry features:Dryer - Electric, Has Laundry, Washer, Washer/Dryer Stacked
- Amenities:24 hour security, Built-Ins, Fire Detection System, Intercom, Sprinkler System, Window Treatments
Parking
- Parking description:Concrete Driveway, Garage Door Opener, Off Street, Parking Garage, Underground
- Garage:Yes
- Garage spaces:1
New listings near 2181 Jamieson Ave #1409
- Coming Soon
 $875,000Coming Soon3 beds 4 baths2,192 sq. ft.
2505 Hunton Pl, ALEXANDRIA, VA 22311
MLS# VAAX2065674Listed by: CORCORAN MCENEARNEY - Coming Soon
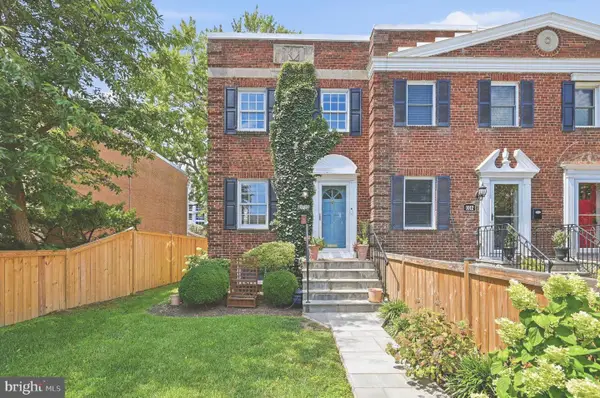 $885,000Coming Soon2 beds 2 baths1,392 sq. ft.
1010 Colonial Ave, ALEXANDRIA, VA 22314
MLS# VAAX2065628Listed by: COMPASS - Coming Soon
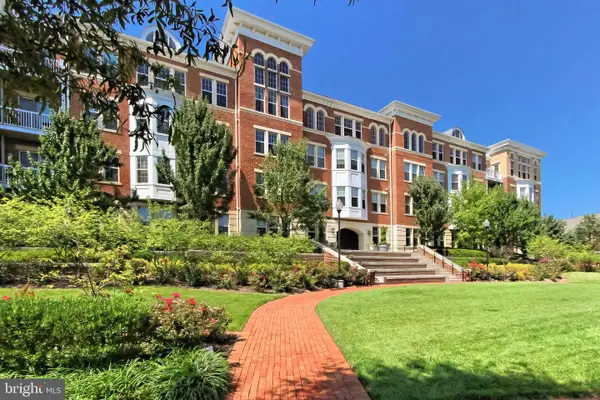 $405,000Coming Soon1 beds 1 baths938 sq. ft.
400 Cameron Station Blvd #332, ALEXANDRIA, VA 22304
MLS# VAAX2064982Listed by: SAMSON PROPERTIES - Coming Soon
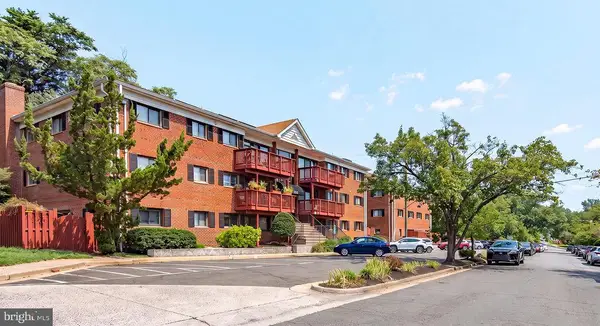
 $320,000Coming Soon2 beds 1 baths979 sq. ft.
202 Skyhill Rd #8, ALEXANDRIA, VA 22314
MLS# VAAX2065596Listed by: CENTURY 21 NEW MILLENNIUM - Coming SoonOpen Sat, 12 to 3pm
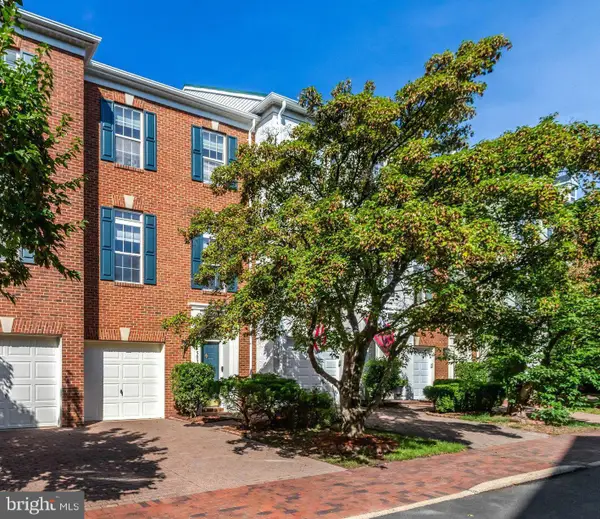 $848,000Coming Soon3 beds 3 baths2,116 sq. ft.
5033 Murtha St, ALEXANDRIA, VA 22304
MLS# VAAX2065568Listed by: STONE PROPERTIES VA, LLC - Coming Soon
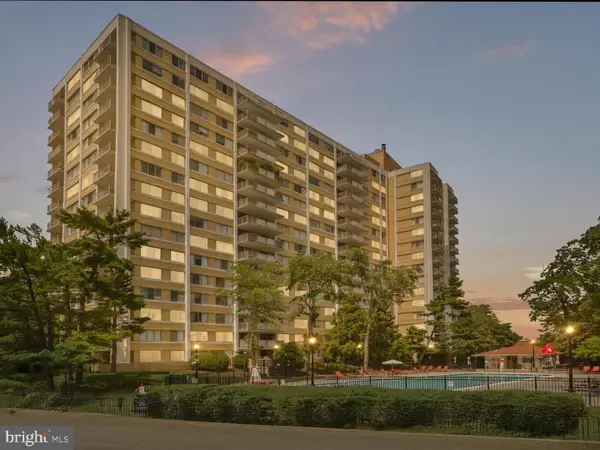 $182,500Coming Soon1 beds 2 baths861 sq. ft.
301 N Beauregard St #403, ALEXANDRIA, VA 22312
MLS# VAAX2065560Listed by: COMPASS - Coming Soon
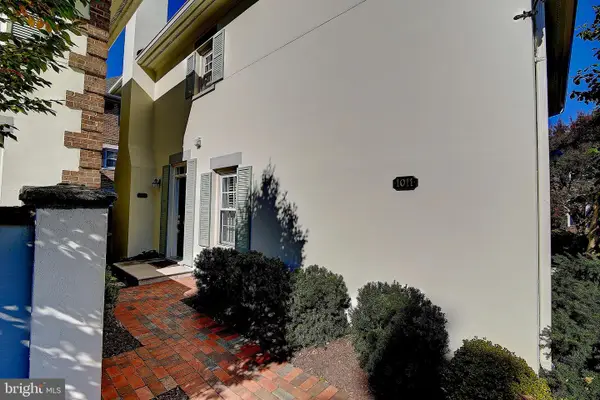 $799,900Coming Soon3 beds 3 baths1,339 sq. ft.
1011 N Pitt St, ALEXANDRIA, VA 22314
MLS# VAAX2065260Listed by: SAMSON PROPERTIES - Coming Soon
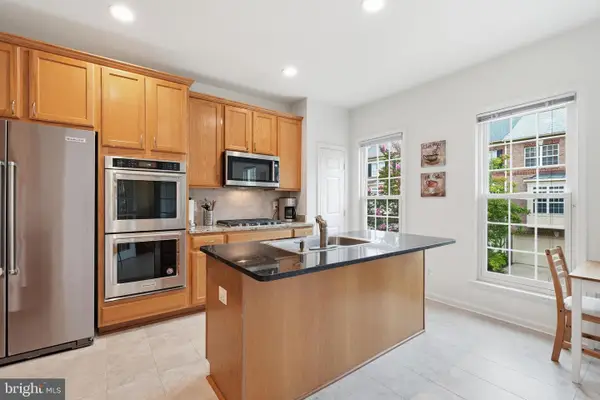 $925,000Coming Soon3 beds 4 baths2,548 sq. ft.
4639 Lambert Dr, ALEXANDRIA, VA 22311
MLS# VAAX2064708Listed by: LONG & FOSTER REAL ESTATE, INC. - Coming Soon
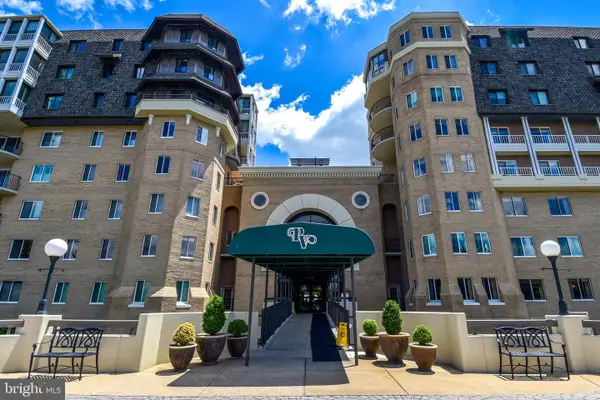 $750,000Coming Soon2 beds 2 baths1,439 sq. ft.
1250 S Washington St #604, ALEXANDRIA, VA 22314
MLS# VAAX2064980Listed by: CORCORAN MCENEARNEY


Protect your home and budget from life's surprises with an Assurant Home Warranty, backed by a partner that supports you through every step of homeownership. Explore Plans.
©2026 Century 21 Real Estate LLC. All rights reserved. CENTURY 21®, the CENTURY 21 Logo and C21® are service marks owned by Century 21 Real Estate LLC. Century 21 Real Estate LLC fully supports the principles of the Fair Housing Act and the Equal Opportunity Act. Each office is independently owned and operated. Listing information is deemed reliable but not guaranteed accurate.