2505 Hunton Pl, Alexandria, VA 22311
Local realty services provided by:CENTURY 21 Dale Realty Co.
2505 Hunton Pl,Alexandria, VA 22311
$875,000
- 3 Beds
- 4 Baths
- 2,192 sq. ft.
- Townhouse
- Coming Soon
Listed by: lauren a bishop
Office: corcoran mcenearney
MLS#:VAAX2065674
Source:BRIGHTMLS
Price summary
- Price:$875,000
- Price per sq. ft.:$399.18
- Monthly HOA dues:$186.33
About this home
Light-filled, spacious, and beautifully maintained, this end-unit home in sought-after Stonegate makes an immediate impression. Expansive windows, soaring ceiling heights, and generous living spaces give the home an open and airy feel, while a pristine two-car garage, two outdoor spaces, and thoughtful updates add to its appeal. Truly move-in ready, 2505 Hunton Place offers a wonderful combination of space, comfort, and convenience. The gorgeous living room is particularly striking, with dramatic ceiling height, a gas fireplace, and an expansive wall of windows. Step directly outside to the deck, a wonderful extension of the living space surrounded by trees. The formal dining room flows into the spacious kitchen, which offers abundant cabinetry, generous counter space, and updated appliances. Adjacent to the kitchen is an inviting sitting area wrapped in windows, creating an almost treehouse-like feel with leafy views and beautiful natural light. Three bedrooms are located on the upper level, where newly installed carpet adds to the home’s fresh, move-in-ready feel. The spacious primary bedroom features a walk-in closet with custom organization and an en suite bath, while bedroom-level laundry is a welcome convenience. A separate family room provides another generous living space and opens directly to the patio and garden. The immaculate two-car garage offers excellent parking, and fresh paint throughout gives the interiors a crisp, beautifully finished feel. With abundant natural light, multiple living spaces, and beautifully maintained interiors, this home feels polished, comfortable, and ready to enjoy from the moment you walk in. Ideally located, 2505 Hunton Place is just minutes from I-395, Metrobus, shopping, dining, and everyday conveniences, with easy access to Alexandria, Arlington, and Washington, D.C....
Contact an agent
Home facts
- Year built:1996
- Subdivision & Development:STONEGATE
- Listing ID #:VAAX2065674
- Updated:August 26, 2026 at 09:48 PM
Rooms and interior
- Bedrooms:3
- Total bathrooms:4
- Full bathrooms:2
- Half bathrooms:2
- Dining Description:Dining Area
- Kitchen Description:Carpet, Crown Moldings, Kitchen - Eat-In, Kitchen - Gourmet, Kitchen - Table Space
- Bedroom Description:Carpet, Walk In Closet(s)
- Basement:Yes
- Living area:2,192 sq. ft.
Heating and cooling
- Cooling:Central A/C
- Heating:Forced Air, Natural Gas
Structure and exterior
- Year built:1996
- Building area:2,192 sq. ft.
- Lot area:0.04 Acres
- Architectural Style:Traditional
- Construction Materials:Brick Veneer
- Levels:3 Story
Utilities
- Water:Public
- Sewer:Public Sewer
Finances and disclosures
- Price:$875,000
- Price per sq. ft.:$399.18
- Tax amount:$9,482 (2026)
Features and amenities
- Amenities:Carpet, Ceiling Fan(s), Chair Railings, Crown Moldings
Parking
- Parking description:Attached Garage, Garage - Front Entry, Garage Door Opener
- Garage:Yes
- Garage spaces:2
New listings near 2505 Hunton Pl
- Coming Soon
 $750,000Coming Soon2 beds 3 baths1,445 sq. ft.
2181 Jamieson Ave #1409, ALEXANDRIA, VA 22314
MLS# VAAX2065466Listed by: EXP REALTY, LLC - Coming Soon
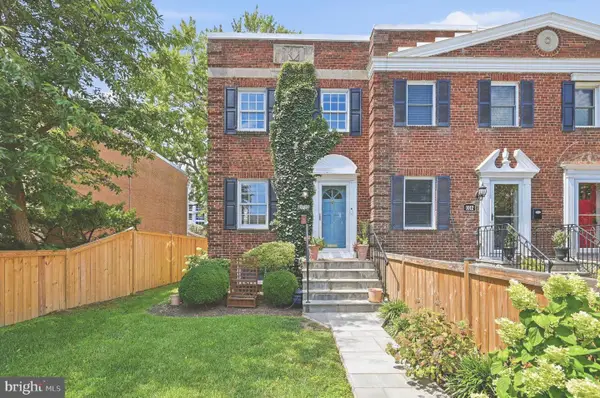 $885,000Coming Soon2 beds 2 baths1,392 sq. ft.
1010 Colonial Ave, ALEXANDRIA, VA 22314
MLS# VAAX2065628Listed by: COMPASS - Coming Soon
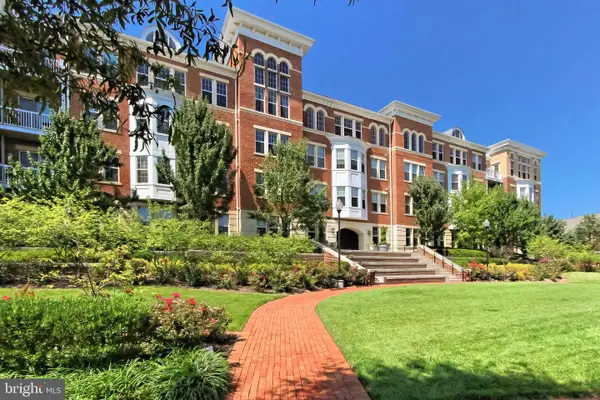 $405,000Coming Soon1 beds 1 baths938 sq. ft.
400 Cameron Station Blvd #332, ALEXANDRIA, VA 22304
MLS# VAAX2064982Listed by: SAMSON PROPERTIES - Coming Soon
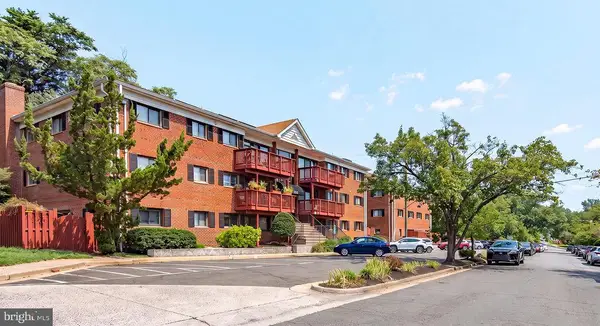
 $320,000Coming Soon2 beds 1 baths979 sq. ft.
202 Skyhill Rd #8, ALEXANDRIA, VA 22314
MLS# VAAX2065596Listed by: CENTURY 21 NEW MILLENNIUM - Coming SoonOpen Sat, 12 to 3pm
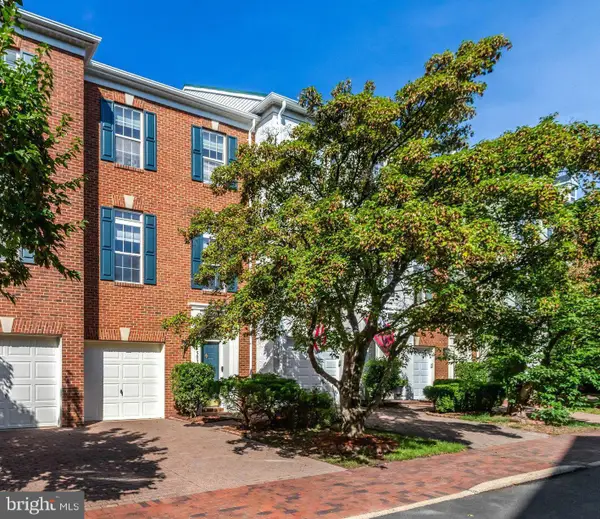 $848,000Coming Soon3 beds 3 baths2,116 sq. ft.
5033 Murtha St, ALEXANDRIA, VA 22304
MLS# VAAX2065568Listed by: STONE PROPERTIES VA, LLC - Coming Soon
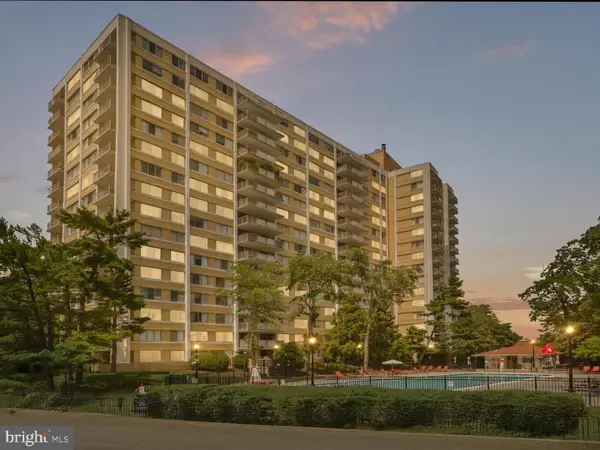 $182,500Coming Soon1 beds 2 baths861 sq. ft.
301 N Beauregard St #403, ALEXANDRIA, VA 22312
MLS# VAAX2065560Listed by: COMPASS - Coming Soon
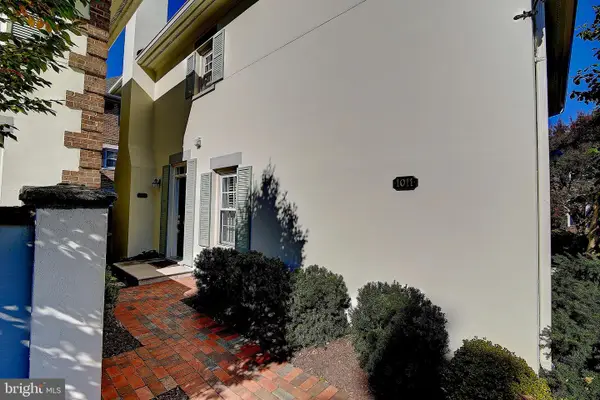 $799,900Coming Soon3 beds 3 baths1,339 sq. ft.
1011 N Pitt St, ALEXANDRIA, VA 22314
MLS# VAAX2065260Listed by: SAMSON PROPERTIES - Coming Soon
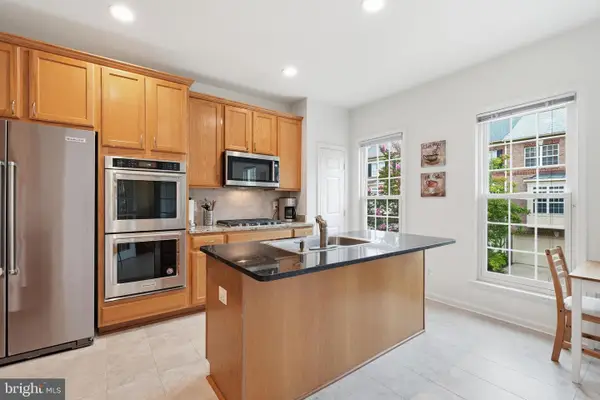 $925,000Coming Soon3 beds 4 baths2,548 sq. ft.
4639 Lambert Dr, ALEXANDRIA, VA 22311
MLS# VAAX2064708Listed by: LONG & FOSTER REAL ESTATE, INC. - Coming Soon
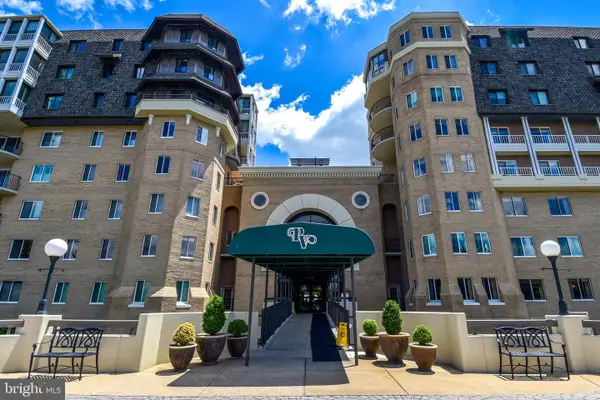 $750,000Coming Soon2 beds 2 baths1,439 sq. ft.
1250 S Washington St #604, ALEXANDRIA, VA 22314
MLS# VAAX2064980Listed by: CORCORAN MCENEARNEY


Protect your home and budget from life's surprises with an Assurant Home Warranty, backed by a partner that supports you through every step of homeownership. Explore Plans.
©2026 Century 21 Real Estate LLC. All rights reserved. CENTURY 21®, the CENTURY 21 Logo and C21® are service marks owned by Century 21 Real Estate LLC. Century 21 Real Estate LLC fully supports the principles of the Fair Housing Act and the Equal Opportunity Act. Each office is independently owned and operated. Listing information is deemed reliable but not guaranteed accurate.