2712 Kenwood Ave, Alexandria, VA 22302
Local realty services provided by:CENTURY 21 Home Team Realty
Listed by: richie hanna
Office: re/max gateway
MLS#:VAAX2062498
Source:BRIGHTMLS
Price summary
- Price:$850,000
- Price per sq. ft.:$448.79
About this home
Rarely available brick townhome with NO HOA in the highly sought-after Brighton Place community of Alexandria. Perfectly positioned just minutes from Shirlington, Old Town Alexandria, National Landing, Amazon HQ2, Reagan National Airport, the Pentagon, and Washington, D.C., this beautifully maintained residence offers the ideal combination of space, style, convenience, and modern updates.
Step inside to discover a bright and spacious floor plan featuring nearly 1,900 square feet of thoughtfully designed living space across three finished levels. The impressive two-story foyer creates a grand first impression, while elegant architectural details including Roman-inspired columns, crown molding, decorative chair rail, and a handsome mantel fireplace add timeless character throughout the home. Large windows flood the interior with natural light, creating an inviting atmosphere perfect for both everyday living and entertaining. The main level offers spacious living and dining areas that flow seamlessly into the private fenced backyard oasis. Enjoy outdoor dining, grilling, gardening, or simply relaxing on the beautiful blue flagstone patio surrounded by mature landscaping. The updated kitchen features granite countertops, upgraded cabinetry, Stainless Steel Appliances, and an efficient layout ideal for preparing meals and hosting guests.
The second level includes a versatile loft overlooking the foyer, perfect for a home office, reading nook, fitness area, or flex space to fit today's lifestyle. The spacious primary suite serves as a private retreat with soaring ceilings, skylights, generous closet space, and a beautifully appointed en-suite bath. An additional bedroom and full bath provide comfort and flexibility for family members, guests, or remote work needs. The upper level offers another private suite complete with skylights, a full bath, and laundry area, making it an ideal guest retreat or secondary primary suite. This move-in-ready home offers exceptional peace of mind with a new water heater (2023), new furnace (2024), new refrigerator, new oven, new carpeting, new dryer, & new garbage disposal! Asphalt Driveway for parking with 1 Car Garage and ample street parking right out front. Schedule your private tour today!...
Contact an agent
Home facts
- Year built:1987
- Listing ID #:VAAX2062498
- Added:48 day(s) ago
- Updated:July 23, 2026 at 03:17 PM
Rooms and interior
- Bedrooms:3
- Total bathrooms:4
- Full bathrooms:3
- Half bathrooms:1
- Flooring:Carpet, Ceramic Tile, Hardwood
- Dining Description:Dining Room, Formal/Separate Dining Room
- Kitchen Description:Built-In Microwave, Crown Moldings, Dishwasher, Disposal, Icemaker, Kitchen - Eat-In, Kitchen - Gourmet, Pantry, Recessed Lighting, Refrigerator, Stove, Upgraded Countertops
- Bedroom Description:Primary Bedroom, Walk In Closet(s)
- Living area:1,894 sq. ft.
Heating and cooling
- Cooling:Central A/C
- Heating:Forced Air, Natural Gas
Structure and exterior
- Year built:1987
- Building area:1,894 sq. ft.
- Lot area:0.05 Acres
- Lot Features:Level, Private, Rear Yard
- Architectural Style:Colonial, Traditional
- Construction Materials:Brick
- Exterior Features:Patio(s), Satellite Dish
- Foundation Description:Concrete Perimeter
- Levels:3 Story
Utilities
- Water:Public
- Sewer:Public Sewer
Finances and disclosures
- Price:$850,000
- Price per sq. ft.:$448.79
- Tax amount:$8,017 (2026)
Features and amenities
- Laundry features:Dryer, Washer
- Amenities:Ceiling Fan(s), Crown Moldings, Double Pane Windows, Humidifer, Recessed Lighting, Security System, Window Treatments
Parking
- Parking description:Asphalt Driveway, Attached Garage, Garage - Front Entry, Garage Door Opener
- Garage:Yes
- Garage spaces:1
New listings near 2712 Kenwood Ave
- Coming Soon
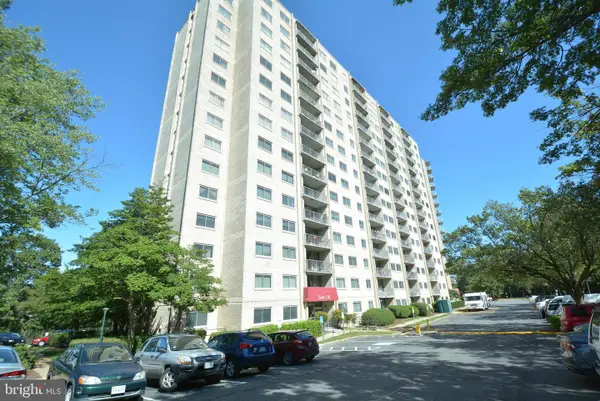
 $145,000Coming Soon-- beds 1 baths
2500 N Van Dorn St #1211, ALEXANDRIA, VA 22302
MLS# VAAX2064478Listed by: CENTURY 21 REDWOOD REALTY - Open Sat, 1 to 3pmNew
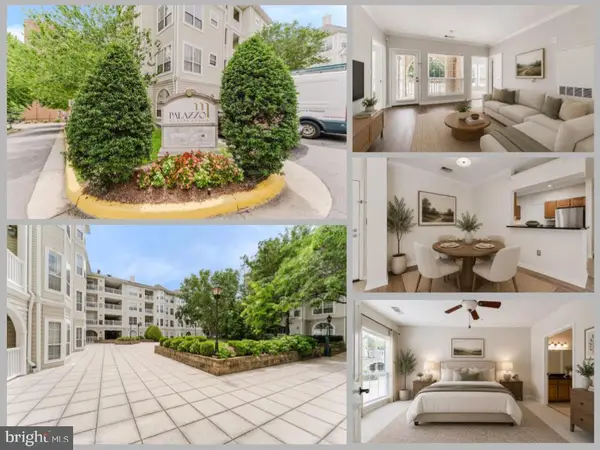 $440,000Active2 beds 2 baths1,160 sq. ft.
4551 Strutfield Ln #4128, ALEXANDRIA, VA 22311
MLS# VAAX2062056Listed by: EXP REALTY LLC - Coming SoonOpen Sat, 1 to 3pm
 $950,000Coming Soon3 beds 2 baths
1410 Mount Vernon Ave, ALEXANDRIA, VA 22301
MLS# VAAX2063572Listed by: COMPASS - Open Sun, 3 to 5pmNew
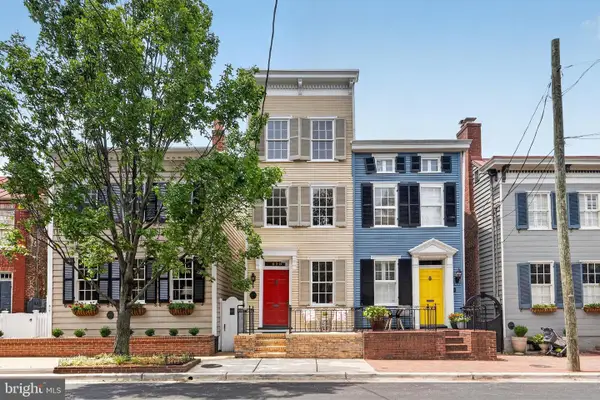 $1,395,000Active3 beds 3 baths1,512 sq. ft.
415 S Lee St, ALEXANDRIA, VA 22314
MLS# VAAX2064358Listed by: CORCORAN MCENEARNEY - Open Sun, 12 to 2pmNew
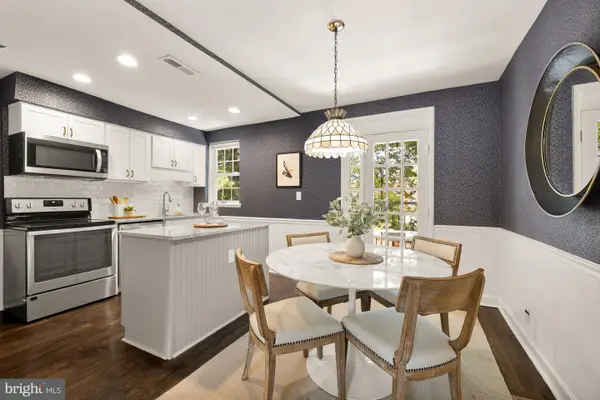 $595,000Active2 beds 2 baths1,383 sq. ft.
2962 S Columbus St S, ARLINGTON, VA 22206
MLS# VAAX2064394Listed by: COMPASS - Open Sat, 12 to 2pmNew
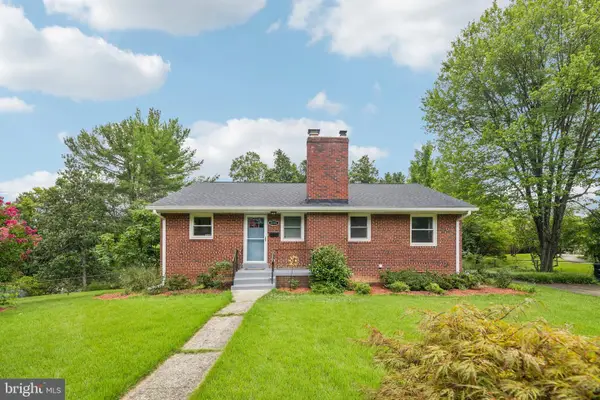 $840,000Active4 beds 3 baths2,302 sq. ft.
1111 Archer Ct, ALEXANDRIA, VA 22312
MLS# VAAX2063074Listed by: CORCORAN MCENEARNEY - New
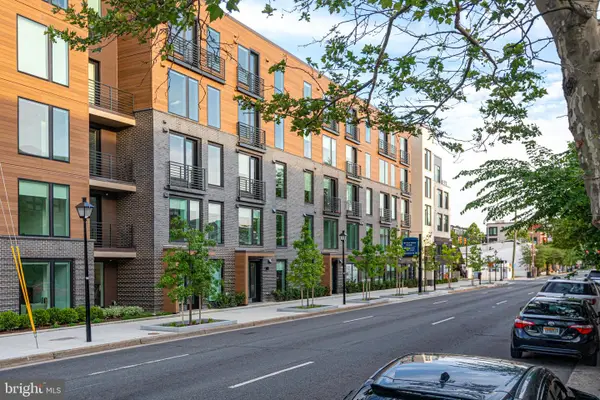 $539,055Active1 beds 1 baths651 sq. ft.
701 N Henry St #212, ALEXANDRIA, VA 22314
MLS# VAAX2064420Listed by: TETRA CORPORATION - New
 $414,900Active2 beds 1 baths930 sq. ft.
1622 Ripon Pl, ALEXANDRIA, VA 22302
MLS# VAAX2064382Listed by: SAMSON PROPERTIES - New
 $229,000Active1 beds 2 baths943 sq. ft.
301 N Beauregard St #1107, ALEXANDRIA, VA 22312
MLS# VAAX2064360Listed by: COMPASS - Coming Soon
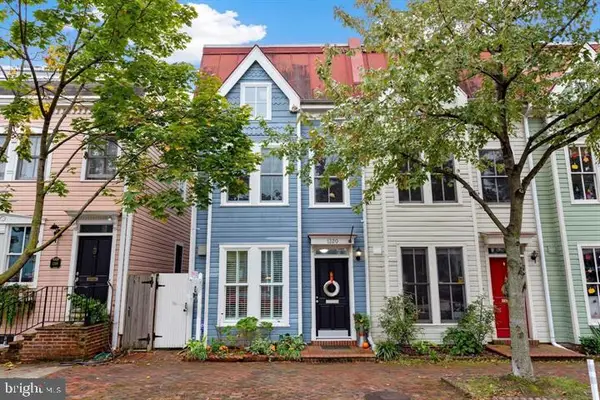 $1,050,000Coming Soon3 beds 3 baths
1320 Princess St, ALEXANDRIA, VA 22314
MLS# VAAX2064150Listed by: COMPASS


Protect your home and budget from life's surprises with an Assurant Home Warranty, backed by a partner that supports you through every step of homeownership. Explore Plans.
©2026 Century 21 Real Estate LLC. All rights reserved. CENTURY 21®, the CENTURY 21 Logo and C21® are service marks owned by Century 21 Real Estate LLC. Century 21 Real Estate LLC fully supports the principles of the Fair Housing Act and the Equal Opportunity Act. Each office is independently owned and operated. Listing information is deemed reliable but not guaranteed accurate.