
2962 S Columbus St S, Arlington, VA 22206
Local realty services provided by:CENTURY 21 Alliance
2962 S Columbus St S,Arlington, VA 22206
$595,000
- 2 Beds
- 2 Baths
- 1,383 sq. ft.
- Townhouse
- Active
Listed by: semyon sarver
Office: compass
MLS#:VAAX2064394
Source:BRIGHTMLS
Price summary
- Price:$595,000
- Price per sq. ft.:$430.22
About this home
***Assumable 2.38% VA loan for those who qualify***Welcome to this expertly maintained townhouse in the highly desirable community of Fairlington Villages! From the open concept main level with Farrow & Ball wallpaper to the two outdoor spaces, this home is ideally suited for both everyday living and entertaining!
The main level features an updated kitchen with granite countertops and stainless steel appliances. Enjoy dining al fresco on the raised deck off of the kitchen or on the paved patio below. Having both spaces is a rare feature within the community. On the upper level, you will find two spacious bedrooms and an updated full bathroom. The flooring on this level was also updated in 2022. On the lower level, there are two spaces that can be used for guests, a home office, a fitness area, and more, along with the second full bathroom.
Major systems have all been thoughtfully maintained and updated during the Sellers ownership including: HVAC (2020), water heater (2020), a new electrical panel (2022), and washer/dryer (2023). The HOA just replaced the exterior fence around the home in July 2026!
Living in Fairlington means access to unmatched community amenities! These amenities include six outdoor pools, fourteen tennis courts with flexibility for basketball and pickleball, and multiple playgrounds scattered throughout the tree-lined community. Beyond the neighborhood, you're just steps from Shirlington, where you'll find a weekly farmers market, grocery stores, a movie theater, restaurants, dog parks, and more! Need to commute? Easy access to all the major roadways to go into the city or other parts of the DMV. Ample unassigned parking in the large lot outside the home....
Contact an agent
Home facts
- Year built:1948
- Listing ID #:VAAX2064394
- Added:1 day(s) ago
- Updated:July 23, 2026 at 05:44 AM
Rooms and interior
- Bedrooms:2
- Total bathrooms:2
- Full bathrooms:2
- Flooring:Carpet, Ceramic Tile, Hardwood
- Dining Description:Combination Kitchen/Dining, Dining Area, Dining Room
- Kitchen Description:Built-In Microwave, Dishwasher, Disposal, Oven/Range - Electric, Range Hood, Recessed Lighting, Refrigerator, Stainless Steel Appliances, Upgraded Countertops, Water Heater
- Basement:Yes
- Basement Description:Connecting Stairway, Fully Finished
- Living area:1,383 sq. ft.
Heating and cooling
- Cooling:Central A/C
- Heating:Electric, Forced Air
Structure and exterior
- Roof:Slate
- Year built:1948
- Building area:1,383 sq. ft.
- Architectural Style:Colonial
- Construction Materials:Brick
- Exterior Features:Balcony
- Foundation Description:Concrete Perimeter
- Levels:3 Story
Utilities
- Water:Public
- Sewer:Public Sewer
Finances and disclosures
- Price:$595,000
- Price per sq. ft.:$430.22
- Tax amount:$7,107 (2026)
Features and amenities
- Laundry features:Dryer, Washer
- Amenities:Attic, Chair Railings, Recessed Lighting, Smoke Detector, Window Treatments
Parking
- Parking description:Off Street, Parking Lot, Unassigned
New listings near 2962 S Columbus St S
- Coming SoonOpen Sat, 12 to 2pm
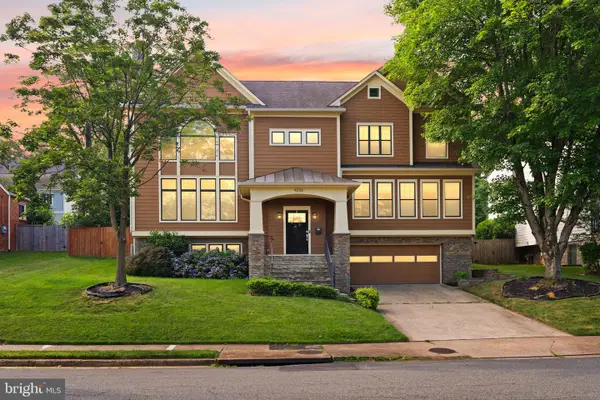 $2,195,000Coming Soon5 beds 6 baths
4226 40th St N, ARLINGTON, VA 22207
MLS# VAAR2075422Listed by: REAL BROKER, LLC - New
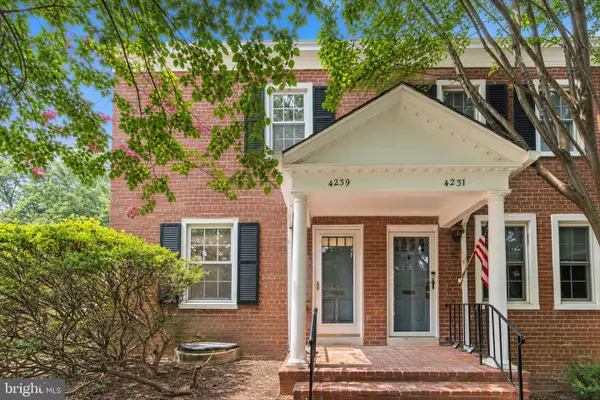 $635,000Active2 beds 2 baths1,000 sq. ft.
4239 32nd Rd S, ARLINGTON, VA 22206
MLS# VAAR2076584Listed by: KELLER WILLIAMS REALTY - New
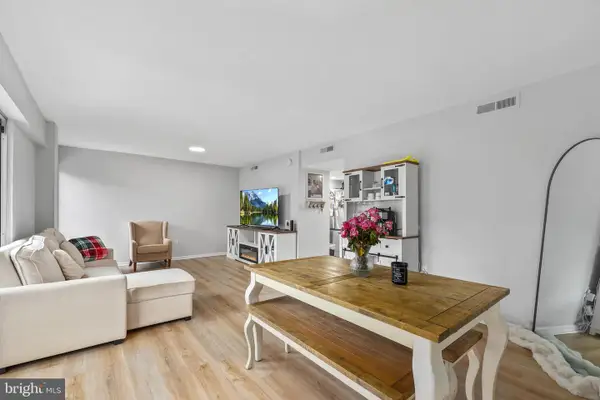 $249,900Active1 beds 1 baths660 sq. ft.
1300 Army Navy Dr #320, ARLINGTON, VA 22202
MLS# VAAR2076946Listed by: REDFIN CORPORATION - Coming Soon
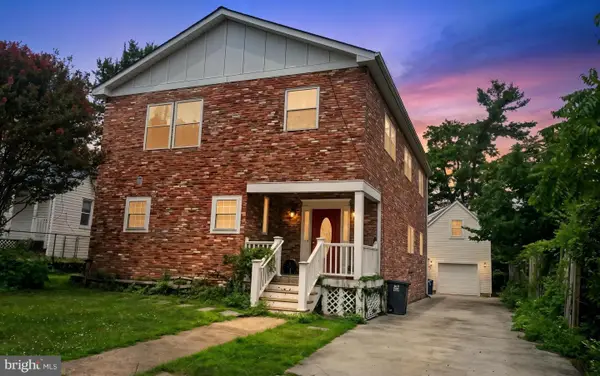 $1,200,000Coming Soon5 beds 5 baths
2001 6th St S, ARLINGTON, VA 22204
MLS# VAAR2077020Listed by: REDFIN CORPORATION - Coming Soon
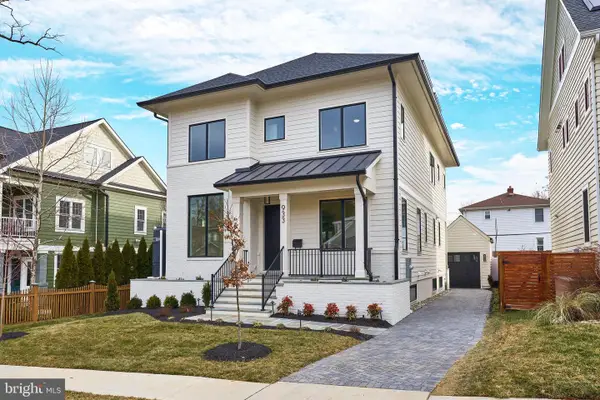 $2,950,000Coming Soon6 beds 6 baths
800 N Danville St, ARLINGTON, VA 22201
MLS# VAAR2077066Listed by: KW METRO CENTER - Coming SoonOpen Sun, 1 to 4pm
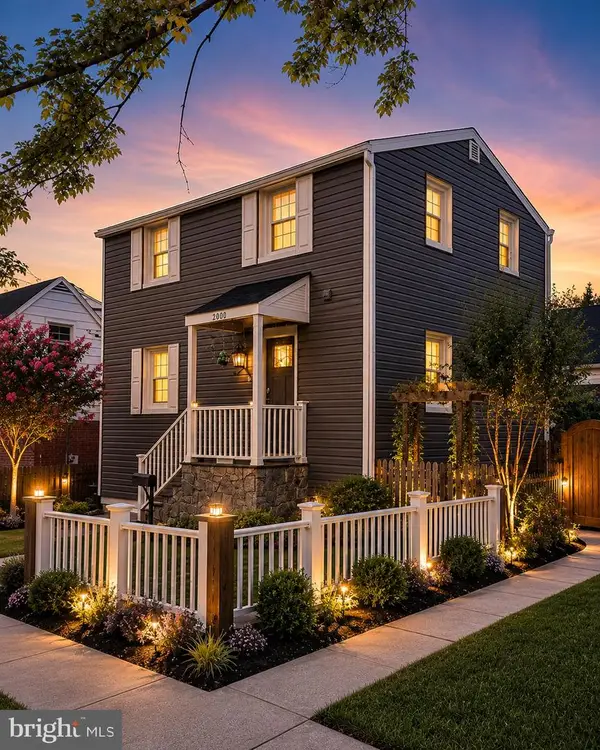 $889,000Coming Soon4 beds 3 baths
2000 S Langley St, ARLINGTON, VA 22204
MLS# VAAR2077086Listed by: KW UNITED - Coming Soon
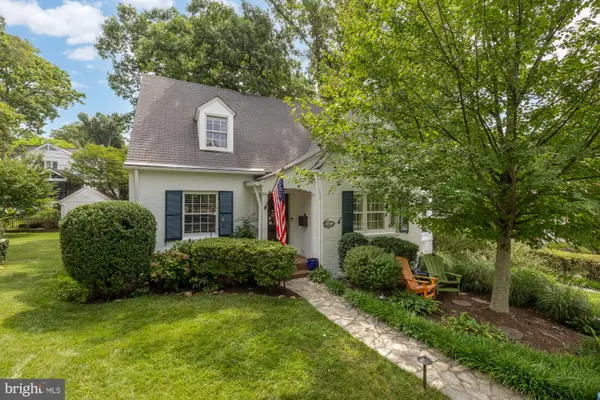 $1,150,000Coming Soon3 beds 3 baths
1417 N Inglewood St, ARLINGTON, VA 22205
MLS# VAAR2077030Listed by: COMPASS - Coming Soon
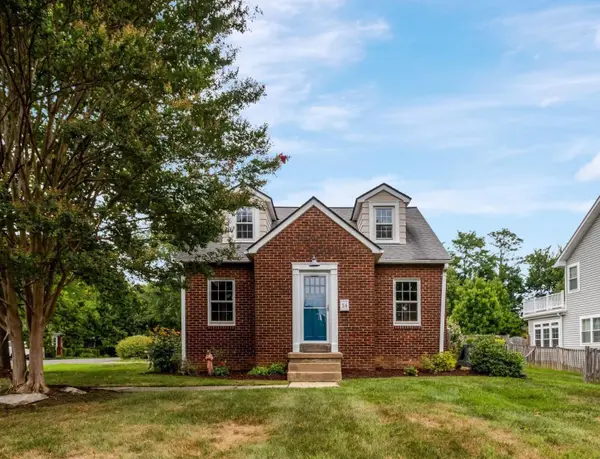 $885,000Coming Soon3 beds 2 baths
34 S Pershing Dr, ARLINGTON, VA 22204
MLS# VAAR2077044Listed by: LONG & FOSTER REAL ESTATE, INC. - New
 $399,000Active2 beds 1 baths876 sq. ft.
2916 S Buchanan St #b1, ARLINGTON, VA 22206
MLS# VAAR2077048Listed by: TTR SOTHEBY'S INTERNATIONAL REALTY


Protect your home and budget from life's surprises with an Assurant Home Warranty, backed by a partner that supports you through every step of homeownership. Explore Plans.
©2026 Century 21 Real Estate LLC. All rights reserved. CENTURY 21®, the CENTURY 21 Logo and C21® are service marks owned by Century 21 Real Estate LLC. Century 21 Real Estate LLC fully supports the principles of the Fair Housing Act and the Equal Opportunity Act. Each office is independently owned and operated. Listing information is deemed reliable but not guaranteed accurate.