2752 Saint Elliott Ct, Alexandria, VA 22306
Local realty services provided by:CENTURY 21 Sylvia Geist Agency
2752 Saint Elliott Ct,Alexandria, VA 22306
$975,000
- 5 Beds
- 4 Baths
- 2,744 sq. ft.
- Single family
- Pending
Listed by: margaret madsen
Office: re/max allegiance
MLS#:VAFX2320962
Source:BRIGHTMLS
Price summary
- Price:$975,000
- Price per sq. ft.:$355.32
About this home
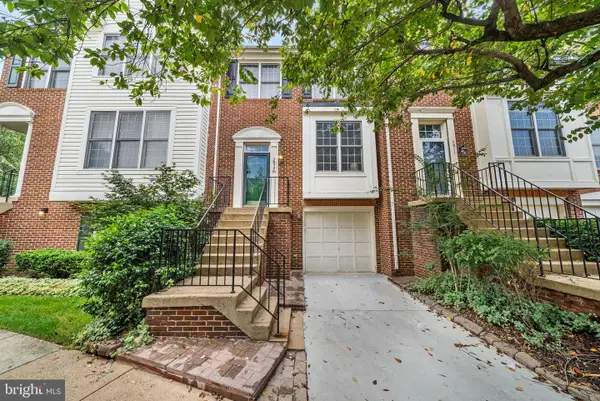
*** OPEN HOUSES CANCELLED. OWNER ACCEPTED AN OFFER. BACK UP OFFERS ARE WELCOME. Welcome home to 2752 Saint Elliott Court! Step through the double front doors into this lovely brick, center colonial home beautifully situated on a very flat, quiet cul-de-sac in a highly desirable neighborhood in Alexandria. The cathedral ceiling foyer with Palladian window floods the entryway with warm, natural light and invites you to explore the updates and special features within this beautiful home.
The center foyer is flanked on the right by a formal living room .and on the left by a formal dining room enhanced with elegant wainscoting, chair rail, crown molding and contemporary 6-inch baseboards. Both rooms have windows that stretch almost floor to ceiling and allow generous amounts of natural light with newly painted, neutral color walls. Enter the upgraded kitchen from the dining room where you’ll find white cabinets and stainless steel appliances. Durable, Silestone countertops complete this stylish kitchen with enough space for a good-sized, casual eating space. The entire main flooring is American Cherry hardwood (a lighter color wood). Between the kitchen and family room is a bonus or Conservatory room with skylights and a view of the private, newly fenced backyard with cleared space for a comfortable fire pit for entertaining. The family room adjacent to the kitchen completes the main level and has 2 solid, built-in bookshelves with cabinet space that surround a cozy fireplace.
The upper level includes 3-bedrooms and 2 full bathrooms. The primary suite is spacious enough for a small office or sitting room and has a 3-sided, gas fireplace as a luxurious addition. The primary bathroom has a double sink, stand-up shower and a deep, soaking tub. Both guest bedrooms have newer, neutral-colored carpet flooring and are generously-sized and light-filled.
The lower level consists of 2 legal bedrooms, spacious and bright and 1 full bathroom. The utility room contains the HVAC and water heater with a large, open area for a workspace. The large family room is perfect for entertaining and contains a small kitchenette.
*** HVAC is dual zoned - one unit services the upper level; the second unit services the main and lower levels.
MAJOR UPDATES INCLUDE: New Roof (2021), New AO Smith Water Heater (2026), New Sump pump (2026), New Washer and Dryer (2025), New Range (2022), New Dishwasher (2022), New Privacy Fence (2026). Kitchen remodel (2021). Gas log set replacement (2025) The house is wired for ADT to offer an extra layer of security.
This neighborhood is convenient for hospital workers as INOVA Mount Vernon is within walking distance. Nearby are the Fairfax County Library, a fire station and police station are in close proximity. Costco shopping and restaurants are approximately 1/2 mile. For commuters, Route 1, the GW Pkwy, I-495 are all within an easy drive; Huntington Metro Station - 15 minutes. Old Town Alexandria and Washington, D.C. are short trips from this location! Make this your home!...
Contact an agent
Home facts
- Year built:1992
- Subdivision & Development:NONE AVAILABLE
- Listing ID #:VAFX2320962
- Added:94 day(s) ago
- Updated:September 16, 2026 at 08:03 AM
Rooms and interior
- Bedrooms:5
- Total bathrooms:4
- Full bathrooms:3
- Half bathrooms:1
- Dining Description:Dining Area, Dining Room
- Bathrooms Description:Bathroom 2, Bathroom 3, Primary Bath(s), Primary Bathroom
- Kitchen Description:Built-Ins, Crown Moldings, Dishwasher, Disposal, Exhaust Fan, Kitchen - Eat-In, Kitchen - Gourmet, Kitchen - Table Space, Microwave, Oven/Range - Gas, Pantry, Recessed Lighting, Refrigerator, Stainless Steel Appliances, Upgraded Countertops, Water Heater
- Bedroom Description:Primary Bedroom, Walk In Closet(s)
- Basement:Yes
- Basement Description:Full
- Living area:2,744 sq. ft.
Heating and cooling
- Cooling:Central A/C
- Heating:Heat Pump - Electric BackUp, Natural Gas
Structure and exterior
- Year built:1992
- Building area:2,744 sq. ft.
- Lot area:0.3 Acres
- Architectural Style:Colonial
- Construction Materials:Brick, Vinyl Siding
- Foundation Description:Slab
- Levels:3 Story
Utilities
- Water:Public
- Sewer:Public Sewer
Finances and disclosures
- Price:$975,000
- Price per sq. ft.:$355.32
- Tax amount:$10,902 (2025)
Features and amenities
- Laundry features:Dryer - Electric, Laundry, Washer
- Amenities:Bar, Built-Ins, Ceiling Fan(s), Crown Moldings, Recessed Lighting, Skylight(s), Window Treatments
Parking
- Parking description:Additional Storage Area, Attached Garage, Garage - Front Entry, Paved Driveway, Private
- Garage:Yes
- Garage spaces:2
New listings near 2752 Saint Elliott Ct
- Coming Soon
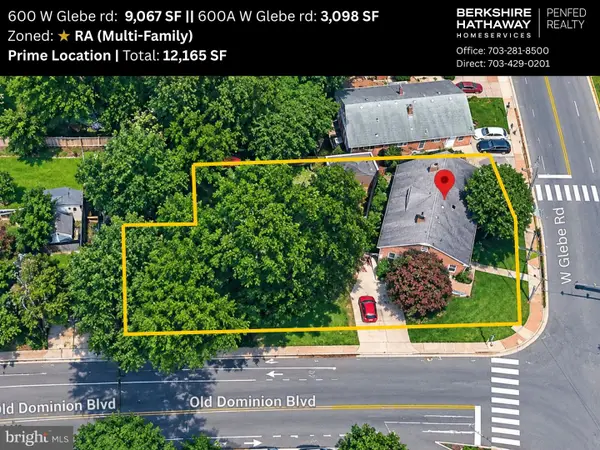 $1,300,000Coming Soon4 beds 2 baths1,774 sq. ft.
600 W Glebe Rd, ALEXANDRIA, VA 22305
MLS# VAAX2066456Listed by: BERKSHIRE HATHAWAY HOMESERVICES PENFED REALTY - Coming Soon
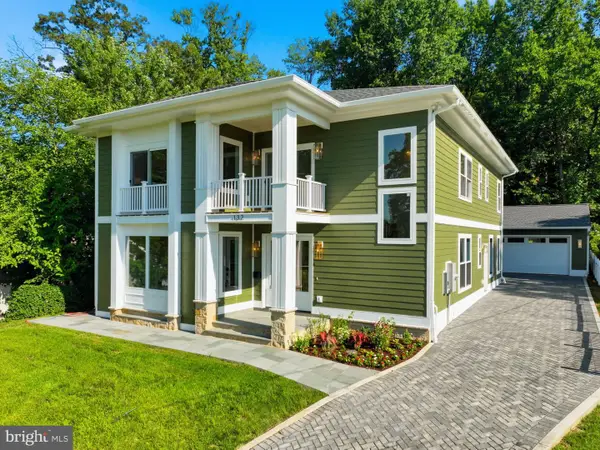 $1,950,000Coming Soon6 beds 6 baths4,400 sq. ft.
132 N Earley, ALEXANDRIA, VA 22304
MLS# VAAX2066438Listed by: SPRING HILL REAL ESTATE, LLC. - Coming Soon
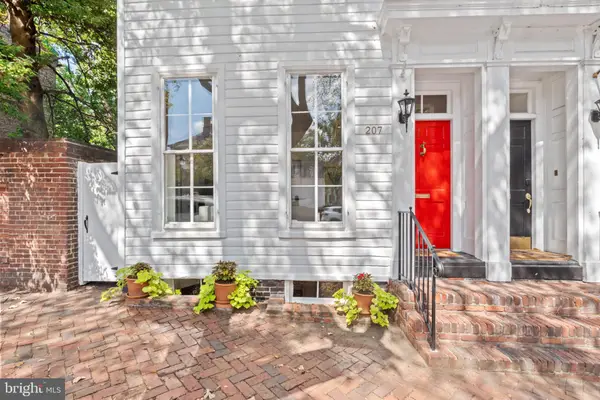 $1,595,000Coming Soon3 beds 3 baths2,264 sq. ft.
207 Cameron St, ALEXANDRIA, VA 22314
MLS# VAAX2065868Listed by: CORCORAN MCENEARNEY - Coming SoonOpen Sun, 1 to 3pm
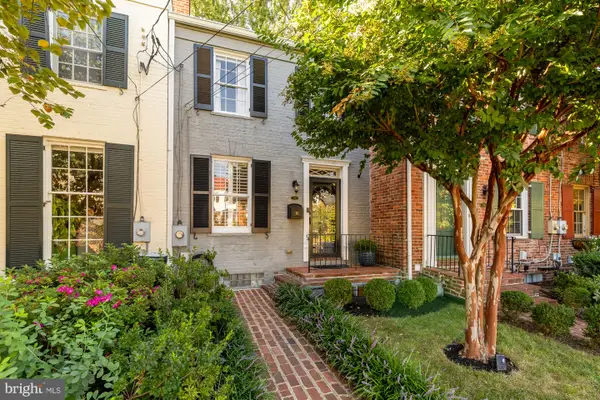 $949,900Coming Soon2 beds 2 baths1,078 sq. ft.
709 S Royal St, ALEXANDRIA, VA 22314
MLS# VAAX2066004Listed by: COMPASS - Coming Soon
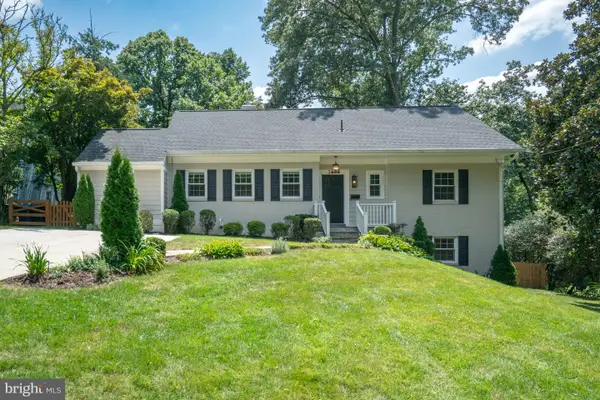 $1,375,000Coming Soon5 beds 4 baths2,571 sq. ft.
3614 Tupelo Pl, ALEXANDRIA, VA 22304
MLS# VAAX2066224Listed by: COMPASS - Coming Soon
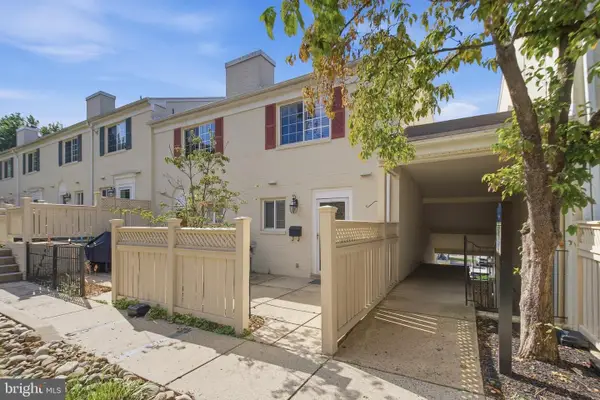 $430,000Coming Soon2 beds 2 baths1,060 sq. ft.
1407 N Van Dorn St, ALEXANDRIA, VA 22304
MLS# VAAX2066372Listed by: SAMSON PROPERTIES - Coming Soon
 $570,000Coming Soon3 beds 1 baths1,120 sq. ft.
318 E Raymond Ave #a, ALEXANDRIA, VA 22301
MLS# VAAX2066394Listed by: WEICHERT, REALTORS - Coming Soon
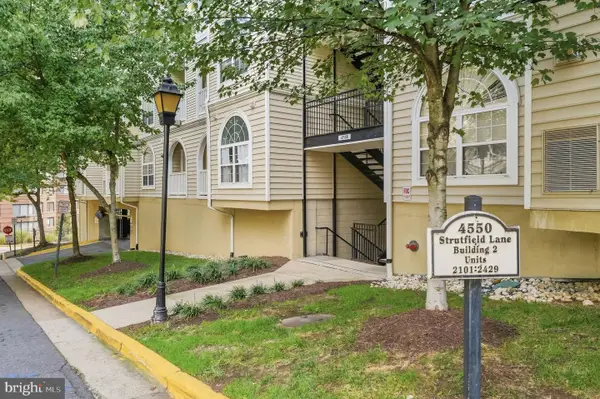
 $415,000Coming Soon2 beds 2 baths1,074 sq. ft.
4550 Strutfield Ln #2403, ALEXANDRIA, VA 22311
MLS# VAAX2064290Listed by: CENTURY 21 NEW MILLENNIUM - Coming Soon
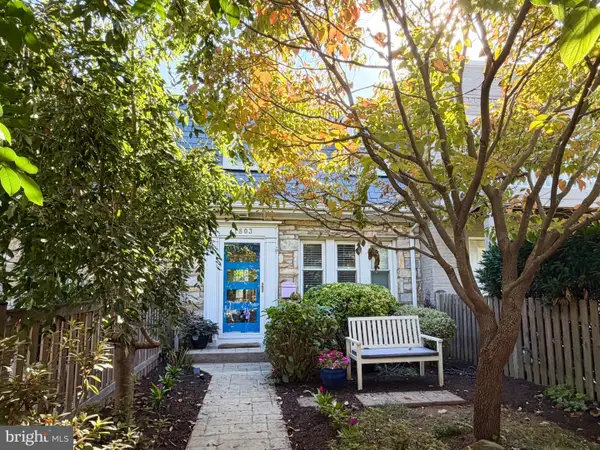 $840,000Coming Soon3 beds 2 baths1,284 sq. ft.
1803 Leslie Ave, ALEXANDRIA, VA 22301
MLS# VAAX2065832Listed by: CORCORAN MCENEARNEY - Coming SoonOpen Fri, 4 to 6pm
 $850,000Coming Soon3 beds 3 baths1,960 sq. ft.
3913 Charles Ave, ALEXANDRIA, VA 22305
MLS# VAAX2066404Listed by: TTR SOTHEBY'S INTERNATIONAL REALTY


Protect your home and budget from life's surprises with an Assurant Home Warranty, backed by a partner that supports you through every step of homeownership. Explore Plans.
©2026 Century 21 Real Estate LLC. All rights reserved. CENTURY 21®, the CENTURY 21 Logo and C21® are service marks owned by Century 21 Real Estate LLC. Century 21 Real Estate LLC fully supports the principles of the Fair Housing Act and the Equal Opportunity Act. Each office is independently owned and operated. Listing information is deemed reliable but not guaranteed accurate.