3614 Tupelo Pl, Alexandria, VA 22304
Local realty services provided by:CENTURY 21 Norris - Valley Forge
3614 Tupelo Pl,Alexandria, VA 22304
$1,375,000
- 5 Beds
- 4 Baths
- 2,571 sq. ft.
- Single family
- Coming Soon
Listed by: omar j samaha
Office: compass
MLS#:VAAX2066224
Source:BRIGHTMLS
Price summary
- Price:$1,375,000
- Price per sq. ft.:$534.81
About this home
Beautiful & bright 5 Bed 3.5 Bath home on 4 gorgeous levels, featuring high end fixtures and finishes throughout! The main level welcomes you with an open floor plan, featuring a premium gourmet kitchen with vaulted ceilings, complete with top-notch stainless-steel appliances (Viking, Bosch, Kitchen Aid), custom cabinetry, farmhouse sink, designer lighting and subway tile backsplash, chrome hardware, large custom pantry, gleaming quartz counters and custom island/peninsula! The kitchen is open to a spacious and inviting family/living room, featuring custom built-ins for books and entertainment, as well as a table/dining area, with a custom built-in wall bench, and plenty of room for a table. The main-level bedroom with French doors and recessed built-in storage cubbies and shelving provide flexibility for use as a guest room (with possible primary level bedroom expansion) office, den, library or separate formal dining room. The side entry features a customized, ship-lapped wall, bench, cubby, hooks, and shelving, providing practical convenience and access to the driveway and rear yard.
The newly finished upper level offers a professionally designed, modern layout with thoughtful features and luxurious finishes. The primary suite provides an expanded en-suite, dual vanity bath, a walk-in shower with bench, heated tile floors with thermostat, and high-end hardware. Enjoy a fabulous, designer style, walk-in closet and dressing room, excellent for all your clothing needs, making getting dressed feel like you're getting ready for a fashion runway!
The secondary main-level is completely above grade and features an additional family/living/rec room, a brick, dual-sided, wood burning fireplace with mantle, and a bedroom/office/den with level walk-out to a spectacular fully fenced rear yard! Walk-out to the flagstone patio, providing table, seating and fire pit space. Never worry about propane while grilling again with the customized, stone, built-in, gas grill, with hardline gas supply! (Complete with built-in quartz counters and stainless-steel cabinets!) Adjacent the patio is a spacious vinyl deck which easily accommodates large outdoor dining tables, seating, umbrellas and lounge furniture. The deck and patio lead to the private, fenced rear yard, excellent for all types of activities and enjoyment. Whether you want to enjoy your favorite book and beverage, or host friends and family, this home is perfect for relaxing and entertaining!
The lower level features an additional bedroom/guest room with its own above-grade/level side-entrance, a full bathroom, seating area, and a laundry room with storage space. Enjoy plenty of storage options inside and outside, including a full-size and easily accessible walk-up attic, a large outdoor storage shed, and within the raised portion of the rear deck. The expansive driveway can accommodate multiple vehicles and includes a newly installed EV Charger. Smart home technology installed includes a Rachio sprinkler/irrigation system, smart locks/keypads, smart thermostat. Live in proximity to everything this wonderful neighborhood has to offer, all methods of transportation, and tons of great restaurants, retail, parks, playgrounds, schools, and grocery! Check out the 3D virtual "dollhouse" tour, and floorplan. Welcome home!...
Contact an agent
Home facts
- Year built:1957
- Subdivision & Development:FT WILLIAMS PARK
- Listing ID #:VAAX2066224
- Updated:September 16, 2026 at 05:45 AM
Rooms and interior
- Bedrooms:5
- Total bathrooms:4
- Full bathrooms:3
- Half bathrooms:1
- Flooring:Ceramic Tile, Hardwood, Heated, Solid Hardwood, Tile/Brick, Wood
- Dining Description:Combination Dining/Living, Dining Area, Formal/Separate Dining Room
- Bathrooms Description:Primary Bath(s)
- Kitchen Description:Breakfast Area, Built-In Microwave, Built-In Range, Built-Ins, Butlers Pantry, Commercial Range, Cooktop - Down Draft, Dishwasher, Disposal, Icemaker, Kitchen - Gourmet, Kitchen - Island, Kitchen - Table Space, Microwave, Oven/Range - Gas, Pantry, Range Hood, Recessed Lighting, Refrigerator, Six Burner Stove, Stainless Steel Appliances, Upgraded Countertops, Wet/Dry Bar
- Bedroom Description:Entry Level Bedroom, Walk In Closet(s)
- Basement:Yes
- Basement Description:Connecting Stairway, Daylight, Full, Fully Finished, Heated, Improved, Interior Access, Outside Entrance, Rear Entrance, Walkout Level, Windows
- Living area:2,571 sq. ft.
Heating and cooling
- Cooling:Central A/C
- Heating:Central, Forced Air, Natural Gas, Programmable Thermostat
Structure and exterior
- Year built:1957
- Building area:2,571 sq. ft.
- Lot area:0.34 Acres
- Lot Features:Cleared, Front Yard, Landscaping, Premium, Private, Rear Yard, SideYard(s)
- Architectural Style:Colonial, Contemporary, Split Level, Traditional
- Construction Materials:Brick, Vinyl Siding
- Exterior Features:BBQ Grill, Balcony, Deck(s), Extensive Hardscape, Exterior Lighting, Lawn Sprinkler, Patio(s), Porch(es), Terrace, Underground Lawn Sprinkler
- Foundation Description:Permanent, Slab
- Levels:3 Story
Utilities
- Water:Public
- Sewer:Public Sewer
Finances and disclosures
- Price:$1,375,000
- Price per sq. ft.:$534.81
- Tax amount:$13,592 (2026)
Features and amenities
- Laundry features:Dryer, Dryer In Unit, Washer, Washer In Unit
- Amenities:Attic, Built-Ins, Double Hung Windows, Double Pane Windows, Insulated Windows, Recessed Lighting, Sprinkler System, Store/Office, Wet/Dry Bar, Window Treatments
- Smart home:Yes
Parking
- Parking description:Concrete Driveway, Electric Vehicle Charging Station(s), Off Street, On Street, Paved Driveway, Paved Parking, Surface
New listings near 3614 Tupelo Pl
- Coming Soon
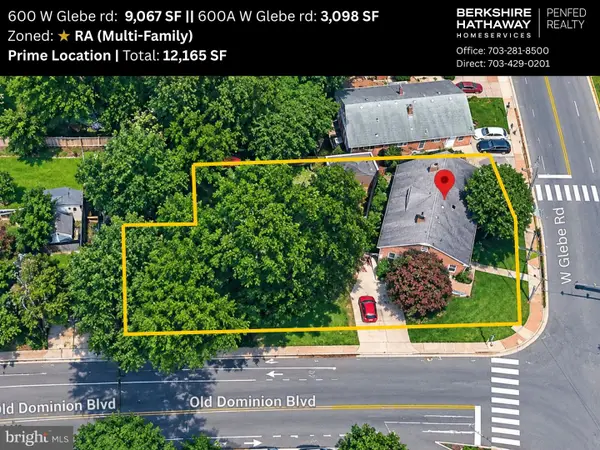 $1,300,000Coming Soon4 beds 2 baths1,774 sq. ft.
600 W Glebe Rd, ALEXANDRIA, VA 22305
MLS# VAAX2066456Listed by: BERKSHIRE HATHAWAY HOMESERVICES PENFED REALTY - Coming Soon
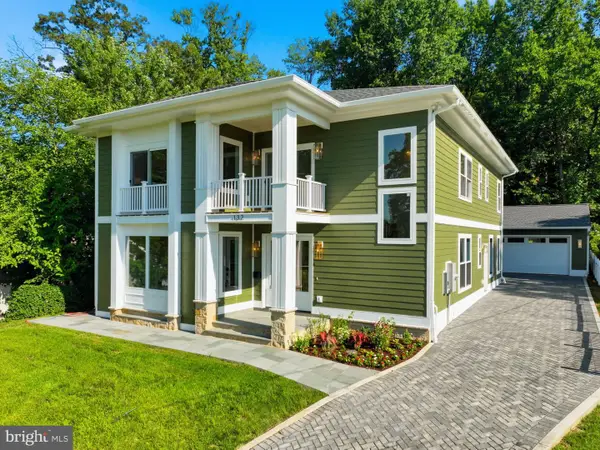 $1,950,000Coming Soon6 beds 6 baths4,400 sq. ft.
132 N Earley, ALEXANDRIA, VA 22304
MLS# VAAX2066438Listed by: SPRING HILL REAL ESTATE, LLC. - Coming Soon
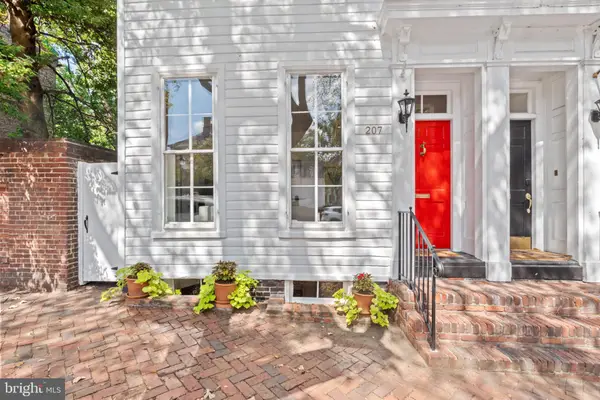 $1,595,000Coming Soon3 beds 3 baths2,264 sq. ft.
207 Cameron St, ALEXANDRIA, VA 22314
MLS# VAAX2065868Listed by: CORCORAN MCENEARNEY - Coming SoonOpen Sun, 1 to 3pm
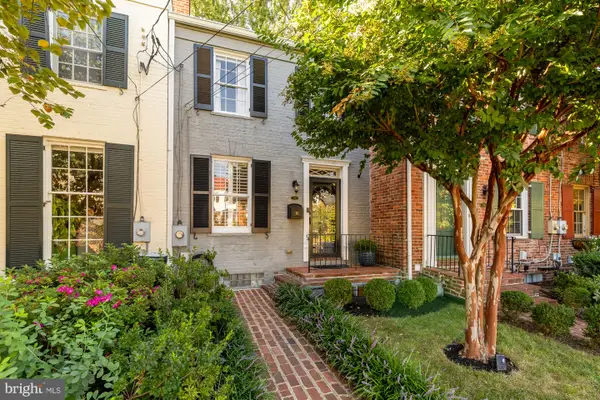 $949,900Coming Soon2 beds 2 baths1,078 sq. ft.
709 S Royal St, ALEXANDRIA, VA 22314
MLS# VAAX2066004Listed by: COMPASS - Coming Soon
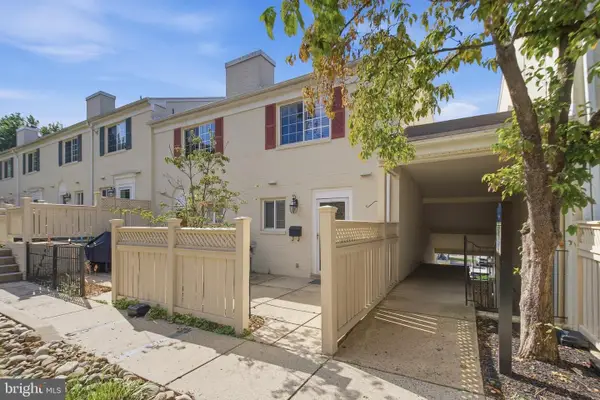 $430,000Coming Soon2 beds 2 baths1,060 sq. ft.
1407 N Van Dorn St, ALEXANDRIA, VA 22304
MLS# VAAX2066372Listed by: SAMSON PROPERTIES - Coming Soon
 $570,000Coming Soon3 beds 1 baths1,120 sq. ft.
318 E Raymond Ave #a, ALEXANDRIA, VA 22301
MLS# VAAX2066394Listed by: WEICHERT, REALTORS - Coming Soon
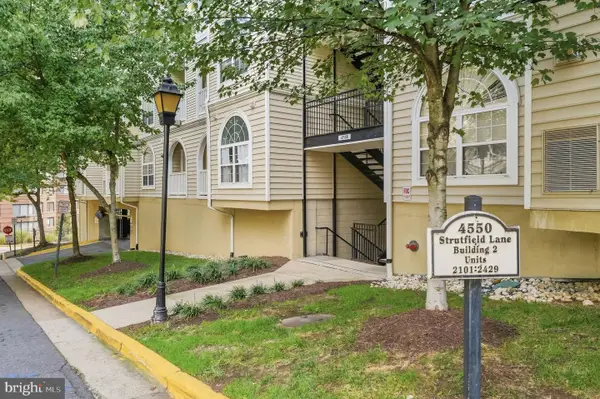
 $415,000Coming Soon2 beds 2 baths1,074 sq. ft.
4550 Strutfield Ln #2403, ALEXANDRIA, VA 22311
MLS# VAAX2064290Listed by: CENTURY 21 NEW MILLENNIUM - Coming Soon
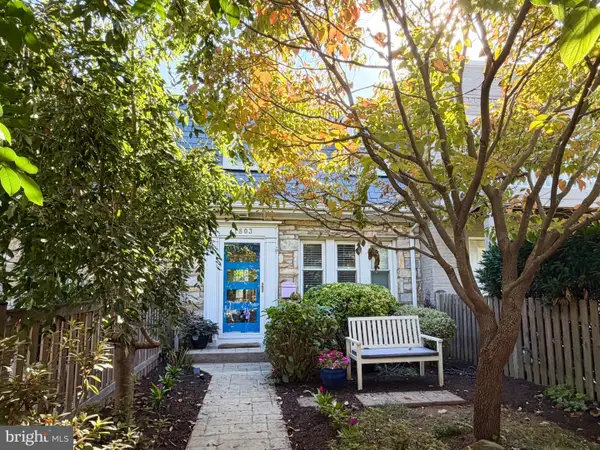 $840,000Coming Soon3 beds 2 baths1,284 sq. ft.
1803 Leslie Ave, ALEXANDRIA, VA 22301
MLS# VAAX2065832Listed by: CORCORAN MCENEARNEY - Coming SoonOpen Fri, 4 to 6pm
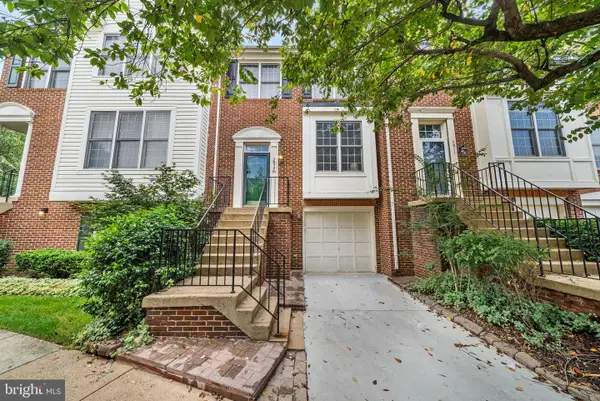 $850,000Coming Soon3 beds 3 baths1,960 sq. ft.
3913 Charles Ave, ALEXANDRIA, VA 22305
MLS# VAAX2066404Listed by: TTR SOTHEBY'S INTERNATIONAL REALTY


Protect your home and budget from life's surprises with an Assurant Home Warranty, backed by a partner that supports you through every step of homeownership. Explore Plans.
©2026 Century 21 Real Estate LLC. All rights reserved. CENTURY 21®, the CENTURY 21 Logo and C21® are service marks owned by Century 21 Real Estate LLC. Century 21 Real Estate LLC fully supports the principles of the Fair Housing Act and the Equal Opportunity Act. Each office is independently owned and operated. Listing information is deemed reliable but not guaranteed accurate.