
307 Yoakum Pkwy #605, Alexandria, VA 22304
Local realty services provided by:CENTURY 21 A Better Way
307 Yoakum Pkwy #605,Alexandria, VA 22304
$305,000
- 2 Beds
- 2 Baths
- 1,098 sq. ft.
- Condominium
- Coming Soon
Listed by: james (jim) g kanala
Office: jobin realty
MLS#:VAAX2067596
Source:BRIGHTMLS
Price summary
- Price:$305,000
- Price per sq. ft.:$277.78
About this home
A 35-acre gated luxury community in Alexandria's West End that features the following resort-style amenities:
Pools: A multi-tier resort-style outdoor pool complete with a waterfall and multiple patios, alongside a heated indoor pool for year-round swimming.
Community Center: An amenity-packed social core housing a fitness center, hobby spaces, and saunas.
Racquet Club & Sports: Facilities featuring indoor and outdoor tennis courts, racquetball, and pickleball setups.
Shuttle Services: A community-exclusive, free shuttle bus service providing direct transportation to the nearby Van Dorn Metro station and local shopping centers.Property sold as is. No major issue known. Property was well maintained. HVAC replace 6/7/19. Property shows well.
Bathroom vanities were upgraded 2020.
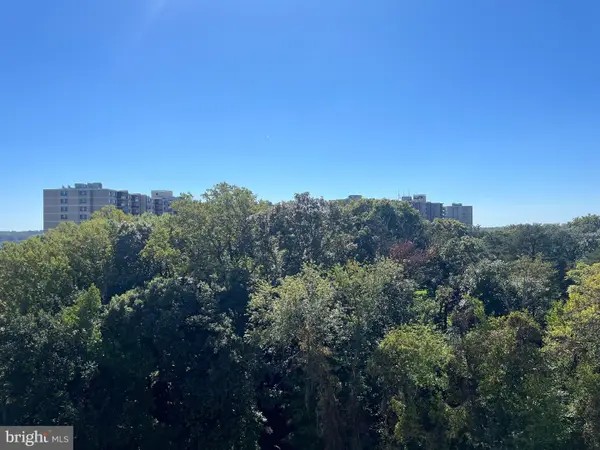
Balcony faces front / pool. Price includes garage space 474.
Contact an agent
Home facts
- Year built:1977
- Subdivision & Development:WATERGATE AT LANDMARK
- Listing ID #:VAAX2067596
- Updated:October 18, 2026 at 01:53 PM
Rooms and interior
- Bedrooms:2
- Total bathrooms:2
- Full bathrooms:2
- Flooring:Carpet, Ceramic Tile
- Dining Description:Combination Dining/Living, Dining Room
- Bathrooms Description:Bathroom 1, Bathroom 2
- Kitchen Description:Carpet, Cooktop, Dishwasher, Disposal, Icemaker, Oven - Self Cleaning, Oven/Range - Electric, Refrigerator
- Bedroom Description:Carpet
- Living area:1,098 sq. ft.
Heating and cooling
- Cooling:Central A/C
- Heating:Central, Electric
Structure and exterior
- Year built:1977
- Building area:1,098 sq. ft.
- Architectural Style:Contemporary
- Construction Materials:Brick
- Levels:1 Story
Schools
- High school:T.C. WILLIAMS
- Middle school:FRANCIS C HAMMOND
- Elementary school:SAMUEL W. TUCKER
Utilities
- Water:Public
- Sewer:Public Sewer
Finances and disclosures
- Price:$305,000
- Price per sq. ft.:$277.78
- Tax amount:$4,055 (2026)
Features and amenities
- Laundry features:Dryer - Electric, Dryer In Unit, Washer In Unit
- Amenities:120/240V, Carpet, Double Pane Windows, Electric Available
Parking
- Parking description:Attached Garage, Covered Parking, Garage Door Opener, Lighted Parking, Limited Common Elements
- Garage:Yes
- Garage spaces:474
New listings near 307 Yoakum Pkwy #605
- Coming SoonOpen Sat, 1 to 3pm
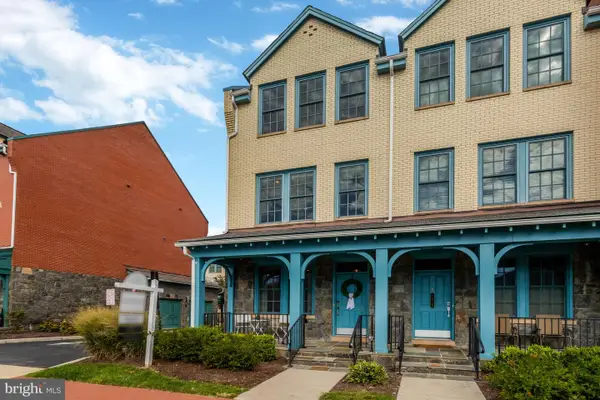 $1,035,000Coming Soon4 beds 5 baths1,919 sq. ft.
1017 Bernard St, ALEXANDRIA, VA 22314
MLS# VAAX2067260Listed by: COMPASS - Coming Soon
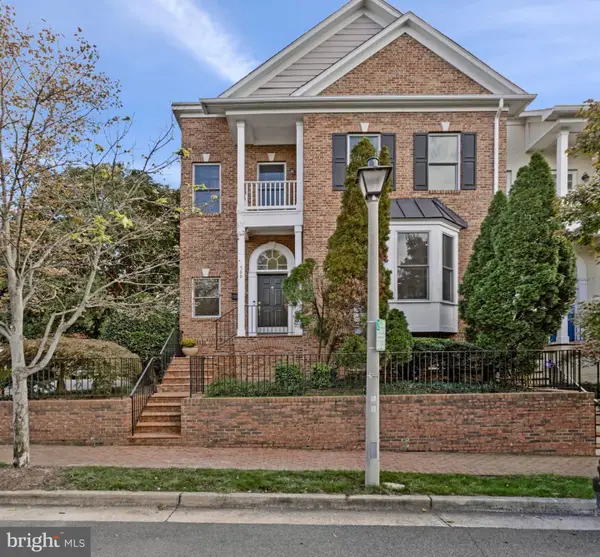 $1,299,000Coming Soon3 beds 4 baths2,265 sq. ft.
500 S Fayette St, ALEXANDRIA, VA 22314
MLS# VAAX2066624Listed by: SERHANT - Coming Soon
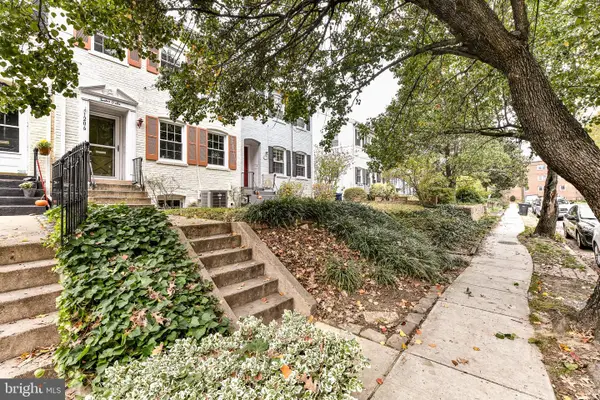 $800,000Coming Soon3 beds 2 baths1,728 sq. ft.
1206 Portner Rd, ALEXANDRIA, VA 22314
MLS# VAAX2067440Listed by: CHAMBERS THEORY, LLC - Coming Soon
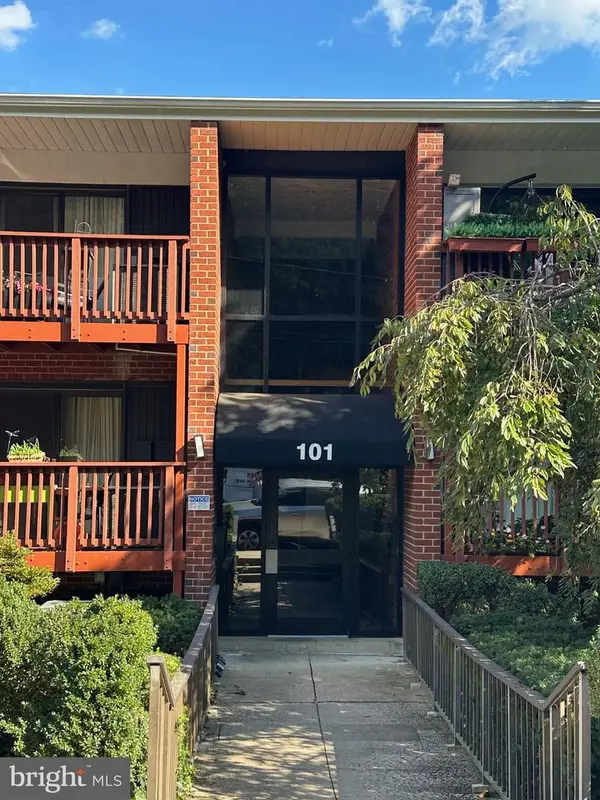 $439,900Coming Soon3 beds 2 baths1,083 sq. ft.
101 Skyhill Rd #303, ALEXANDRIA, VA 22314
MLS# VAAX2066956Listed by: PEARSON SMITH REALTY, LLC - Coming Soon
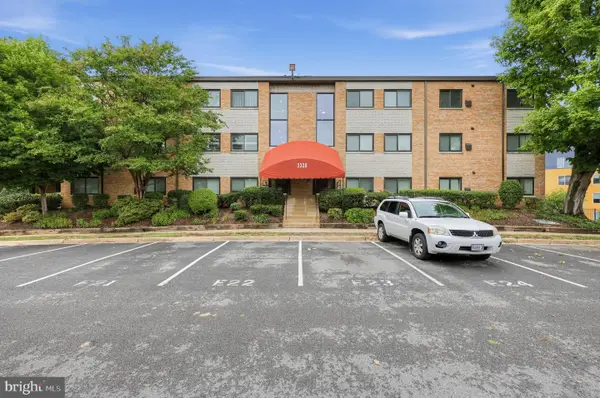 $299,000Coming Soon2 beds 1 baths890 sq. ft.
3320 S 28th St #203, ALEXANDRIA, VA 22302
MLS# VAAX2066684Listed by: LPT REALTY, LLC - Coming Soon
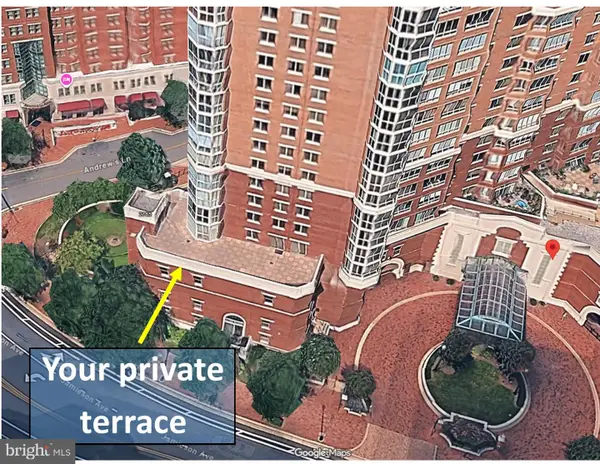 $999,500Coming Soon3 beds 3 baths1,605 sq. ft.
2181 Jamieson Ave #403, ALEXANDRIA, VA 22314
MLS# VAAX2067430Listed by: LONG & FOSTER REAL ESTATE, INC. - Coming Soon
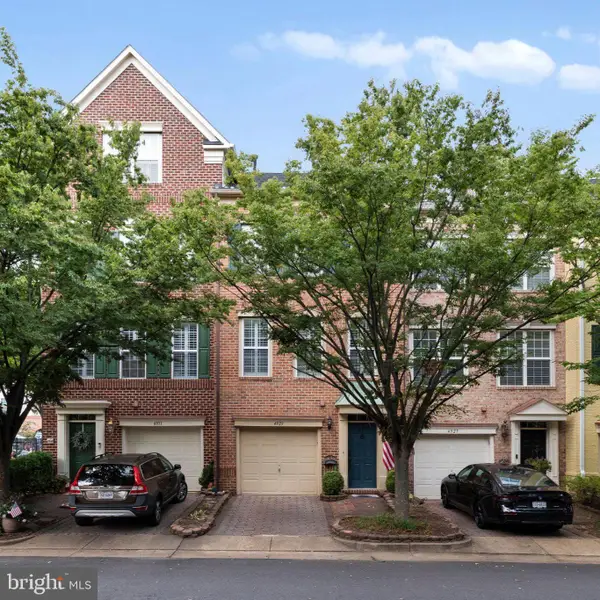 $829,000Coming Soon3 beds 3 baths2,296 sq. ft.
4929 Kilburn St, ALEXANDRIA, VA 22304
MLS# VAAX2067368Listed by: SAMSON PROPERTIES - Coming Soon
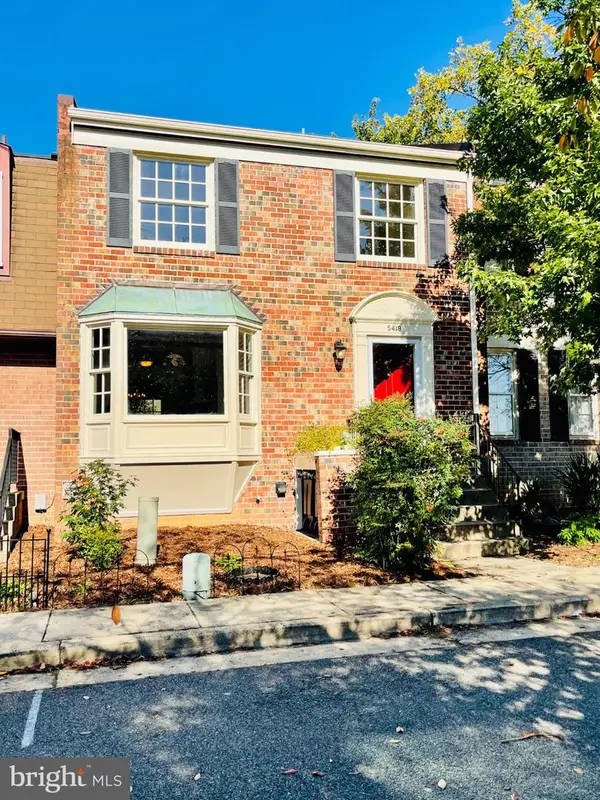 $649,000Coming Soon3 beds 4 baths2,172 sq. ft.
5419 Richenbacher Ave, ALEXANDRIA, VA 22304
MLS# VAAX2067534Listed by: ROSEMONT REAL ESTATE, LLC - Coming Soon
 $289,000Coming Soon2 beds 2 baths1,062 sq. ft.
6300 Stevenson Ave #1009, ALEXANDRIA, VA 22304
MLS# VAAX2067106Listed by: CORCORAN MCENEARNEY


Protect your home and budget from life's surprises with an Assurant Home Warranty, backed by a partner that supports you through every step of homeownership. Explore Plans.
©2026 Century 21 Real Estate LLC. All rights reserved. CENTURY 21®, the CENTURY 21 Logo and C21® are service marks owned by Century 21 Real Estate LLC. Century 21 Real Estate LLC fully supports the principles of the Fair Housing Act and the Equal Opportunity Act. Each office is independently owned and operated. Listing information is deemed reliable but not guaranteed accurate.