
3826 Monte Vista Pl #102d, Alexandria, VA 22309
Local realty services provided by:CENTURY 21 New Millennium
3826 Monte Vista Pl #102d,Alexandria, VA 22309
$300,000
- 2 Beds
- 2 Baths
- 1,100 sq. ft.
- Townhouse
- Active
Listed by:
 Stephanie Young(703) 858 - 2770CENTURY 21 New Millennium
- Robert Walters(703) 858 - 2770CENTURY 21 New Millennium

Office: century 21 new millennium
MLS#:VAFX2348154
Source:BRIGHTMLS
Price summary
- Price:$300,000
- Price per sq. ft.:$272.73
About this home
Two-level townhome in Sequoyah with solid hickory wood floors (installed in 2024, a rare find for this community and price range) and adjacent covered garage space! NEW IN 2024: Solid hickory wood flooring in the living and dining rooms, Italian Carrara marble in the half bath, Italian porcelain flooring in the kitchen and full bathroom upstairs, built-in microwave, HVAC, interior doors, wall outlets and light switches, both toilets, Google Nest Wi-Fi smoke/carbon monoxide detectors on both levels. NEW IN 2019: exterior doors and windows (lifetime warranty from Home Depot), granite countertops, soft-close cabinets, dishwasher, water heater, clothes dryer, bathroom vanities including waterfall faucets.
The Sequoyah community sits just south of Huntley Meadows Park in the Hybla Valley/Mount Vernon area, conveniently located between Richmond Hwy (Route 1) and the Potomac River. Plenty of retail options nearby Mount Vernon Plaza, the Beacon Center (Giant and Lowe’s), Walmart, Costco, and Wegmans, with Kingstowne Towne Center and Springfield Town Center a short drive away. The Route 1 corridor offers a wide variety of casual and international dining, and Old Town Alexandria’s waterfront restaurants, shops, and galleries are about 15 minutes north. Entertainment options include National Harbor and MGM National Harbor across the Woodrow Wilson Bridge. Outdoor enthusiasts will appreciate the 1,400-acre Huntley Meadows Park with its trails, boardwalk, and wildlife viewing, as well as George Washington’s Mount Vernon Estate, the historic Gristmill, the Mount Vernon Trail, and the George Washington Memorial Parkway along the Potomac.
Commuters enjoy convenient access to Route 1, I-95, I-495, and the George Washington Parkway. Fairfax Connector bus service runs nearby, including Route 171 along Richmond Highway to the Huntington Metro Station (Yellow Line), approximately 5.5 miles away. Franconia-Springfield Metro and VRE/Amtrak are about 6.5 miles away, Ronald Reagan Washington National Airport is approximately 10.6 miles away, and downtown Washington, D.C. is about 30 minutes away. Major employers in the area include Fort Belvoir and the Defense Logistics Agency, the National Geospatial-Intelligence Agency, Inova Mount Vernon Hospital, Fairfax County Government, and the Pentagon....
Contact an agent
Home facts
- Year built:1975
- Subdivision & Development:SEQUOYAH
- Listing ID #:VAFX2348154
- Added:3 day(s) ago
- Updated:November 01, 2026 at 02:14 AM
Rooms and interior
- Bedrooms:2
- Total bathrooms:2
- Full bathrooms:1
- Half bathrooms:1
- Flooring:Carpet, Hardwood, Marble
- Dining Description:Combination Dining/Living, Dining Room
- Bathrooms Description:Full Bath, Half Bath
- Kitchen Description:Built-In Microwave, Carpet, Dishwasher, Disposal, Kitchen - Galley, Oven/Range - Electric, Refrigerator, Stainless Steel Appliances, Upgraded Countertops, Water Heater
- Bedroom Description:Carpet, Primary Bedroom, Walk In Closet(s)
- Living area:1,100 sq. ft.
Heating and cooling
- Cooling:Central A/C
- Heating:Central, Electric
Structure and exterior
- Year built:1975
- Building area:1,100 sq. ft.
- Architectural Style:Traditional
- Construction Materials:Frame
- Exterior Features:Sidewalks
- Foundation Description:Slab
- Levels:2 Stories
Schools
- High school:MOUNT VERNON
- Middle school:WHITMAN
- Elementary school:MOUNT VERNON WOODS
Utilities
- Water:Public
- Sewer:Public Sewer
Finances and disclosures
- Price:$300,000
- Price per sq. ft.:$272.73
- Tax amount:$3,098 (2026)
Features and amenities
- Laundry features:Dryer, Dryer In Unit, Laundry, Washer, Washer In Unit
- Amenities:Carpet, Ceiling Fan(s), Insulated Windows, Replacement Windows
Parking
- Parking description:Additional Storage Area, Assigned, Attached Garage, Covered Parking, Parking Lot, Parking Space Conveys
- Garage:Yes
- Garage spaces:1
New listings near 3826 Monte Vista Pl #102d
- Coming Soon
 $299,999Coming Soon2 beds 1 baths930 sq. ft.
1615 Ripon Pl, ALEXANDRIA, VA 22302
MLS# VAAX2068024Listed by: SAMSON PROPERTIES - Coming Soon
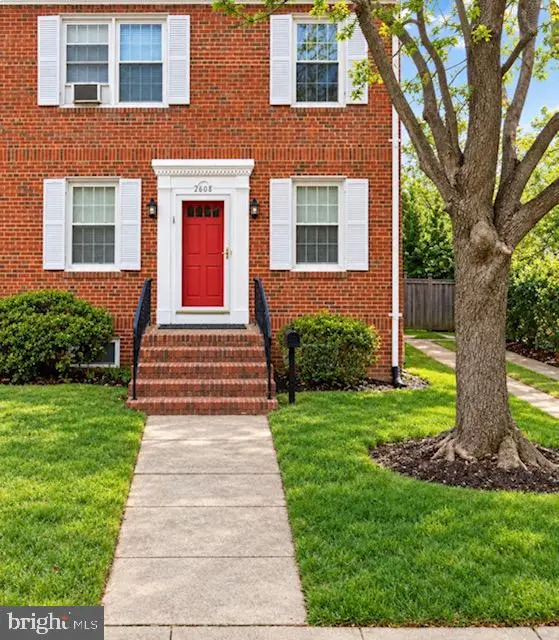 $999,999Coming Soon3 beds 3 baths1,840 sq. ft.
2608 Terrett Ave, ALEXANDRIA, VA 22301
MLS# VAAX2067862Listed by: FAIRFAX REALTY PREMIER - Coming Soon
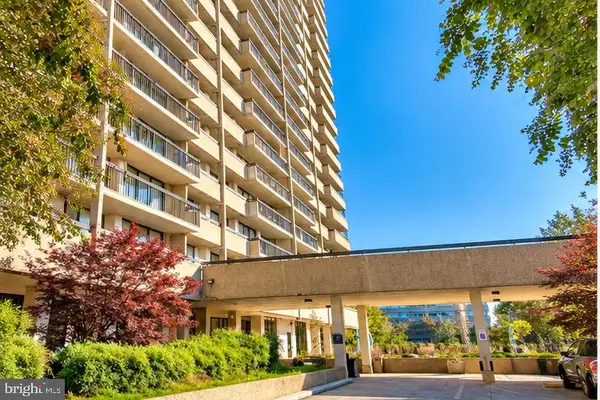 $1,100,000Coming Soon2 beds 2 baths1,298 sq. ft.
400 Madison St #604, ALEXANDRIA, VA 22314
MLS# VAAX2067954Listed by: LONG & FOSTER REAL ESTATE, INC. - Coming Soon
 $865,000Coming Soon2 beds 2 baths1,232 sq. ft.
402 Jefferson St, ALEXANDRIA, VA 22314
MLS# VAAX2067926Listed by: CORCORAN MCENEARNEY - Coming Soon
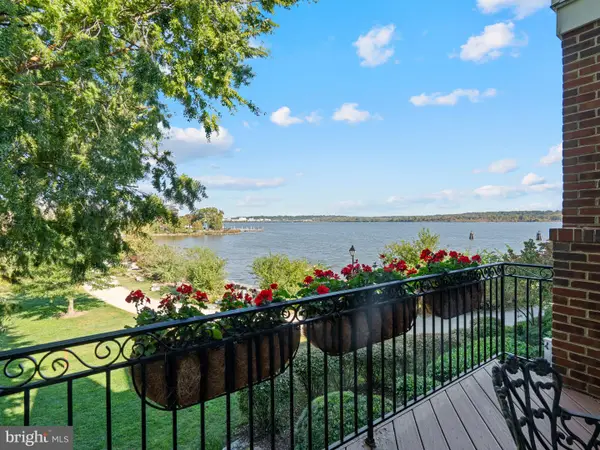 $3,195,000Coming Soon3 beds 4 baths3,095 sq. ft.
17 Keiths Ln, ALEXANDRIA, VA 22314
MLS# VAAX2067896Listed by: TTR SOTHEBY'S INTERNATIONAL REALTY - Coming Soon
 $385,000Coming Soon2 beds 2 baths1,309 sq. ft.
205 Yoakum Pkwy #809, ALEXANDRIA, VA 22304
MLS# VAAX2067898Listed by: RE/MAX ALLEGIANCE - Coming Soon
 $850,000Coming Soon2 beds 2 baths1,300 sq. ft.
400 Madison St #303, ALEXANDRIA, VA 22314
MLS# VAAX2067778Listed by: COMPASS - Coming Soon
 $319,900Coming Soon1 beds 1 baths986 sq. ft.
205 Yoakum Pkwy #1818, ALEXANDRIA, VA 22304
MLS# VAAX2067882Listed by: COMPASS - Coming Soon
 $304,500Coming Soon2 beds 1 baths986 sq. ft.
203 Yoakum Pkwy #404, ALEXANDRIA, VA 22304
MLS# VAAX2067844Listed by: JOBIN REALTY - Coming Soon
 Coming Soon-- beds 1 baths385 sq. ft.
306 Commonwealth Ave #5, ALEXANDRIA, VA 22301
MLS# VAAX2065966Listed by: COMPASS


Protect your home and budget from life's surprises with an Assurant Home Warranty, backed by a partner that supports you through every step of homeownership. Explore Plans.
©2026 Century 21 Real Estate LLC. All rights reserved. CENTURY 21®, the CENTURY 21 Logo and C21® are service marks owned by Century 21 Real Estate LLC. Century 21 Real Estate LLC fully supports the principles of the Fair Housing Act and the Equal Opportunity Act. Each office is independently owned and operated. Listing information is deemed reliable but not guaranteed accurate.