
4031 Ellicott St, Alexandria, VA 22304
Local realty services provided by:CENTURY 21 Harbor Realty
Upcoming open houses
- Sun, May 3102:00 pm - 04:00 pm
Listed by: chrissy m odonnell
Office: rlah @properties
MLS#:VAAX2060884
Source:BRIGHTMLS
Price summary
- Price:$1,450,000
About this home
Spacious Colonial tucked away on a quiet cul-de-sac offering beautifully maintained living spaces, timeless charm, and an exceptional indoor-outdoor lifestyle. Gleaming hardwood floors extend throughout the main and upper levels, while the welcoming foyer features classic slate flooring. The main level includes a spacious living room and formal dining room with French doors opening to the expansive deck, creating the perfect setting for entertaining or relaxing while overlooking the beautifully landscaped backyard.
The inviting family room features custom built-ins, a wood-burning, brick fireplace with mantle, and French doors leading to the stunning screened porch for seamless indoor-outdoor enjoyment. The updated eat-in kitchen offers stainless steel appliances, granite countertops, recessed lighting, and a large bay window that fills the space with natural light. A private office with custom built-in cabinetry and shelving provides an ideal office or den space, while plantation shutters throughout add warmth and sophistication. A functional, large laundry/mud room with built-ins and a convenient half bath complete the main level. Upstairs, the home offers four spacious bedrooms, including a thoughtfully customized bedroom currently outfitted as an impressive walk-in closet with built-in drawers, shelving, and hanging storage. The luxurious primary suite features a sitting room, spa-inspired bath, walk-in closet, additional closet space, and private access to a large terrace overlooking the peaceful backyard setting. The upper level also includes a full hall bath. The walk-out lower level offers exceptional versatility with a private fifth bedroom and full bath, a den with custom built-ins, and a dedicated office area featuring built-in desks and cabinetry ideal for working from home. Additional spaces include a fitness room and a large storage area with endless potential for flexible living or recreation. Doors open directly to the stone patio and beautifully landscaped backyard, creating a seamless indoor-outdoor living experience. Two separate HVAC systems, a customized and renovated two-car garage with built-in cabinets and shelving, and an exterior storage room further enhance the home’s exceptional amenities and functionality. Tucked away at the end of a quiet cul-de-sac in sought after Marlboro Estates yet just minutes to shops, restaurants, and commuter routes including I-395, this home offers the perfect balance of privacy, convenience, and spacious living....
Contact an agent
Home facts
- Year built:1979
- Listing ID #:VAAX2060884
- Added:2 day(s) ago
- Updated:May 26, 2026 at 10:47 PM
Rooms and interior
- Bedrooms:5
- Total bathrooms:4
- Full bathrooms:3
- Half bathrooms:1
- Flooring:Ceramic Tile, Hardwood, Slate
- Dining Description:Dining Area, Dining Room
- Bathrooms Description:Bathroom 2, Bathroom 3, Primary Bath(s), Primary Bathroom
- Kitchen Description:Breakfast Area, Built-Ins, Crown Moldings, Dishwasher, Disposal, Exhaust Fan, Icemaker, Kitchen - Eat-In, Kitchen - Gourmet, Kitchen - Table Space, Microwave, Oven/Range - Electric, Recessed Lighting, Refrigerator, Stainless Steel Appliances, Stove, Upgraded Countertops
- Bedroom Description:Primary Bedroom
- Basement:Yes
- Basement Description:Daylight, Full, Fully Finished, Heated, Improved, Interior Access, Outside Entrance, Partial, Rear Entrance, Shelving, Walkout Level, Windows
Heating and cooling
- Cooling:Central A/C, Zoned
- Heating:Electric, Forced Air, Humidifier, Zoned
Structure and exterior
- Roof:Architectural Shingle
- Year built:1979
- Lot Features:Cul-de-sac
- Architectural Style:Colonial
- Construction Materials:Brick Veneer
- Exterior Features:Deck(s), Patio(s), Porch(es), Screened, Sidewalks, Street Lights, Terrace, Underground Lawn Sprinkler
- Foundation Description:Block
- Levels:3 Story
Schools
- High school:ALEXANDRIA CITY
- Middle school:GEORGE WASHINGTON
- Elementary school:GEORGE MASON
Utilities
- Water:Public
- Sewer:Public Sewer
Finances and disclosures
- Price:$1,450,000
- Tax amount:$13,740 (2025)
Features and amenities
- Laundry features:Dryer, Dryer - Front Loading, Laundry, Washer, Washer - Front Loading
- Amenities:Bay/Bow Windows, Built-Ins, Ceiling Fan(s), Chair Railings, Crown Moldings, Double Pane Windows, Recessed Lighting
Parking
- Parking description:Attached Garage, Concrete Driveway, Garage Door Opener, Inside Access
- Garage:Yes
- Garage spaces:2
New listings near 4031 Ellicott St
- Coming Soon
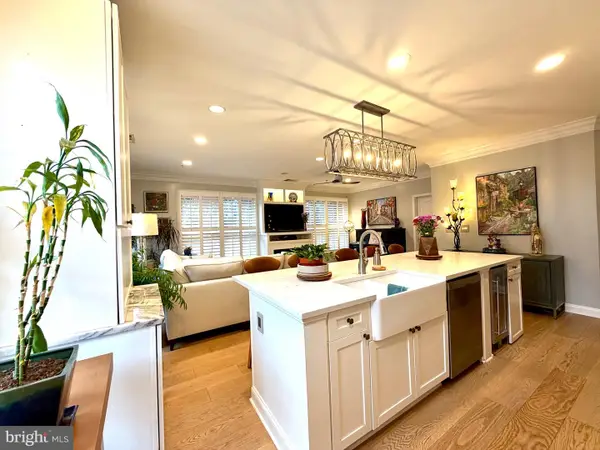 $799,000Coming Soon2 beds 2 baths
1115 Cameron St #103, ALEXANDRIA, VA 22314
MLS# VAAX2061158Listed by: CORCORAN MCENEARNEY - Coming SoonOpen Fri, 5 to 7pm
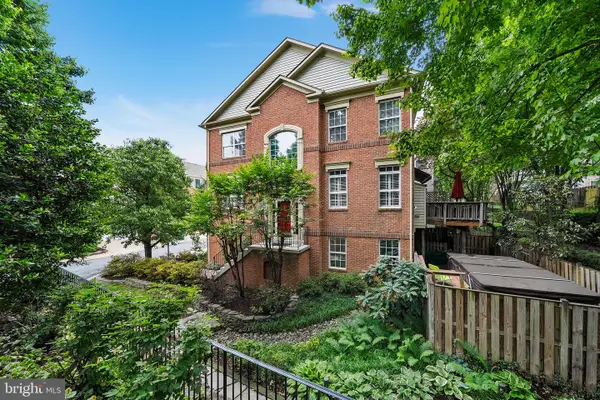 $949,900Coming Soon3 beds 4 baths
4648 Lambert Dr, ALEXANDRIA, VA 22311
MLS# VAAX2060850Listed by: TTR SOTHEBY'S INTERNATIONAL REALTY - Open Sat, 12 to 2pmNew
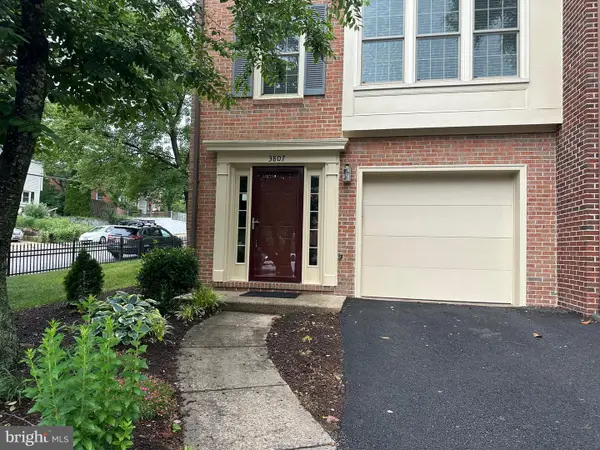 $660,000Active2 beds 3 baths1,807 sq. ft.
3807 Vermont Ct, ALEXANDRIA, VA 22304
MLS# VAAX2061146Listed by: EXP REALTY, LLC - Open Sat, 2 to 4pmNew
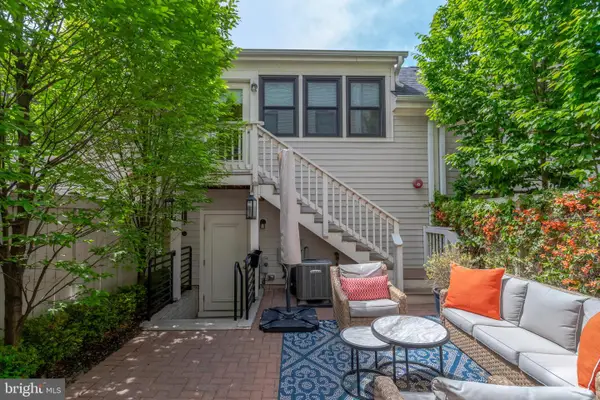 $1,589,999Active5 beds 5 baths3,694 sq. ft.
2104 Main Line Blvd, ALEXANDRIA, VA 22301
MLS# VAAX2061990Listed by: KW METRO CENTER - Coming Soon
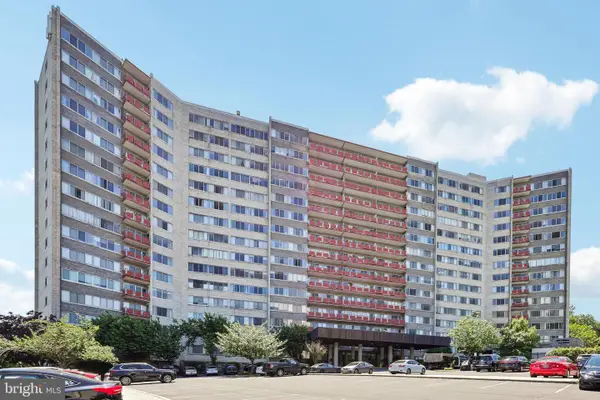 $199,900Coming Soon1 beds 1 baths
5340 Holmes Run Pkwy #911, ALEXANDRIA, VA 22304
MLS# VAAX2054026Listed by: SAMSON PROPERTIES - Coming Soon
 $400,000Coming Soon2 beds 3 baths
250 S Reynolds St #801, ALEXANDRIA, VA 22304
MLS# VAAX2060212Listed by: REAL BROKER, LLC - Coming SoonOpen Sun, 1 to 3pm
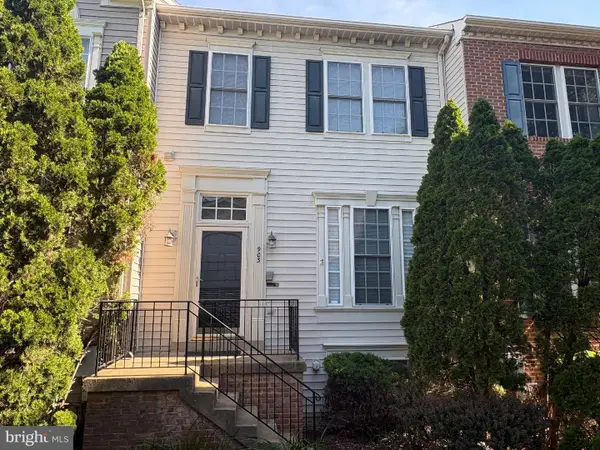 $775,000Coming Soon4 beds 5 baths
903 Harrison Cir, ALEXANDRIA, VA 22304
MLS# VAAX2061094Listed by: KELLER WILLIAMS REALTY - New
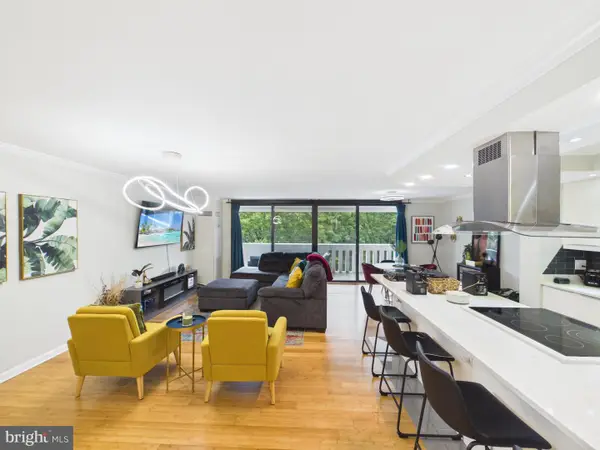 $440,000Active2 beds 2 baths1,405 sq. ft.
6101 Edsall Rd #612, ALEXANDRIA, VA 22304
MLS# VAAX2061244Listed by: SAMSON PROPERTIES - New
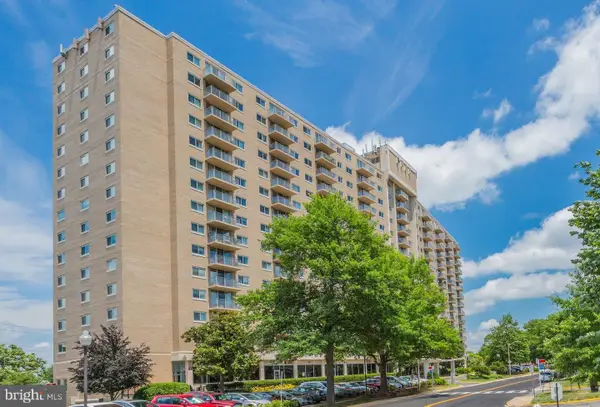 $199,900Active-- beds 1 baths489 sq. ft.
1225 Martha Custis Dr #403, ALEXANDRIA, VA 22302
MLS# VAAX2061184Listed by: KEY HOME REALTY GROUP


Protect your home and budget from life's surprises with an Assurant Home Warranty, backed by a partner that supports you through every step of homeownership. Explore Plans.
©2026 Century 21 Real Estate LLC. All rights reserved. CENTURY 21®, the CENTURY 21 Logo and C21® are service marks owned by Century 21 Real Estate LLC. Century 21 Real Estate LLC fully supports the principles of the Fair Housing Act and the Equal Opportunity Act. Each office is independently owned and operated. Listing information is deemed reliable but not guaranteed accurate.