
2104 Main Line Blvd, Alexandria, VA 22301
Local realty services provided by:CENTURY 21 Reilly Realtors
Upcoming open houses
- Sat, May 3002:00 pm - 04:00 pm
- Sun, May 3102:00 pm - 04:00 pm
Listed by: lauren j gagne
Office: kw metro center
MLS#:VAAX2061990
Source:BRIGHTMLS
Price summary
- Price:$1,589,999
- Price per sq. ft.:$430.43
- Monthly HOA dues:$125
About this home
2104 Main Line Blvd, a stunning property in the heart of Potomac Yard - Alexandria, VA. This spacious executive style town home boasts 5 bedrooms , 4.5 baths, detached 2 car garage with ADU - an impressive 3,694 square feet of living space, offering an abundance of room for comfort and style.
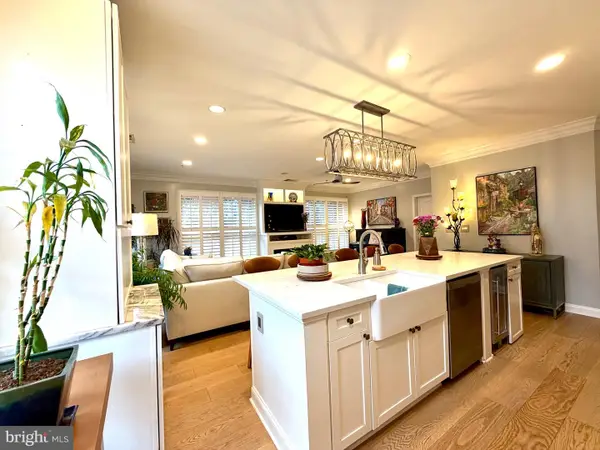
As you step inside , you are greeted by an open floor plan that seamlessly connects the living spaces with 10' ceilings and oversized windows. The large kitchen is a chef's dream equipped with quartz countertops, beverage cooler, and upgraded stainless steel appliances. It serves as the perfect hub for cooking delicious meals or entertaining guests.
The house features five bedrooms and four bathrooms, each designed with elegance and comfort in mind. Hardwood floors run throughout the majority of the home, adding a touch of warmth to its modern aesthetic.
The Primary bedroom boasts his/her custom built closet organizers, including a built in for jewelry and linens, providing ample storage space while maintaining clean lines throughout.
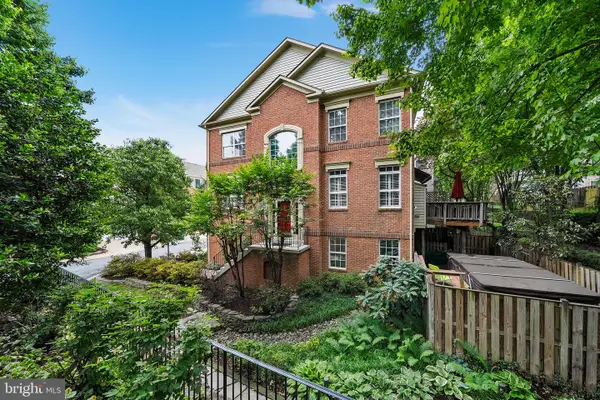
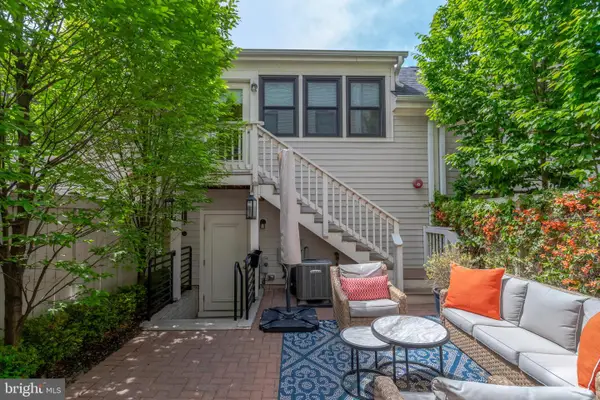
Adding to its unique charm is a detached carriage house which includes an in-law suite above the garage – perfect for guests or additional living space. Not to mention this is one of the rare floor plans in the community to include a fully fenced in rear yard with lush landscaping for added privacy.
Situated in Alexandria, VA, this location offers residents access to a variety of amenities within reach. From being able to walk to restaurants like Founding Farmers, and all the shops/dining options in Del Ray, to being just a quick 15 min walk to the Potomac Yard Metro and Target / Giant shopping centers and more!! Reagan Airport is only 7 mins north, where Old Town Alexandria is 7 mins south, there's something for everyone here. Enjoy strolls along the Potomac River or explore Old Town Alexandria's charming brick-lined streets filled with boutiques and museums.
Not only does this property provide luxury living within its walls but also a vibrant community outside them. Experience all that beautiful Potomac Yard has to offer right at your doorstep when you make 2104 Main Line Blvd your new home.
Don't miss out on experiencing sophisticated living in one of Northern Virginia’s most sought-after locations....
Contact an agent
Home facts
- Year built:2014
- Listing ID #:VAAX2061990
- Added:1 day(s) ago
- Updated:May 26, 2026 at 10:47 PM
Rooms and interior
- Bedrooms:5
- Total bathrooms:5
- Full bathrooms:4
- Half bathrooms:1
- Rooms Total:11
- Flooring:Hardwood
- Dining Description:Dining Room
- Kitchen Description:2nd Kitchen, Built-Ins, Butlers Pantry, Commercial Range, Oven - Double, Oven - Self Cleaning, Oven/Range - Gas, Range Hood, Six Burner Stove, Stainless Steel Appliances, Upgraded Countertops, Wine Storage
- Bedroom Description:Primary Bedroom, Walk In Closet(s)
- Living area:3,694 sq. ft.
Heating and cooling
- Cooling:Central A/C
- Heating:Central, Natural Gas
Structure and exterior
- Year built:2014
- Building area:3,694 sq. ft.
- Lot area:0.04 Acres
- Architectural Style:Traditional
- Construction Materials:Masonry
- Exterior Features:BBQ Grill, Balconies- Multiple, Balcony, Deck(s), Outbuilding(s), Roof, Terrace
- Foundation Description:Slab
Utilities
- Water:Public
- Sewer:Public Sewer
Finances and disclosures
- Price:$1,589,999
- Price per sq. ft.:$430.43
- Tax amount:$16,670 (2025)
Features and amenities
- Laundry features:Dryer, Dryer In Unit, Has Laundry, Laundry, Washer, Washer In Unit
- Amenities:Built-Ins
Parking
- Parking description:Additional Storage Area, Attached Garage, Garage - Rear Entry, Garage Door Opener
- Garage:Yes
- Garage spaces:2
New listings near 2104 Main Line Blvd
- Coming Soon
 $799,000Coming Soon2 beds 2 baths
1115 Cameron St #103, ALEXANDRIA, VA 22314
MLS# VAAX2061158Listed by: CORCORAN MCENEARNEY - Coming SoonOpen Fri, 5 to 7pm
 $949,900Coming Soon3 beds 4 baths
4648 Lambert Dr, ALEXANDRIA, VA 22311
MLS# VAAX2060850Listed by: TTR SOTHEBY'S INTERNATIONAL REALTY - Open Sat, 12 to 2pmNew
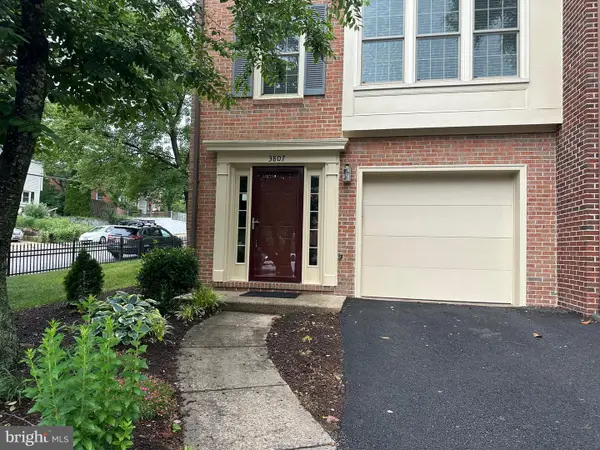 $660,000Active2 beds 3 baths1,807 sq. ft.
3807 Vermont Ct, ALEXANDRIA, VA 22304
MLS# VAAX2061146Listed by: EXP REALTY, LLC - Open Sat, 2 to 4pmNew
 $1,589,999Active5 beds 5 baths3,694 sq. ft.
2104 Main Line Blvd, ALEXANDRIA, VA 22301
MLS# VAAX2061990Listed by: KW METRO CENTER - Coming Soon
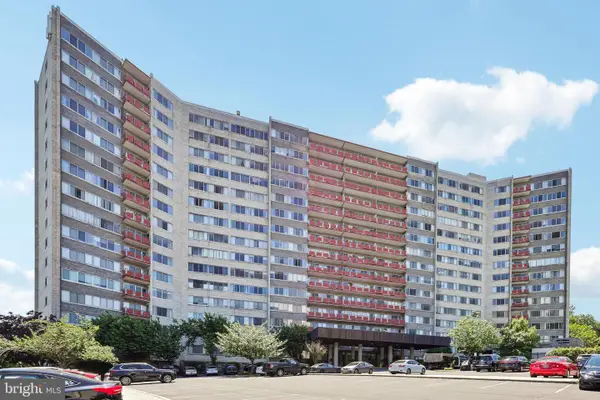 $199,900Coming Soon1 beds 1 baths
5340 Holmes Run Pkwy #911, ALEXANDRIA, VA 22304
MLS# VAAX2054026Listed by: SAMSON PROPERTIES - Coming Soon
 $400,000Coming Soon2 beds 3 baths
250 S Reynolds St #801, ALEXANDRIA, VA 22304
MLS# VAAX2060212Listed by: REAL BROKER, LLC - Coming SoonOpen Sun, 1 to 3pm
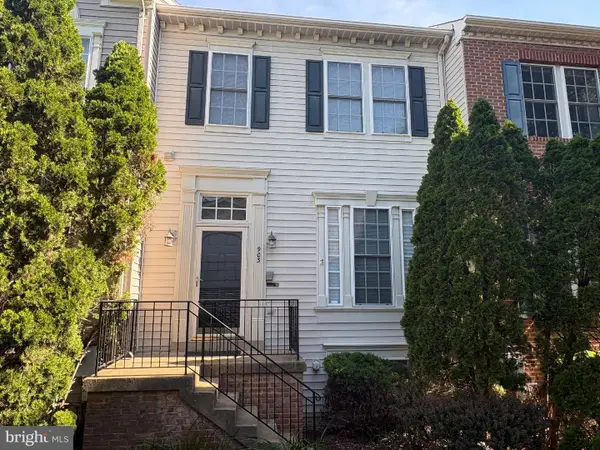 $775,000Coming Soon4 beds 5 baths
903 Harrison Cir, ALEXANDRIA, VA 22304
MLS# VAAX2061094Listed by: KELLER WILLIAMS REALTY - New
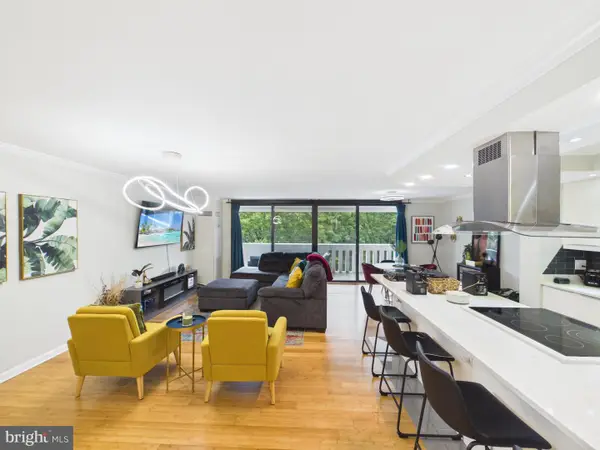 $440,000Active2 beds 2 baths1,405 sq. ft.
6101 Edsall Rd #612, ALEXANDRIA, VA 22304
MLS# VAAX2061244Listed by: SAMSON PROPERTIES - Coming SoonOpen Sun, 2 to 4pm
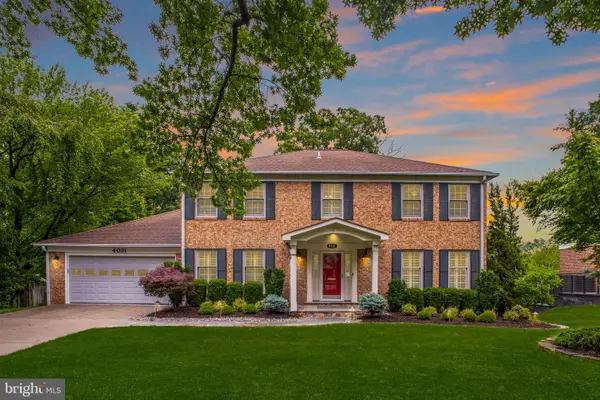 $1,450,000Coming Soon5 beds 4 baths
4031 Ellicott St, ALEXANDRIA, VA 22304
MLS# VAAX2060884Listed by: RLAH @PROPERTIES - New
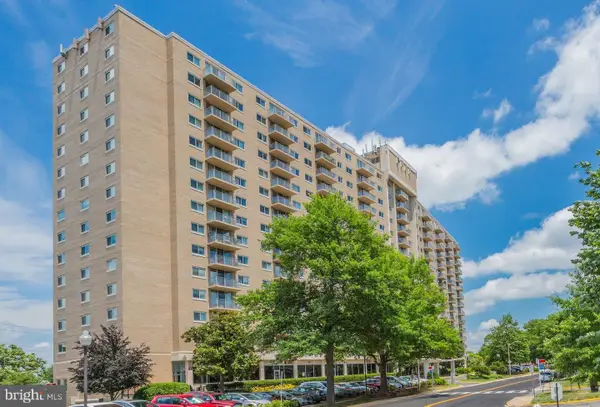 $199,900Active-- beds 1 baths489 sq. ft.
1225 Martha Custis Dr #403, ALEXANDRIA, VA 22302
MLS# VAAX2061184Listed by: KEY HOME REALTY GROUP


Protect your home and budget from life's surprises with an Assurant Home Warranty, backed by a partner that supports you through every step of homeownership. Explore Plans.
©2026 Century 21 Real Estate LLC. All rights reserved. CENTURY 21®, the CENTURY 21 Logo and C21® are service marks owned by Century 21 Real Estate LLC. Century 21 Real Estate LLC fully supports the principles of the Fair Housing Act and the Equal Opportunity Act. Each office is independently owned and operated. Listing information is deemed reliable but not guaranteed accurate.