
4314 Gramercy Cir, Alexandria, VA 22309
Local realty services provided by:CENTURY 21 Reilly Realtors
4314 Gramercy Cir,Alexandria, VA 22309
$579,900
- 4 Beds
- 4 Baths
- - sq. ft.
- Townhouse
- Sold
Listed by: burhan khan
Office: h2yl properties llc.
MLS#:VAFX2332358
Source:BRIGHTMLS
Sorry, we are unable to map this address
Price summary
- Price:$579,900
- Monthly HOA dues:$160
About this home
Welcome to this beautifully renovated End-Unit in the heart of Mount Vernon where timeless design meets modern convenience. Completely transformed from top to bottom, this exceptional residence has been thoughtfully updated with quality finishes and attention to detail, offering the perfect opportunity for buyers seeking a truly move-in ready home. From the moment you arrive, you'll appreciate the professionally landscaped exterior that enhances the home's curb appeal and creates a warm, inviting first impression. Step inside to discover a bright, open interior featuring fresh paint throughout, abundant recessed lighting, stylish new flooring, and contemporary finishes that seamlessly flow from room to room. Large windows fill the home with natural light, creating an airy and welcoming atmosphere. The heart of the home is the stunning, brand-new kitchen, designed with both beauty and functionality in mind. It boasts elegant new cabinetry, beautiful countertops, a full suite of brand-new stainless steel appliances, and modern fixtures that make cooking and entertaining a pleasure. Whether preparing everyday meals or hosting family and friends, this thoughtfully designed space is sure to impress. The renovated bathrooms have been tastefully redesigned with sleek, contemporary finishes, featuring beautiful tile work, updated vanities, modern fixtures, and elegant glass-enclosed showers that create a spa-inspired retreat. Every detail has been carefully selected to provide both style and comfort. Throughout the home, you'll find extensive upgrades that reflect true pride of ownership from brand new floors to its lighting. New recessed lighting enhances every living space, modern hardware and fixtures provide a sophisticated touch, and the fresh neutral color palette complements virtually any décor. Nearly every surface has been updated, allowing the next owner to simply move in and enjoy. Combining quality craftsmanship with today's most desirable finishes, this beautifully renovated home offers the perfect balance of elegance, comfort, and functionality. With its extensive improvements, modern amenities, and turnkey condition, this is a rare opportunity to own a home that truly has it all. Schedule your private showing today and experience everything this exceptional property has to offer....
Contact an agent
Home facts
- Year built:1970
- Subdivision & Development:PINEWOOD LAKE
- Listing ID #:VAFX2332358
- Added:43 day(s) ago
- Updated:September 12, 2026 at 10:34 AM
Rooms and interior
- Bedrooms:4
- Total bathrooms:4
- Full bathrooms:3
- Half bathrooms:1
- Dining Description:Dining Area, Dining Room
- Bathrooms Description:Primary Bath(s)
- Kitchen Description:Dishwasher, Disposal, Exhaust Fan, Kitchen - Table Space, Oven/Range - Gas, Refrigerator
- Bedroom Description:Primary Bedroom
Heating and cooling
- Cooling:Ceiling Fan(s), Central A/C
- Heating:Forced Air, Natural Gas
Structure and exterior
- Year built:1970
- Lot Features:Corner
- Architectural Style:Colonial
- Construction Materials:Concrete
- Exterior Features:Patio(s)
- Levels:4 Story
Schools
- High school:MOUNT VERNON
Finances and disclosures
- Price:$579,900
- Tax amount:$5,593 (2025)
Features and amenities
- Amenities:Bay/Bow Windows, Cable TV Available, Storm Windows, Underground Utilities, Window Treatments
Parking
- Parking description:Off Street
New listings near 4314 Gramercy Cir
- Coming Soon
 $915,000Coming Soon2 beds 3 baths2,016 sq. ft.
1108 Michigan Ct, ALEXANDRIA, VA 22314
MLS# VAAX2066332Listed by: SERHANT - Coming SoonOpen Sat, 1 to 3pm
 $899,900Coming Soon2 beds 2 baths1,377 sq. ft.
208 E Bellefonte Ave #a, ALEXANDRIA, VA 22301
MLS# VAAX2066300Listed by: KW METRO CENTER - Coming SoonOpen Sat, 12 to 2pm
 $755,000Coming Soon2 beds 2 baths1,225 sq. ft.
910 Powhatan St #206s, ALEXANDRIA, VA 22314
MLS# VAAX2065974Listed by: CORCORAN MCENEARNEY - Coming Soon
 $715,000Coming Soon3 beds 4 baths2,136 sq. ft.
3821 Dominion Mill Dr, ALEXANDRIA, VA 22304
MLS# VAAX2066184Listed by: EXP REALTY, LLC - Coming Soon
 $650,000Coming Soon3 beds 4 baths2,160 sq. ft.
5441 Richenbacher Ave, ALEXANDRIA, VA 22304
MLS# VAAX2066248Listed by: PEARSON SMITH REALTY, LLC - Coming Soon
 $825,000Coming Soon2 beds 2 baths1,350 sq. ft.
231 E Mason Ave, ALEXANDRIA, VA 22301
MLS# VAAX2066240Listed by: COMPASS - Coming Soon
 $989,999Coming Soon3 beds 3 baths1,320 sq. ft.
1002 N Columbus St N, ALEXANDRIA, VA 22314
MLS# VAAX2062730Listed by: SAMSON PROPERTIES - Coming Soon
 $860,000Coming Soon3 beds 3 baths2,155 sq. ft.
2536 Gadsby Pl, ALEXANDRIA, VA 22311
MLS# VAAX2065382Listed by: RLAH @PROPERTIES - Coming Soon
 $209,990Coming Soon1 beds 1 baths818 sq. ft.
487 N Armistead St #301, ALEXANDRIA, VA 22312
MLS# VAAX2066148Listed by: KELLER WILLIAMS CAPITAL PROPERTIES - Coming Soon
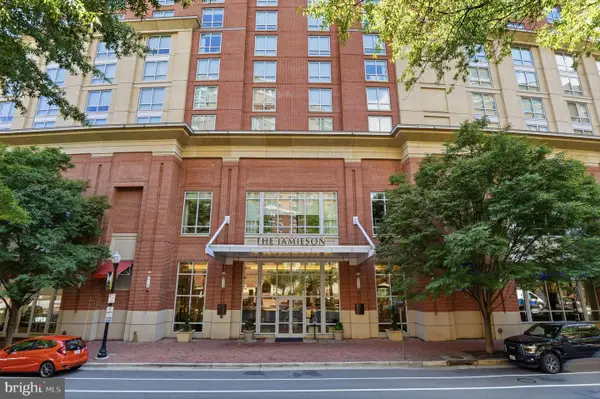 $649,000Coming Soon2 beds 2 baths1,044 sq. ft.
2050 Jamieson Ave #1402, ALEXANDRIA, VA 22314
MLS# VAAX2065958Listed by: COMPASS


Protect your home and budget from life's surprises with an Assurant Home Warranty, backed by a partner that supports you through every step of homeownership. Explore Plans.
©2026 Century 21 Real Estate LLC. All rights reserved. CENTURY 21®, the CENTURY 21 Logo and C21® are service marks owned by Century 21 Real Estate LLC. Century 21 Real Estate LLC fully supports the principles of the Fair Housing Act and the Equal Opportunity Act. Each office is independently owned and operated. Listing information is deemed reliable but not guaranteed accurate.