
439 Stanton Pl, Alexandria, VA 22304
Local realty services provided by:CENTURY 21 Harris Hawkins & Co.
439 Stanton Pl,Alexandria, VA 22304
$799,990
- 4 Beds
- 4 Baths
- 2,000 sq. ft.
- Townhouse
- Coming Soon
Listed by: brian wilson
Office: redfin corporation
MLS#:VAAX2067002
Source:BRIGHTMLS
Price summary
- Price:$799,990
- Price per sq. ft.:$400
- Monthly HOA dues:$155
About this home
Unmatched privacy meets modern luxury in this rarely available three-level end-unit townhome tucked away at the quiet end of the street. Surrounded by extra windows, this spacious 2,200-square-foot residence is filled with abundant natural light. The entry level features a versatile bedroom, an upgraded full bathroom, and direct access to the attached one-car garage with an additional driveway parking space.
The main level boasts an open-concept layout connecting the expansive living and dining areas to a beautifully updated gourmet eat-in kitchen with sleek granite countertops, a center island, ample cabinetry, and stainless steel appliances. Step outside onto the extended deck, creating the perfect setting for entertaining or relaxing in the privacy of your backyard.
The upper level offers spacious bedrooms, including a luxurious primary suite with fully renovated, spa-inspired bathrooms. Additional updates include the roof, HVAC system, water heater, washer, and dryer, making this home truly move-in ready.
Ideally located in Alexandria, this home offers convenient access to Little River Turnpike and Interstate 395, providing easy commutes to Washington, D.C., the Pentagon, and Amazon HQ2. Nearby shopping centers, grocery stores, and everyday essentials make errands effortless. Enjoy the restaurants, boutiques, theaters, and farmers markets of Old Town Alexandria and the Village at Shirlington, both just minutes away.
The property is also ideally positioned near the transformative WestEnd Alexandria redevelopment at the former Landmark Mall site, featuring the new Inova Alexandria Hospital campus, Schar Cancer Center, green spaces, and an exciting mix of future retail, dining, and lifestyle destinations.
Combining privacy, modern upgrades, generous living space, and an exceptional location, this townhome offers an outstanding opportunity to enjoy the best of Alexandria living. Schedule your private showing today!...
Contact an agent
Home facts
- Year built:1999
- Subdivision & Development:KENSINGTON COURTS
- Listing ID #:VAAX2067002
- Updated:October 16, 2026 at 04:06 PM
Rooms and interior
- Bedrooms:4
- Total bathrooms:4
- Full bathrooms:3
- Half bathrooms:1
- Flooring:Hardwood
- Basement:Yes
- Basement Description:Full
- Living area:2,000 sq. ft.
Heating and cooling
- Cooling:Central A/C
- Heating:Forced Air, Natural Gas
Structure and exterior
- Year built:1999
- Building area:2,000 sq. ft.
- Lot area:0.05 Acres
- Lot Features:Corner Lot/Unit
- Architectural Style:Traditional
- Construction Materials:Brick, Combination
- Levels:3 Story
Schools
- High school:ALEXANDRIA CITY
- Middle school:CALL SCHOOL BOARD
- Elementary school:SAMUEL W. TUCKER
Utilities
- Water:Public
- Sewer:Public Sewer
Finances and disclosures
- Price:$799,990
- Price per sq. ft.:$400
- Tax amount:$8,201 (2026)
Parking
- Parking description:Additional Storage Area, Attached Garage, Built In, Covered Parking, Garage - Front Entry, Garage Door Opener, Inside Access
- Garage:Yes
- Garage spaces:1
New listings near 439 Stanton Pl
- Coming Soon
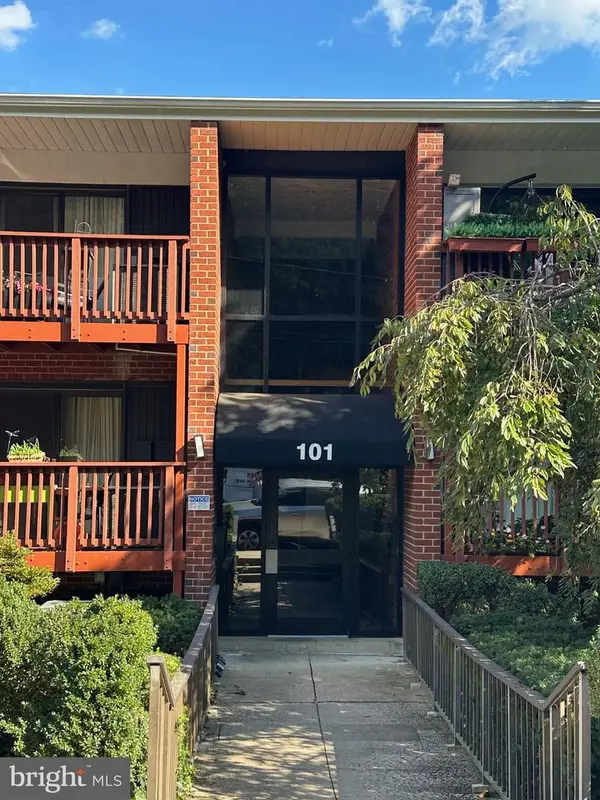 $439,900Coming Soon3 beds 2 baths1,083 sq. ft.
101 Skyhill Rd #303, ALEXANDRIA, VA 22314
MLS# VAAX2066956Listed by: PEARSON SMITH REALTY, LLC - Coming Soon
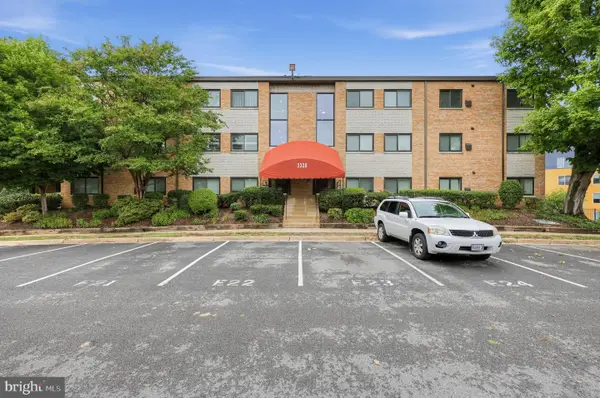 $299,000Coming Soon2 beds 1 baths890 sq. ft.
3320 S 28th St #203, ALEXANDRIA, VA 22302
MLS# VAAX2066684Listed by: LPT REALTY, LLC - Coming Soon
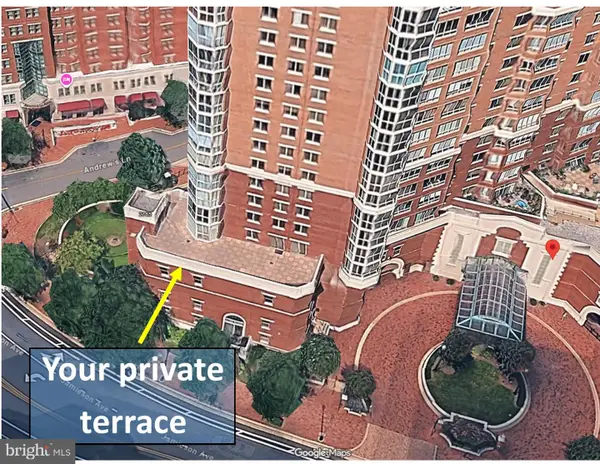 $999,500Coming Soon3 beds 3 baths1,605 sq. ft.
2181 Jamieson Ave #403, ALEXANDRIA, VA 22314
MLS# VAAX2067430Listed by: LONG & FOSTER REAL ESTATE, INC. - Coming Soon
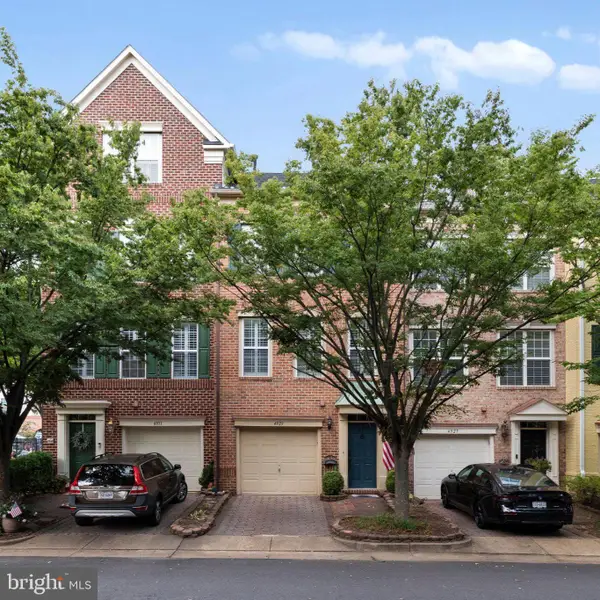 $829,000Coming Soon3 beds 3 baths2,296 sq. ft.
4929 Kilburn St, ALEXANDRIA, VA 22304
MLS# VAAX2067368Listed by: SAMSON PROPERTIES - Coming Soon
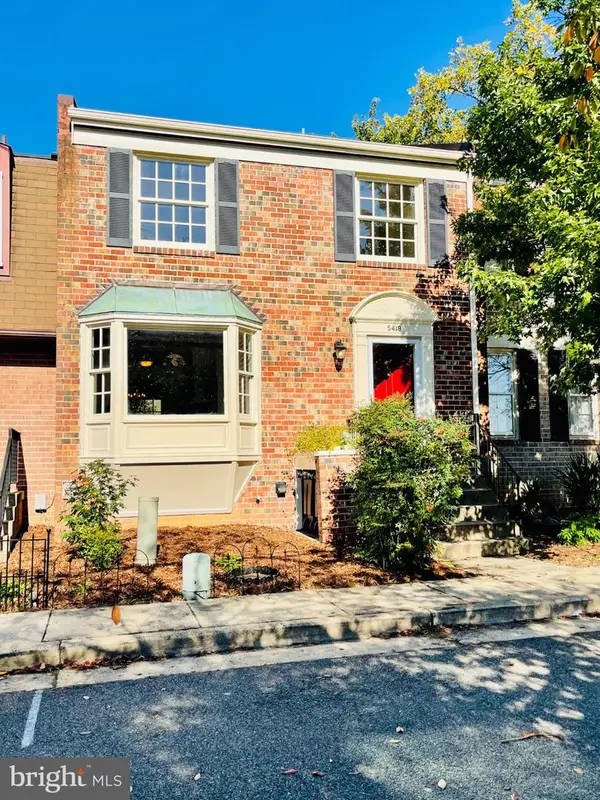 $649,000Coming Soon3 beds 4 baths2,172 sq. ft.
5419 Richenbacher Ave, ALEXANDRIA, VA 22304
MLS# VAAX2067534Listed by: ROSEMONT REAL ESTATE, LLC - Coming Soon
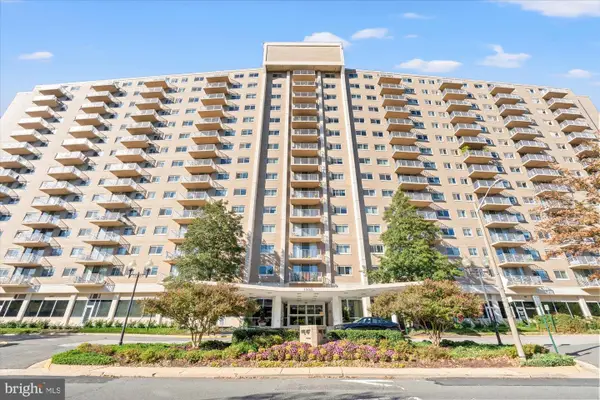 $199,000Coming Soon1 beds 1 baths596 sq. ft.
1225 Martha Custis Dr #905, ALEXANDRIA, VA 22302
MLS# VAAX2067400Listed by: CORCORAN MCENEARNEY - Coming Soon
 $289,000Coming Soon2 beds 2 baths1,062 sq. ft.
6300 Stevenson Ave #1009, ALEXANDRIA, VA 22304
MLS# VAAX2067106Listed by: CORCORAN MCENEARNEY - Coming Soon
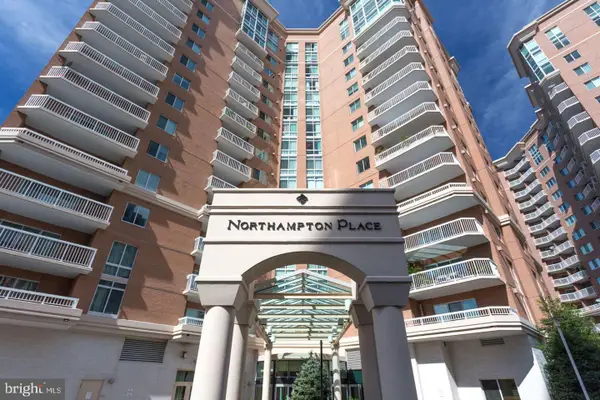 $575,000Coming Soon2 beds 2 baths1,347 sq. ft.
3101 N Hampton Dr #1101, ALEXANDRIA, VA 22302
MLS# VAAX2067410Listed by: RE/MAX ALLEGIANCE - Coming SoonOpen Sat, 3 to 5pm
 $750,000Coming Soon1 beds 2 baths1,060 sq. ft.
701 Swann Ave #406, ALEXANDRIA, VA 22301
MLS# VAAX2067418Listed by: TTR SOTHEBY'S INTERNATIONAL REALTY


Protect your home and budget from life's surprises with an Assurant Home Warranty, backed by a partner that supports you through every step of homeownership. Explore Plans.
©2026 Century 21 Real Estate LLC. All rights reserved. CENTURY 21®, the CENTURY 21 Logo and C21® are service marks owned by Century 21 Real Estate LLC. Century 21 Real Estate LLC fully supports the principles of the Fair Housing Act and the Equal Opportunity Act. Each office is independently owned and operated. Listing information is deemed reliable but not guaranteed accurate.