
4503 Lantern Pl, Alexandria, VA 22306
Local realty services provided by:CENTURY 21 Harbor Realty
4503 Lantern Pl,Alexandria, VA 22306
$825,000
- 4 Beds
- 3 Baths
- 2,273 sq. ft.
- Single family
- Pending
Listed by: karen e. peffer
Office: pearson smith realty, llc.
MLS#:VAFX2332664
Source:BRIGHTMLS
Price summary
- Price:$825,000
- Price per sq. ft.:$362.96
- Monthly HOA dues:$10.83
About this home
Welcome to 4503 Lantern Place, where timeless care meets peaceful living. Lovingly maintained by the same owner for nearly five decades, this beautifully updated home offers 4 bedrooms, 3 full baths, a 1-car garage, and a setting that is truly something special
The heart of the home is the stunning two-story addition featuring an incredible sunroom that is sure to become your favorite space. Surrounded by walls of windows overlooking a private, tree-filled backyard, it feels more like a retreat than a room. Whether you're enjoying your morning coffee, reading a book, or entertaining friends, you'll appreciate the tranquil, park-like views in every season. The lower level of the addition offers a versatile multipurpose room perfect for a home office, gym, hobby room, or guest space. The updated kitchen features a breakfast bar that opens to the main living areas, making everyday living and entertaining easy. The bathrooms have been tastefully refreshed, allowing you to move right in and enjoy. Hardwood flooring covers the main level. The cozy family room with a fireplace creates the perfect gathering place on cooler evenings. Step outside onto the Trex deck, accessible from both the sunroom and the primary bedroom, and take in the beautifully landscaped backyard. Lovingly designed and meticulously maintained over the years, the outdoor space offers exceptional privacy and feels like your own personal oasis. Combining thoughtful updates, flexible living spaces, and an unforgettable setting, this is a home that has been cherished for generations and is ready to welcome its next chapter....
Contact an agent
Home facts
- Year built:1976
- Subdivision & Development:STONEYBROOKE
- Listing ID #:VAFX2332664
- Added:48 day(s) ago
- Updated:September 19, 2026 at 07:51 AM
Rooms and interior
- Bedrooms:4
- Total bathrooms:3
- Full bathrooms:3
- Kitchen Description:Dishwasher, Disposal, Oven/Range - Electric, Water Heater
- Basement:Yes
- Basement Description:Fully Finished, Walkout Level
- Living area:2,273 sq. ft.
Heating and cooling
- Cooling:Heat Pump(s)
- Heating:Electric, Heat Pump(s)
Structure and exterior
- Year built:1976
- Building area:2,273 sq. ft.
- Lot area:0.23 Acres
- Architectural Style:Split Foyer
- Construction Materials:Brick, Vinyl Siding
- Foundation Description:Block
- Levels:2 Stories
Utilities
- Water:Public
- Sewer:Public Sewer
Finances and disclosures
- Price:$825,000
- Price per sq. ft.:$362.96
- Tax amount:$8,376 (2026)
Features and amenities
- Laundry features:Dryer, Dryer - Front Loading, Washer - Front Loading, Washer/Dryer Stacked
- Amenities:Cable TV Available, Electric Available, Window Treatments
Parking
- Parking description:Attached Garage, Garage Door Opener
- Garage:Yes
- Garage spaces:1
New listings near 4503 Lantern Pl
- Coming Soon
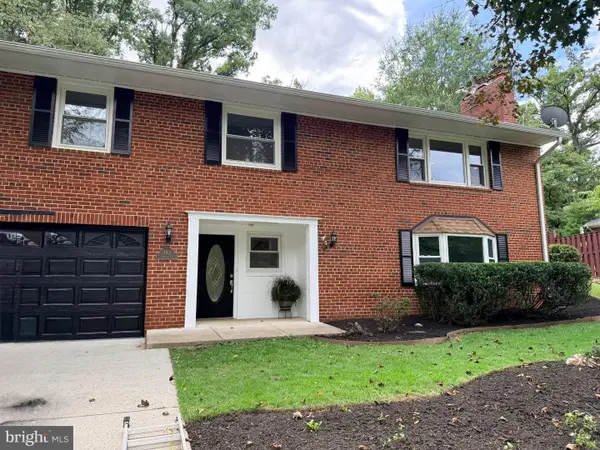 $875,000Coming Soon3 beds 3 baths2,592 sq. ft.
5918 Lowell Ave, ALEXANDRIA, VA 22312
MLS# VAAX2066612Listed by: RLAH @PROPERTIES - Coming SoonOpen Sat, 12 to 2pm
 $699,000Coming Soon3 beds 4 baths1,627 sq. ft.
6008 Lincolnia Rd, ALEXANDRIA, VA 22312
MLS# VAAX2066604Listed by: DOUGLAS ELLIMAN OF METRO DC, LLC - Coming Soon
 $1,100,000Coming Soon2 beds 3 baths1,573 sq. ft.
126 N Union St, ALEXANDRIA, VA 22314
MLS# VAAX2066586Listed by: RE/MAX GATEWAY - Coming Soon
 $265,000Coming Soon2 beds 2 baths1,090 sq. ft.
6301 Stevenson Ave #1305, ALEXANDRIA, VA 22304
MLS# VAAX2066596Listed by: WILKINSON PM INC - Coming Soon
 $2,500,000Coming Soon3 beds 5 baths3,344 sq. ft.
200 Canal Center Plz, ALEXANDRIA, VA 22314
MLS# VAAX2066486Listed by: CORCORAN MCENEARNEY - Coming Soon
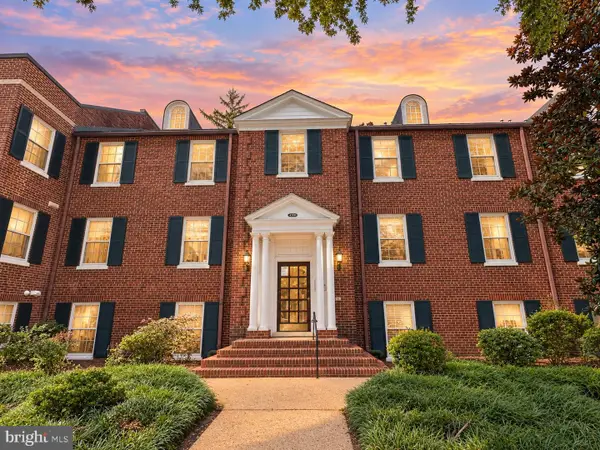 $530,000Coming Soon2 beds 1 baths990 sq. ft.
400 Commonwealth Ave #203, ALEXANDRIA, VA 22301
MLS# VAAX2066494Listed by: SAMSON PROPERTIES - Coming SoonOpen Thu, 5 to 7pm
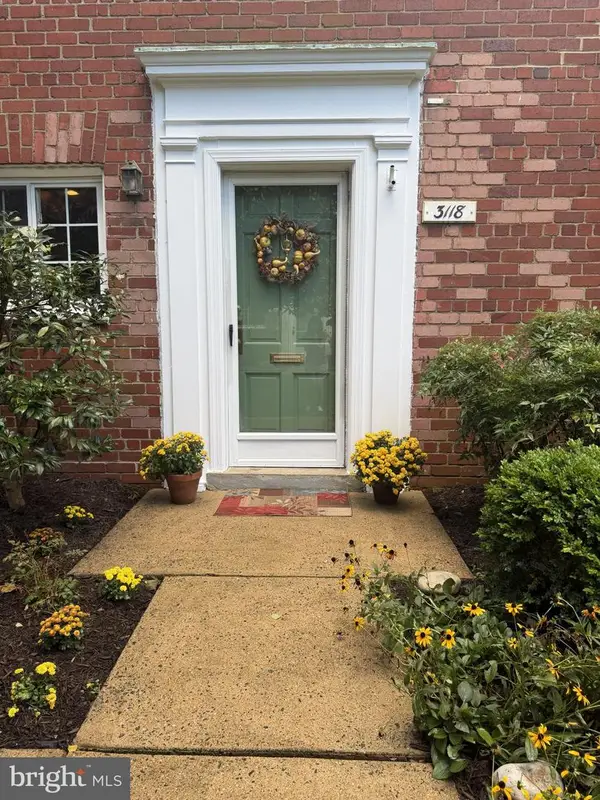 $474,900Coming Soon2 beds 1 baths930 sq. ft.
3118 Wellington Rd, ALEXANDRIA, VA 22302
MLS# VAAX2066482Listed by: CORCORAN MCENEARNEY - Coming Soon
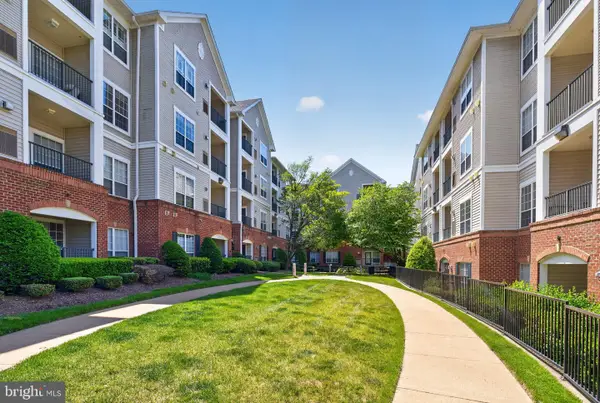 $357,000Coming Soon2 beds 2 baths1,094 sq. ft.
4854 Eisenhower Ave #357, ALEXANDRIA, VA 22304
MLS# VAAX2066466Listed by: LONG & FOSTER REAL ESTATE, INC. - Coming Soon
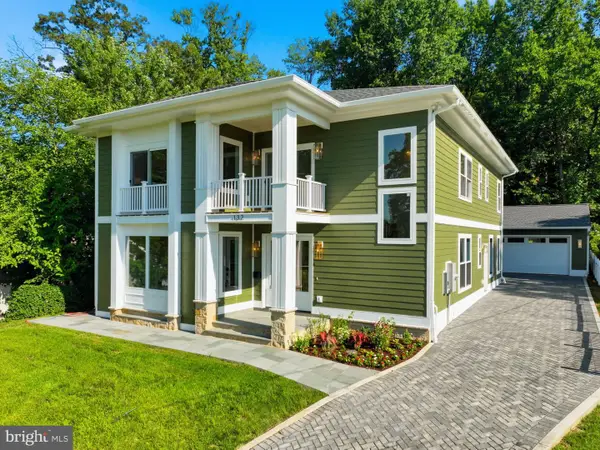 $1,950,000Coming Soon6 beds 6 baths4,400 sq. ft.
132 N Earley, ALEXANDRIA, VA 22304
MLS# VAAX2066438Listed by: SPRING HILL REAL ESTATE, LLC. - Coming Soon
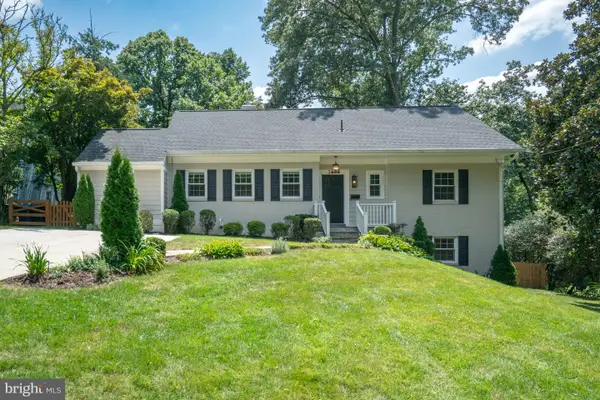 $1,375,000Coming Soon5 beds 4 baths2,571 sq. ft.
3614 Tupelo Pl, ALEXANDRIA, VA 22304
MLS# VAAX2066224Listed by: COMPASS


Protect your home and budget from life's surprises with an Assurant Home Warranty, backed by a partner that supports you through every step of homeownership. Explore Plans.
©2026 Century 21 Real Estate LLC. All rights reserved. CENTURY 21®, the CENTURY 21 Logo and C21® are service marks owned by Century 21 Real Estate LLC. Century 21 Real Estate LLC fully supports the principles of the Fair Housing Act and the Equal Opportunity Act. Each office is independently owned and operated. Listing information is deemed reliable but not guaranteed accurate.