
4709 Richmarr Pl, Alexandria, VA 22304
Local realty services provided by:CENTURY 21 Advantage Gold
4709 Richmarr Pl,Alexandria, VA 22304
$799,970
- 4 Beds
- 2 Baths
- - sq. ft.
- Single family
- Sold
Listed by: amanda maron
Office: redfin corporation
MLS#:VAAX2063004
Source:BRIGHTMLS
Sorry, we are unable to map this address
Price summary
- Price:$799,970
About this home
Welcome to this beautifully updated Cape Cod tucked away at the end of a quiet cul-de-sac, where timeless charm meets modern updates and everyday functionality. Move-in ready and thoughtfully improved, this home features brand-new kitchen appliances, fresh paint throughout, a fully remodeled upstairs bathroom completed in 2025, and all-new plumbing throughout the home in 2025, giving buyers peace of mind for years to come.
The flexible floor plan offers two bedrooms on the main level and two additional bedrooms upstairs, making it ideal for a variety of lifestyles. Spacious bedrooms, abundant closet space, and exceptional storage throughout ensure there's room for everyone and everything.
The bright, refreshed kitchen is the heart of the home, offering a welcoming space for preparing meals and gathering with family and friends. Downstairs, the expansive basement provides endless possibilities with room for a recreation area, home gym, workshop, media room, or additional living space, plus approximately 500 square feet of extra storage.
Just off the main living area, the sunroom offers a light-filled retreat to enjoy your morning coffee, curl up with a good book, or simply take in views of the backyard in every season.
Step outside to a beautifully landscaped backyard featuring a playhouse, trampoline, and plenty of space to entertain, garden, or simply relax. Whether hosting summer barbecues or enjoying a quiet evening outdoors, this private setting is ready to be enjoyed.
Located in a peaceful cul-de-sac while remaining just minutes from shopping, dining, parks, and major commuter routes, this home combines classic Cape Cod character with thoughtful updates, flexible living spaces, and outstanding storage. It's the perfect place to settle in and make lasting memories....
Contact an agent
Home facts
- Year built:1956
- Subdivision & Development:SEMINARY VALLEY
- Listing ID #:VAAX2063004
- Added:62 day(s) ago
- Updated:August 20, 2026 at 10:18 AM
Rooms and interior
- Bedrooms:4
- Total bathrooms:2
- Full bathrooms:2
- Dining Description:Dining Area
- Kitchen Description:Dishwasher, Exhaust Fan, Oven/Range - Electric, Refrigerator
- Basement:Yes
- Basement Description:Walkout Stairs
Heating and cooling
- Cooling:Central A/C
- Heating:Electric, Forced Air
Structure and exterior
- Year built:1956
- Architectural Style:Cape Cod
- Construction Materials:Brick, Vinyl Siding
- Levels:3 Story
Schools
- High school:ALEXANDRIA CITY
- Middle school:FRANCIS C. HAMMOND
- Elementary school:JAMES K. POLK
Utilities
- Water:Public
- Sewer:Public Sewer
Finances and disclosures
- Price:$799,970
- Tax amount:$8,322 (2026)
Features and amenities
- Laundry features:Dryer, Washer
- Amenities:Window Treatments
Parking
- Parking description:Off Street
New listings near 4709 Richmarr Pl
- Coming Soon
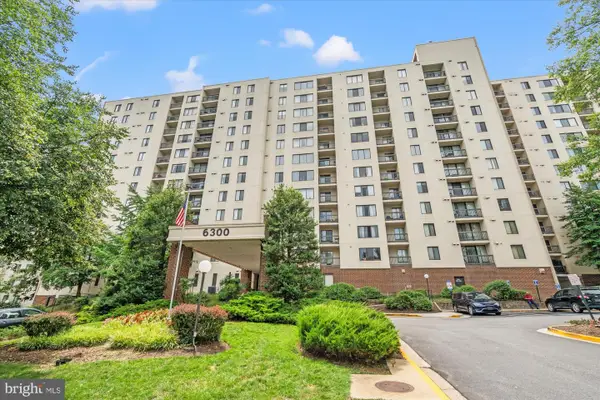 $235,000Coming Soon1 beds 1 baths
6300 Stevenson Ave #1120, ALEXANDRIA, VA 22304
MLS# VAAX2063838Listed by: CORCORAN MCENEARNEY - Coming Soon
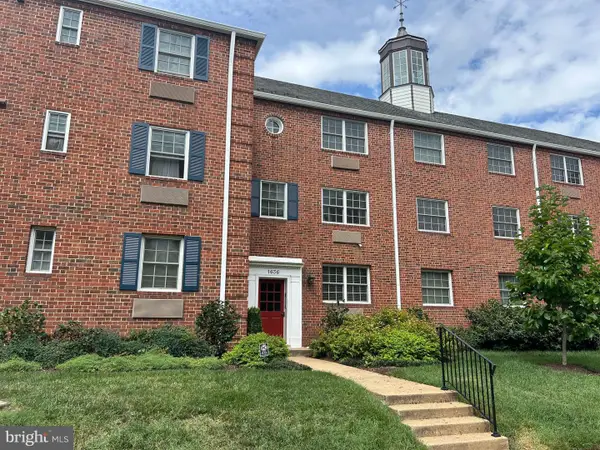 $299,900Coming Soon1 beds 1 baths
1636 W Abingdon Dr #102, ALEXANDRIA, VA 22314
MLS# VAAX2064854Listed by: REDFIN CORPORATION - Coming Soon
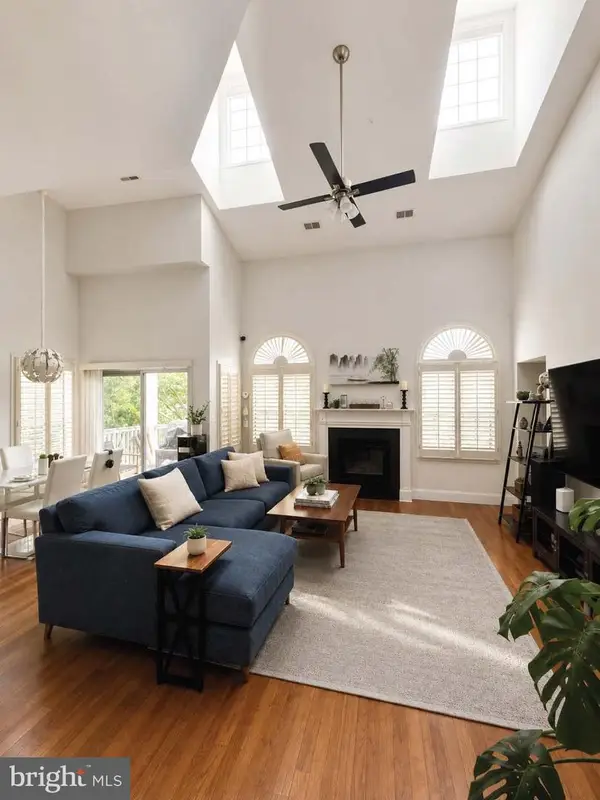 $530,000Coming Soon2 beds 2 baths
2331 Henshaw Pl #301, ALEXANDRIA, VA 22311
MLS# VAAX2064456Listed by: BERKSHIRE HATHAWAY HOMESERVICES PENFED REALTY - Coming Soon
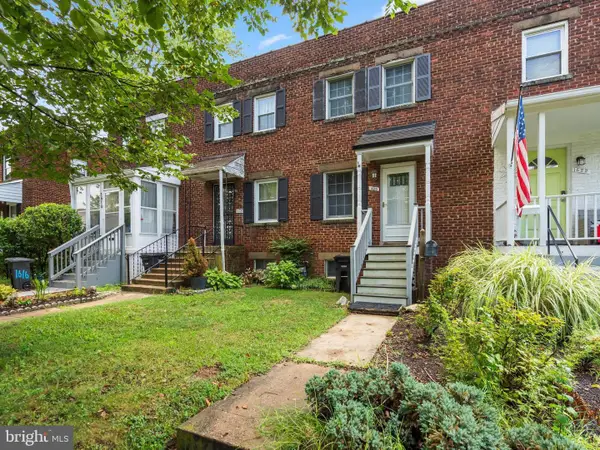 $599,000Coming Soon2 beds 2 baths
1620 Boyle St, ALEXANDRIA, VA 22314
MLS# VAAX2065392Listed by: TTR SOTHEBY'S INTERNATIONAL REALTY - Coming SoonOpen Sat, 2 to 4pm
 $1,599,000Coming Soon6 beds 5 baths
5607 Fillmore Ave, ALEXANDRIA, VA 22311
MLS# VAAX2065338Listed by: PEARSON SMITH REALTY, LLC - Coming SoonOpen Sat, 1 to 3pm
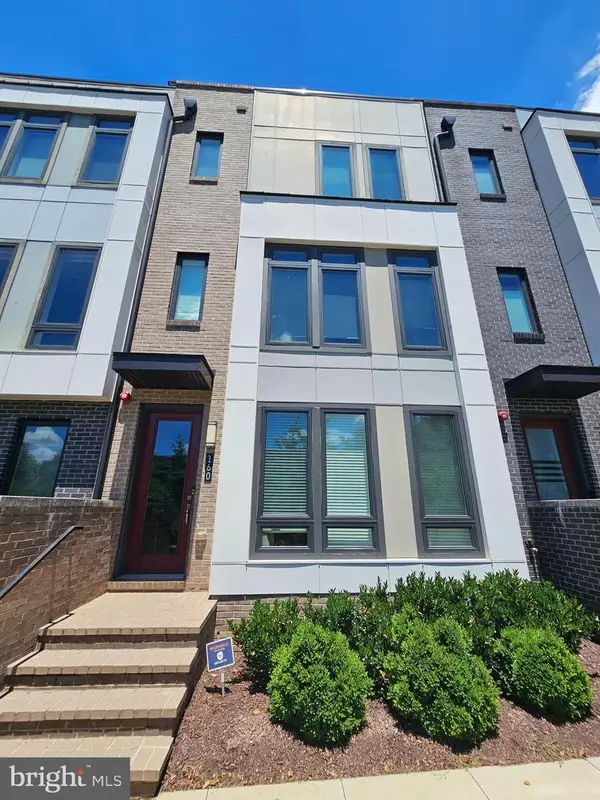 $1,159,000Coming Soon4 beds 5 baths
160 Ike Dr, ALEXANDRIA, VA 22314
MLS# VAAX2065354Listed by: COMPASS - Coming Soon
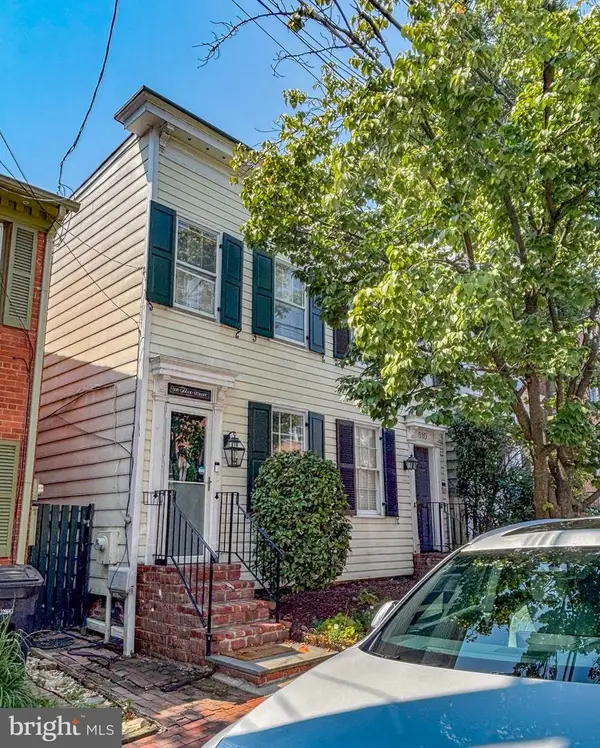 $875,000Coming Soon2 beds 2 baths
508 Gibbon St, ALEXANDRIA, VA 22314
MLS# VAAX2065238Listed by: LONG & FOSTER REAL ESTATE, INC. - Coming Soon
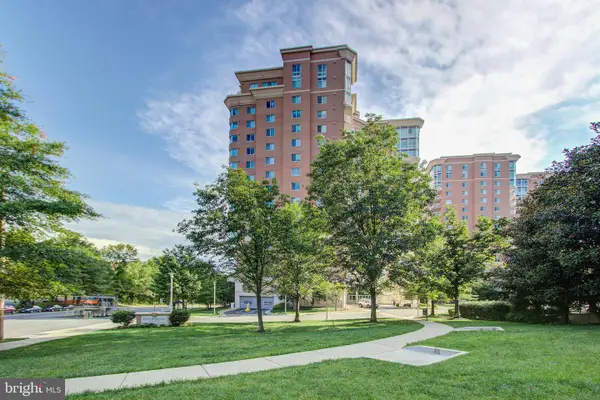 $610,000Coming Soon2 beds 2 baths
3101 N Hampton Dr #1401, ALEXANDRIA, VA 22302
MLS# VAAX2063766Listed by: BERKSHIRE HATHAWAY HOMESERVICES PENFED REALTY - Coming Soon
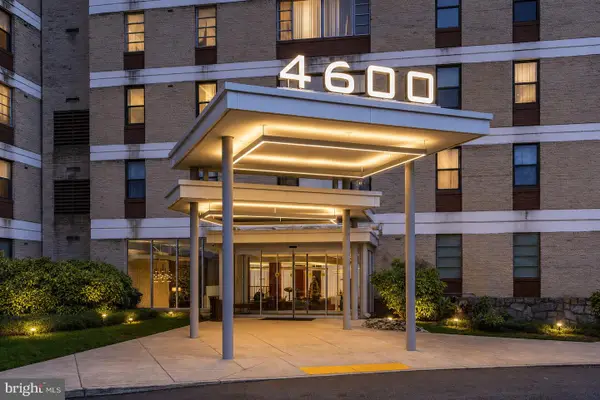 $279,999Coming Soon2 beds 1 baths
4600 Duke St #1221, ALEXANDRIA, VA 22304
MLS# VAAX2065300Listed by: BERKSHIRE HATHAWAY HOMESERVICES PENFED REALTY - Coming Soon
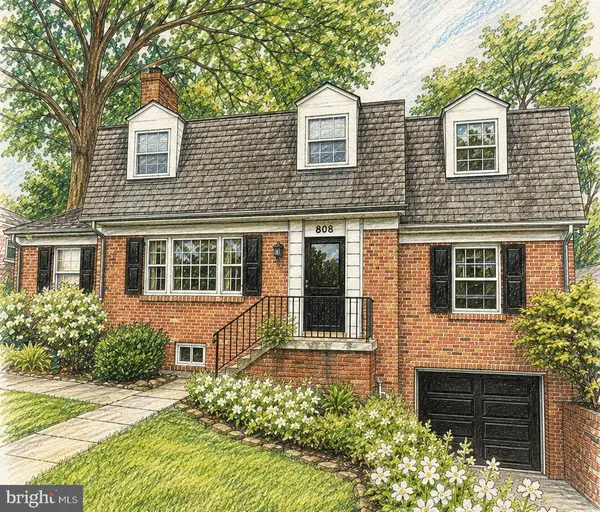 $1,390,000Coming Soon4 beds 4 baths
808 W Timber Branch Pkwy, ALEXANDRIA, VA 22302
MLS# VAAX2064842Listed by: SERHANT


Protect your home and budget from life's surprises with an Assurant Home Warranty, backed by a partner that supports you through every step of homeownership. Explore Plans.
©2026 Century 21 Real Estate LLC. All rights reserved. CENTURY 21®, the CENTURY 21 Logo and C21® are service marks owned by Century 21 Real Estate LLC. Century 21 Real Estate LLC fully supports the principles of the Fair Housing Act and the Equal Opportunity Act. Each office is independently owned and operated. Listing information is deemed reliable but not guaranteed accurate.