
5007 Barbour Dr, Alexandria, VA 22304
Local realty services provided by:CENTURY 21 Above and Beyond
5007 Barbour Dr,Alexandria, VA 22304
$895,000
- 3 Beds
- 4 Baths
- - sq. ft.
- Townhouse
- Sold
Listed by: aaron podolsky
Office: compass
MLS#:VAAX2061228
Source:BRIGHTMLS
Sorry, we are unable to map this address
Price summary
- Price:$895,000
About this home
Beautiful townhouse located in prime location within Cameron Station Community. Enjoy this open floor plan perfect for entertaining or relaxing. Floor to ceiling windows flood light on every level. Large rec room exits to private fenced backyard. Enjoy grilling on your deck or just enjoy the outdoors. Minutes to DC, Pentagon and Old Town Alexandria. Gym, Pool, & shuttle to metro!
Contact an agent
Home facts
- Year built:1999
- Subdivision & Development:CAMERON STATION
- Listing ID #:VAAX2061228
- Added:43 day(s) ago
- Updated:August 21, 2026 at 04:44 AM
Rooms and interior
- Bedrooms:3
- Total bathrooms:4
- Full bathrooms:3
- Half bathrooms:1
- Dining Description:Dining Room
- Kitchen Description:Breakfast Area, Carpet, Cooktop, Crown Moldings, Dishwasher, Disposal, Kitchen - Eat-In, Kitchen - Gourmet, Kitchen - Island, Kitchen - Table Space, Refrigerator
- Bedroom Description:Carpet, Primary Bedroom, Walk In Closet(s)
Heating and cooling
- Cooling:Central A/C
- Heating:Forced Air, Natural Gas
Structure and exterior
- Year built:1999
- Architectural Style:Colonial
- Construction Materials:Brick Front
- Exterior Features:Balcony, Deck(s), Patio(s)
- Foundation Description:Slab
- Levels:3 Story
Schools
- High school:ALEXANDRIA CITY
- Middle school:FRANCIS C HAMMOND
- Elementary school:SAMUEL W. TUCKER
Utilities
- Water:Public
- Sewer:Public Sewer
Finances and disclosures
- Price:$895,000
- Tax amount:$9,566 (2025)
Features and amenities
- Laundry features:Dryer, Washer
- Amenities:Carpet, Ceiling Fan(s), Crown Moldings
Parking
- Parking description:Asphalt Driveway, Attached Garage, Garage - Front Entry
- Garage:Yes
- Garage spaces:1
New listings near 5007 Barbour Dr
- Coming Soon
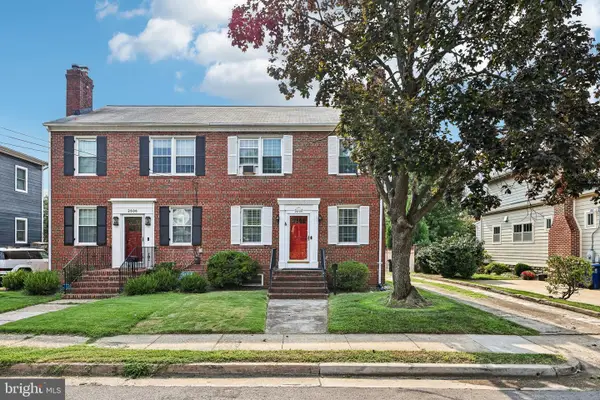 $1,050,000Coming Soon3 beds 3 baths1,840 sq. ft.
2608 Terrett Ave, ALEXANDRIA, VA 22301
MLS# VAAX2065026Listed by: LANDMARK REALTY GROUP, INC - Coming Soon
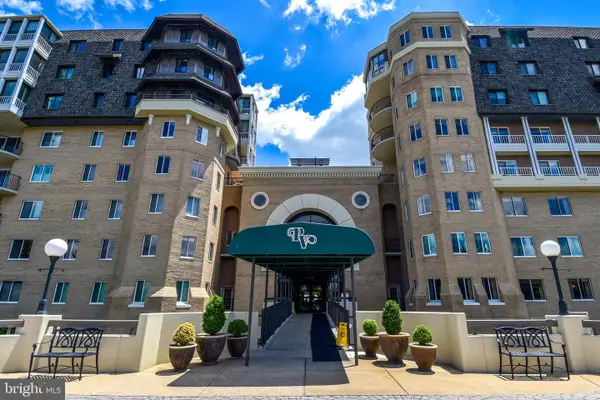 $750,000Coming Soon2 beds 2 baths1,439 sq. ft.
1250 S Washington St #604, ALEXANDRIA, VA 22314
MLS# VAAX2064980Listed by: CORCORAN MCENEARNEY - Coming Soon
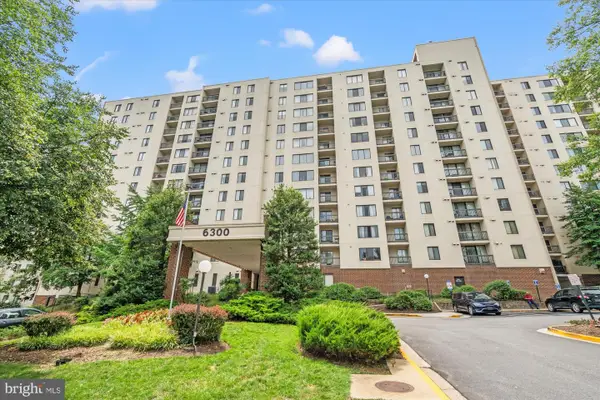 $235,000Coming Soon1 beds 1 baths749 sq. ft.
6300 Stevenson Ave #1120, ALEXANDRIA, VA 22304
MLS# VAAX2063838Listed by: CORCORAN MCENEARNEY - Coming Soon
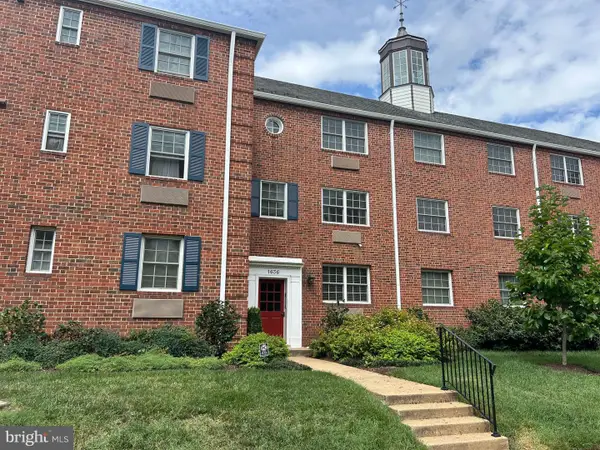 $299,900Coming Soon1 beds 1 baths683 sq. ft.
1636 W Abingdon Dr #102, ALEXANDRIA, VA 22314
MLS# VAAX2064854Listed by: REDFIN CORPORATION - Coming Soon
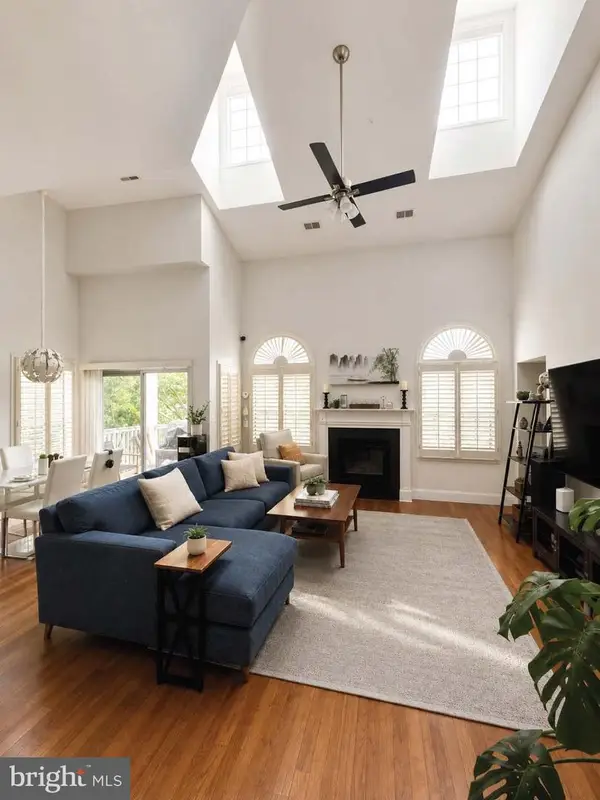 $530,000Coming Soon2 beds 2 baths1,433 sq. ft.
2331 Henshaw Pl #301, ALEXANDRIA, VA 22311
MLS# VAAX2064456Listed by: BERKSHIRE HATHAWAY HOMESERVICES PENFED REALTY - Coming Soon
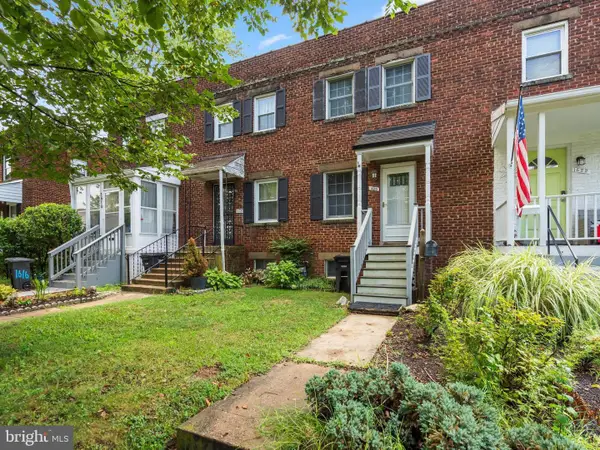 $599,000Coming Soon2 beds 2 baths1,085 sq. ft.
1620 Boyle St, ALEXANDRIA, VA 22314
MLS# VAAX2065392Listed by: TTR SOTHEBY'S INTERNATIONAL REALTY - Coming SoonOpen Sat, 1 to 3pm
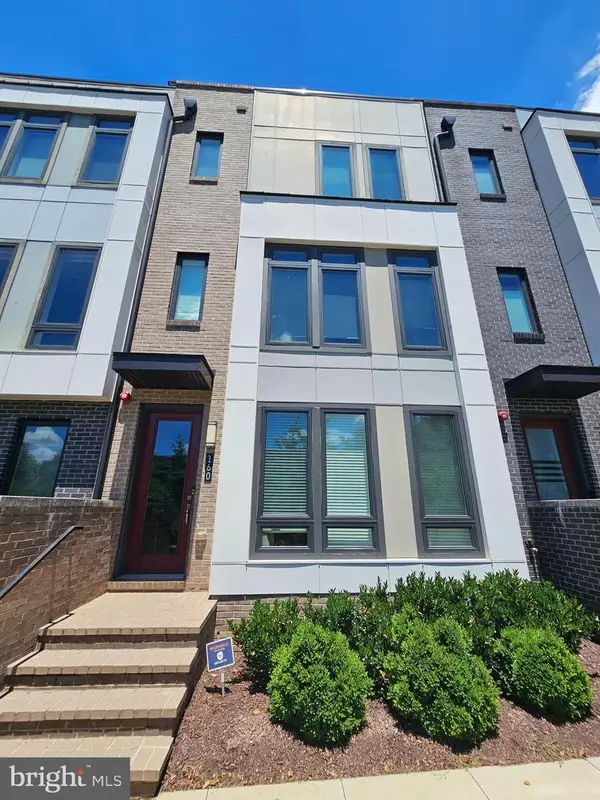 $1,159,000Coming Soon4 beds 5 baths2,580 sq. ft.
160 Ike Dr, ALEXANDRIA, VA 22314
MLS# VAAX2065354Listed by: COMPASS - Coming Soon
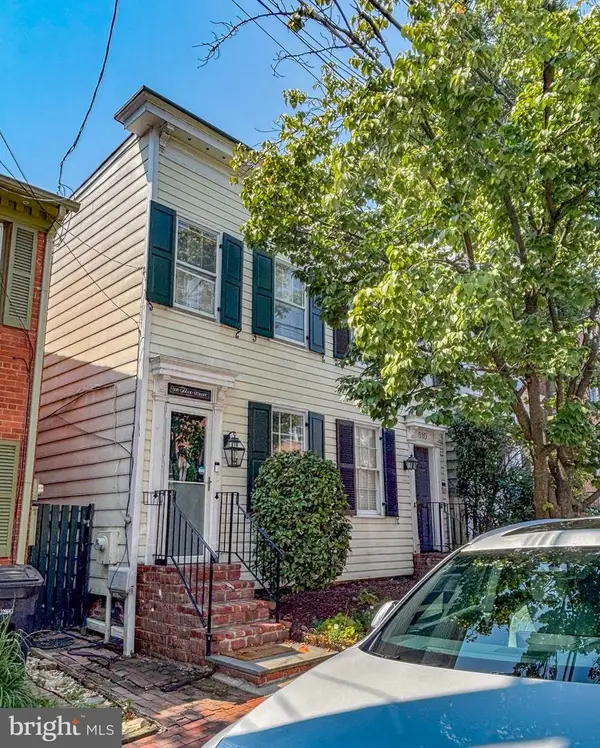 $875,000Coming Soon2 beds 2 baths1,400 sq. ft.
508 Gibbon St, ALEXANDRIA, VA 22314
MLS# VAAX2065238Listed by: LONG & FOSTER REAL ESTATE, INC. - Coming Soon
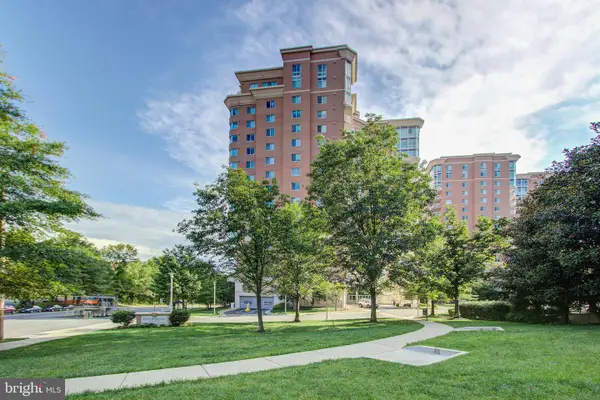 $610,000Coming Soon2 beds 2 baths1,417 sq. ft.
3101 N Hampton Dr #1401, ALEXANDRIA, VA 22302
MLS# VAAX2063766Listed by: BERKSHIRE HATHAWAY HOMESERVICES PENFED REALTY - Coming Soon
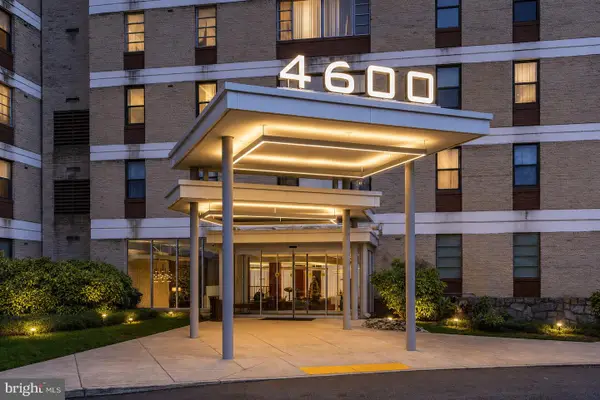 $279,999Coming Soon2 beds 1 baths1,058 sq. ft.
4600 Duke St #1221, ALEXANDRIA, VA 22304
MLS# VAAX2065300Listed by: BERKSHIRE HATHAWAY HOMESERVICES PENFED REALTY


Protect your home and budget from life's surprises with an Assurant Home Warranty, backed by a partner that supports you through every step of homeownership. Explore Plans.
©2026 Century 21 Real Estate LLC. All rights reserved. CENTURY 21®, the CENTURY 21 Logo and C21® are service marks owned by Century 21 Real Estate LLC. Century 21 Real Estate LLC fully supports the principles of the Fair Housing Act and the Equal Opportunity Act. Each office is independently owned and operated. Listing information is deemed reliable but not guaranteed accurate.