
5121 Ballycastle Cir, Alexandria, VA 22315
Local realty services provided by:CENTURY 21 Downtown
5121 Ballycastle Cir,Alexandria, VA 22315
$699,950
- 3 Beds
- 3 Baths
- 2,264 sq. ft.
- Townhouse
- Active
Listed by: cynthia schneider
Office: long & foster real estate, inc.
MLS#:VAFX2342788
Source:BRIGHTMLS
Price summary
- Price:$699,950
- Price per sq. ft.:$309.17
- Monthly HOA dues:$137
About this home
Welcome to 5121 Ballycastle Circle, a nice Kendall model backing to trees in Alexandria’s sought-after Kingstowne. This inviting home features a two-car garage, while vibrant boxwoods and colorful flowers create wonderful curb appeal. Hardwood floors flow throughout the main and upper levels, and an abundance of windows fills the home with natural light. Elegant crown molding and chair rail add classic detail to the living and dining rooms, while three bright windows bring in plenty of sunshine. The spacious kitchen features additional crown molding, granite countertops complemented by a tile backsplash, recessed lighting, and 42-inch cabinets. An oversized island offers an overhang for barstool seating beneath stylish pendant lights, and the kitchen opens to a comfortable sitting room with a modern ceiling fan and cozy fireplace with a slate surround and detailed wood mantel. Step outside to the expansive back deck overlooking a gorgeous tree-lined view—the perfect spot unwind and enjoy some fresh air. Upstairs, you’ll find three generously sized bedrooms, all with soaring vaulted ceilings and ample closet space. The spacious owner’s suite includes two closets, one of which is a large walk-in, along with an en-suite bath featuring a double-sink vanity, deep soaking tub, and separate shower with a built-in nook for essentials. The lower level offers high ceilings and rich wide-plank flooring throughout the spacious rec room, while a sliding glass door leads to a charming brick patio and fully fenced backyard, where you can enjoy the mature trees, pretty flowers, and garden beds. The furnace was replaced in 2020, and the AC unit was installed in 2023. Residents of Kingstowne enjoy an impressive array of amenities, including swimming pools, fitness centers, community centers, basketball, tennis and pickleball courts, tot lots, and 12 miles of walking trails. Conveniently located near two Metro stations, two town centers, and major commuter routes, this home offers an ideal blend of comfort, convenience, and community....
Contact an agent
Home facts
- Year built:1998
- Subdivision & Development:KINGSTOWNE
- Listing ID #:VAFX2342788
- Added:18 day(s) ago
- Updated:October 13, 2026 at 01:41 PM
Rooms and interior
- Bedrooms:3
- Total bathrooms:3
- Full bathrooms:2
- Half bathrooms:1
- Basement:Yes
- Basement Description:Walkout Level
- Living area:2,264 sq. ft.
Heating and cooling
- Cooling:Central A/C
- Heating:Forced Air, Natural Gas
Structure and exterior
- Year built:1998
- Building area:2,264 sq. ft.
- Lot area:0.04 Acres
- Lot Features:Backs to Trees
- Architectural Style:Colonial
- Construction Materials:Brick, Vinyl Siding
- Exterior Features:Deck(s)
- Foundation Description:Permanent
- Levels:3 Story
Schools
- High school:EDISON
- Middle school:TWAIN
- Elementary school:LANE
Utilities
- Water:Public
- Sewer:Public Sewer
Finances and disclosures
- Price:$699,950
- Price per sq. ft.:$309.17
- Tax amount:$8,570 (2026)
Parking
- Parking description:Attached Garage, Garage - Front Entry, Garage Door Opener, Inside Access
- Garage:Yes
- Garage spaces:2
New listings near 5121 Ballycastle Cir
- Coming Soon
 $289,000Coming Soon2 beds 2 baths1,062 sq. ft.
6300 Stevenson Ave #1009, ALEXANDRIA, VA 22304
MLS# VAAX2067106Listed by: CORCORAN MCENEARNEY - Coming Soon
 $265,000Coming Soon2 beds 2 baths1,110 sq. ft.
6301 Stevenson Ave #112, ALEXANDRIA, VA 22304
MLS# VAAX2067348Listed by: REAL BROKER, LLC - Coming Soon
 $575,000Coming Soon2 beds 2 baths1,347 sq. ft.
3101 N Hampton Dr #1101, ALEXANDRIA, VA 22302
MLS# VAAX2067410Listed by: RE/MAX ALLEGIANCE - Coming Soon
 $839,000Coming Soon4 beds 2 baths1,653 sq. ft.
2908 Hickory St, ALEXANDRIA, VA 22305
MLS# VAAX2067066Listed by: RLAH @PROPERTIES - Coming SoonOpen Sat, 3 to 5pm
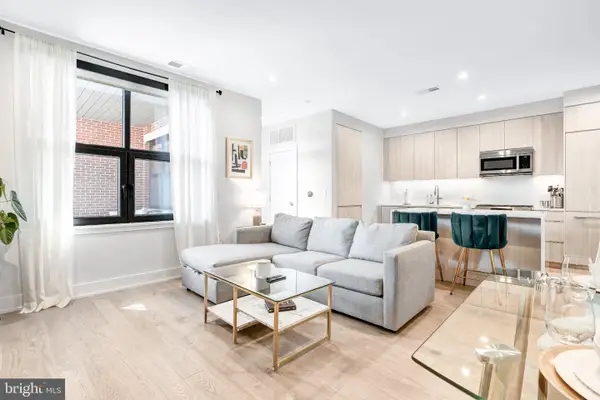 $750,000Coming Soon1 beds 2 baths1,060 sq. ft.
701 Swann Ave #406, ALEXANDRIA, VA 22301
MLS# VAAX2067418Listed by: TTR SOTHEBY'S INTERNATIONAL REALTY - Coming Soon
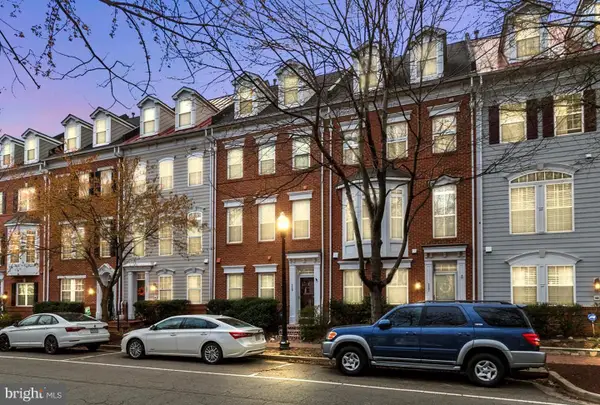 $875,000Coming Soon3 beds 5 baths2,440 sq. ft.
119 Cameron Station Blvd, ALEXANDRIA, VA 22304
MLS# VAAX2067238Listed by: SAMSON PROPERTIES - Coming Soon
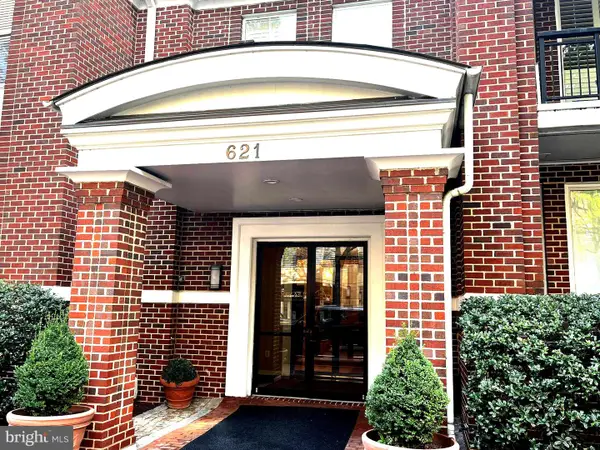 $1,095,000Coming Soon2 beds 3 baths1,297 sq. ft.
621 N Saint Asaph St #303, ALEXANDRIA, VA 22314
MLS# VAAX2067350Listed by: CORCORAN MCENEARNEY - Coming Soon
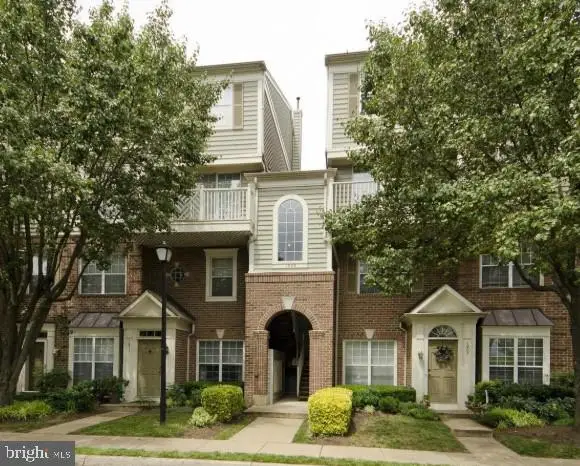 $512,000Coming Soon2 beds 3 baths1,204 sq. ft.
1809 Kenwood Ave #301, ALEXANDRIA, VA 22302
MLS# VAAX2067352Listed by: LONG & FOSTER REAL ESTATE, INC. - Coming Soon
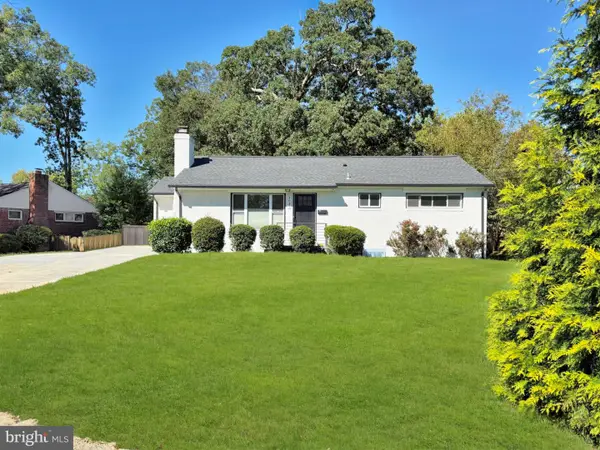 $799,000Coming Soon4 beds 3 baths2,464 sq. ft.
3635 Dannys Ln, ALEXANDRIA, VA 22311
MLS# VAFX2344988Listed by: TTR SOTHEBY'S INTERNATIONAL REALTY - Coming Soon
 $524,900Coming Soon2 beds 2 baths1,114 sq. ft.
108 S Ingram St S, ALEXANDRIA, VA 22304
MLS# VAAX2067316Listed by: KW METRO CENTER


Protect your home and budget from life's surprises with an Assurant Home Warranty, backed by a partner that supports you through every step of homeownership. Explore Plans.
©2026 Century 21 Real Estate LLC. All rights reserved. CENTURY 21®, the CENTURY 21 Logo and C21® are service marks owned by Century 21 Real Estate LLC. Century 21 Real Estate LLC fully supports the principles of the Fair Housing Act and the Equal Opportunity Act. Each office is independently owned and operated. Listing information is deemed reliable but not guaranteed accurate.