
5155 Ballycastle Cir Cir, Alexandria, VA 22315
Local realty services provided by:CENTURY 21 Gold
Listed by: diana m cianto
Office: samson properties
MLS#:VAFX2332294
Source:BRIGHTMLS
Price summary
- Price:$879,900
- Price per sq. ft.:$359.14
- Monthly HOA dues:$131
About this home
Prime Kingstowne Location | End-Unit Brick Townhome | 4 Levels | 2-Car Garage
Exceptional end-unit brick townhome in the heart of Kingstowne, ideally located just minutes from I-495, Metro, shopping, restaurants, and everyday conveniences. Enjoy resort-style Kingstowne amenities including two outdoor pools, two fitness centers, tennis and pickleball courts, sand volleyball, tot lots, walking/biking trails, and more.
This beautifully maintained four-level home offers 3 bedrooms, 3 full baths, 1 half bath, and a 2-car garage, backing to peaceful woods and a walking/bike path. The home faces west, allowing the morning sun to fill the completely renovated kitchen, breakfast nook, and family room, while the rear deck provides comfortable afternoon and evening enjoyment.
The spectacular chef’s kitchen features quartz countertops, an oversized island with abundant bar seating, the largest counter-depth refrigerator, a 6-burner gas range, wine refrigerator, touchless faucet, and custom under- and over-cabinet lighting. Step directly onto the spacious Trex deck—perfect for grilling, outdoor dining, entertaining, or simply relaxing while enjoying the wooded views.
The open living and dining rooms are filled with natural light from numerous windows, while transom windows brighten the kitchen, breakfast nook, and family room. The family room features a gas fireplace creating a warm and inviting gathering space.
The expansive primary suite offers hardwood floors, a gas fireplace with remote, three organized closets, and a spacious en-suite bath with dual vanities, soaking tub, separate shower, private water closet, and generous walk-in closet. The second bedroom also includes a walk-in closet with organizer. All bedrooms feature ceiling fans and overhead lighting.
Additional updates include a completely renovated upper-level hall bath and main-level powder room (2024), plus a brand-new renovated full bath on the lower level (2026). Most lighting throughout the home includes dimmer switches for added ambiance.
The walkout lower level offers a spacious recreation room with the new full bath, access to the fenced backyard and stone patio, a separate storage room, and a conveniently located laundry area. A combination lock on the garage entry provides easy access without keys.
Additional highlights include:
Smart home technology with programmable features throughout
Interior sprinkler system (conveys as-is; never needed)
Newer roof (2020 ), asphalt driveway, and professional landscaping (2025)
Spacious two-car garage with built-in storage nook and hanging shelving
Move-in ready and meticulously updated, this exceptional Kingstowne home offers the perfect combination of luxury, comfort, convenience, and an unbeatable location.
(New photos coming soon)...
Contact an agent
Home facts
- Year built:1998
- Subdivision & Development:KINGSTOWNE
- Listing ID #:VAFX2332294
- Added:24 day(s) ago
- Updated:August 25, 2026 at 02:01 PM
Rooms and interior
- Bedrooms:3
- Total bathrooms:4
- Full bathrooms:3
- Half bathrooms:1
- Flooring:Carpet, Ceramic Tile, Hardwood, Luxury Vinyl Plank
- Dining Description:Dining Area, Dining Room, Formal/Separate Dining Room
- Bathrooms Description:Primary Bath(s), Primary Bathroom
- Kitchen Description:Breakfast Area, Dishwasher, Disposal, Exhaust Fan, Icemaker, Instant Hot Water, Kitchen - Eat-In, Kitchen - Gourmet, Kitchen - Table Space, Microwave, Oven - Self Cleaning, Oven/Range - Gas, Recessed Lighting, Refrigerator, Upgraded Countertops
- Bedroom Description:Primary Bedroom, Walk In Closet(s)
- Basement:Yes
- Basement Description:Front Entrance, Full, Fully Finished, Outside Entrance, Rear Entrance, Walkout Level
- Living area:2,450 sq. ft.
Heating and cooling
- Cooling:Ceiling Fan(s), Central A/C
- Heating:Forced Air, Natural Gas
Structure and exterior
- Roof:Asphalt
- Year built:1998
- Building area:2,450 sq. ft.
- Lot area:0.06 Acres
- Lot Features:Backs - Open Common Area, Backs to Trees, No Thru Street
- Architectural Style:Colonial
- Construction Materials:Brick, Combination
- Exterior Features:Deck(s), Gutter System, Patio(s), Sidewalks
- Foundation Description:Slab
- Levels:4 Story
Schools
- High school:EDISON
- Middle school:TWAIN
- Elementary school:LANE
Utilities
- Water:Public
- Sewer:Public Sewer
Finances and disclosures
- Price:$879,900
- Price per sq. ft.:$359.14
- Tax amount:$8,982 (2026)
Features and amenities
- Laundry features:Dryer - Electric, Dryer In Unit, Washer - Front Loading, Washer In Unit
- Amenities:Ceiling Fan(s), Chair Railings, Recessed Lighting, Security System, Sprinkler System - Indoor, Transom Windows, Window Treatments
- Smart home:Yes
Parking
- Parking description:Asphalt Driveway, Attached Garage, Garage - Front Entry, Garage Door Opener, Off Street
- Garage:Yes
- Garage spaces:2
New listings near 5155 Ballycastle Cir Cir
- Coming SoonOpen Sat, 12 to 3pm
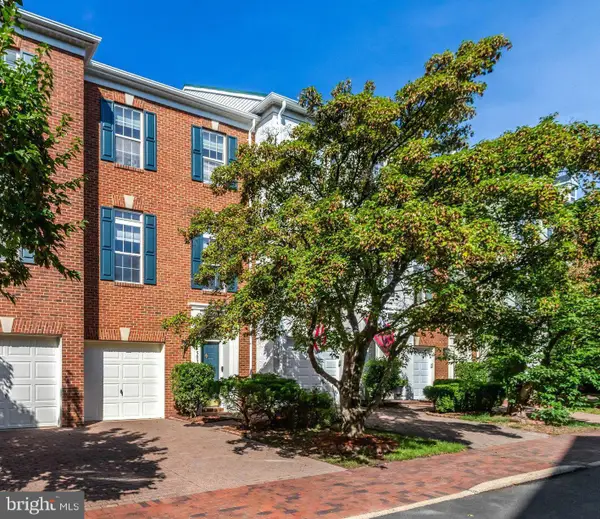 $848,000Coming Soon3 beds 3 baths2,116 sq. ft.
5033 Murtha St, ALEXANDRIA, VA 22304
MLS# VAAX2065568Listed by: STONE PROPERTIES VA, LLC - Coming Soon
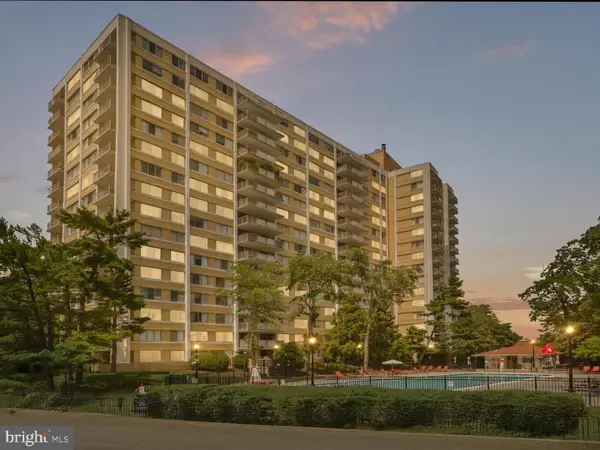 $182,500Coming Soon1 beds 2 baths861 sq. ft.
301 N Beauregard St #403, ALEXANDRIA, VA 22312
MLS# VAAX2065560Listed by: COMPASS - Coming Soon
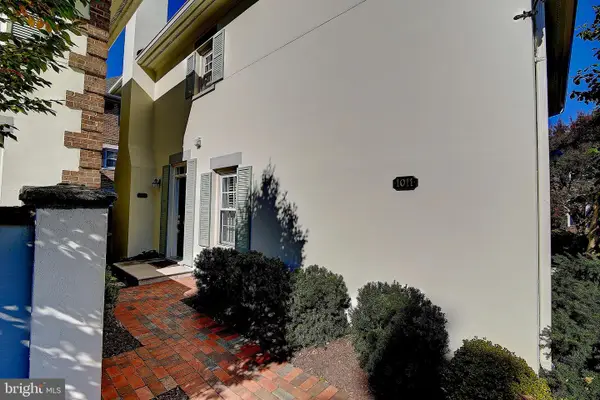 $799,900Coming Soon3 beds 3 baths1,339 sq. ft.
1011 N Pitt St, ALEXANDRIA, VA 22314
MLS# VAAX2065260Listed by: SAMSON PROPERTIES - Coming Soon
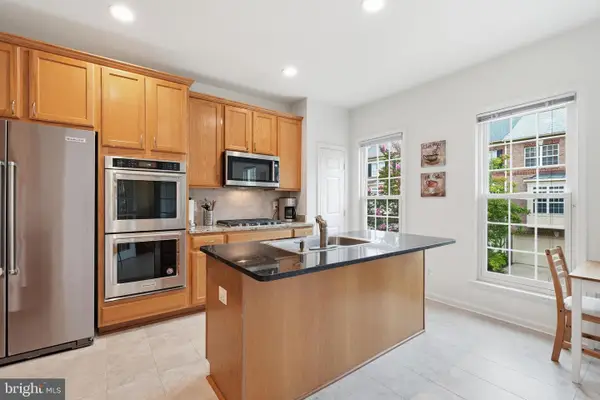 $925,000Coming Soon3 beds 4 baths2,548 sq. ft.
4639 Lambert Dr, ALEXANDRIA, VA 22311
MLS# VAAX2064708Listed by: LONG & FOSTER REAL ESTATE, INC. - Coming Soon
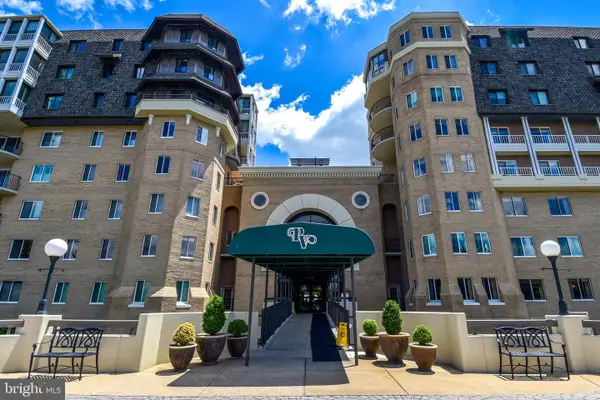 $750,000Coming Soon2 beds 2 baths1,439 sq. ft.
1250 S Washington St #604, ALEXANDRIA, VA 22314
MLS# VAAX2064980Listed by: CORCORAN MCENEARNEY - Coming Soon
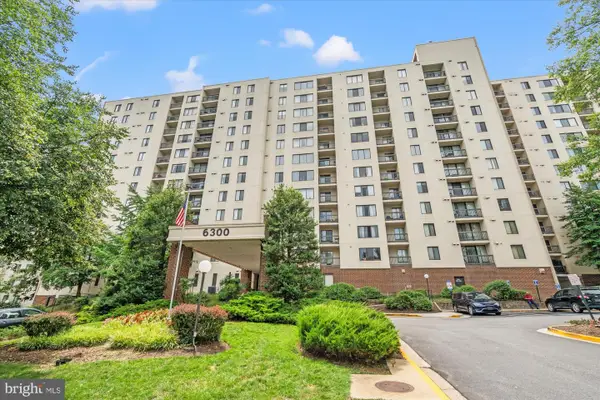 $235,000Coming Soon1 beds 1 baths749 sq. ft.
6300 Stevenson Ave #1120, ALEXANDRIA, VA 22304
MLS# VAAX2063838Listed by: CORCORAN MCENEARNEY - Coming Soon
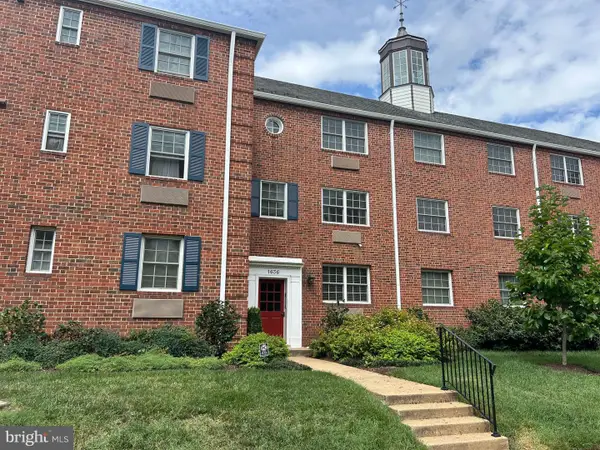 $299,900Coming Soon1 beds 1 baths683 sq. ft.
1636 W Abingdon Dr #102, ALEXANDRIA, VA 22314
MLS# VAAX2064854Listed by: REDFIN CORPORATION - Coming Soon
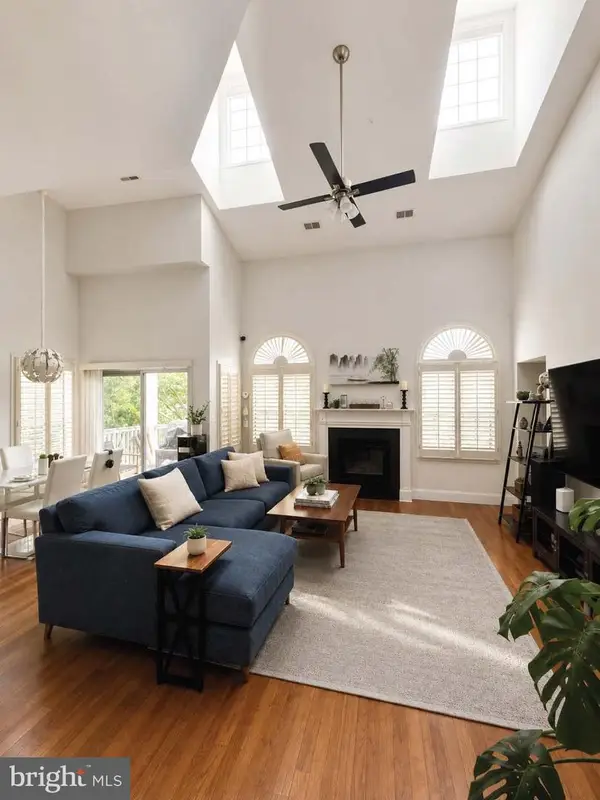 $530,000Coming Soon2 beds 2 baths1,433 sq. ft.
2331 Henshaw Pl #301, ALEXANDRIA, VA 22311
MLS# VAAX2064456Listed by: BERKSHIRE HATHAWAY HOMESERVICES PENFED REALTY - Coming Soon
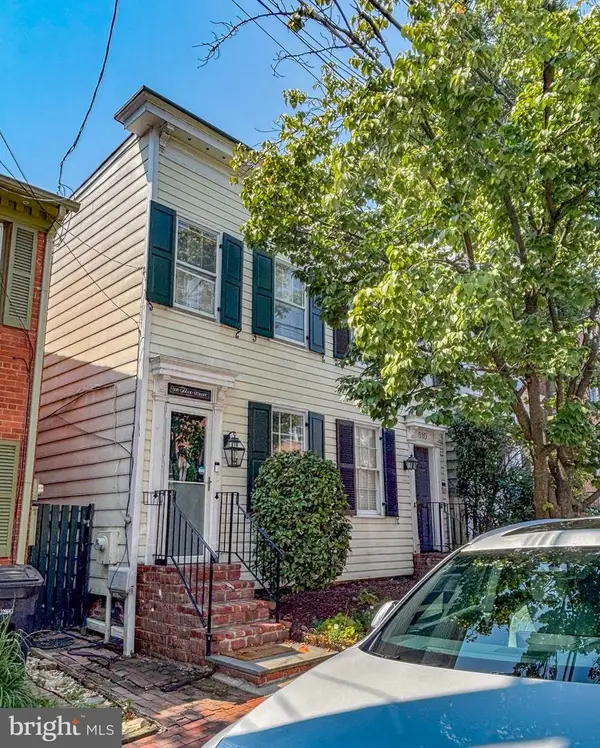 $875,000Coming Soon2 beds 2 baths1,400 sq. ft.
508 Gibbon St, ALEXANDRIA, VA 22314
MLS# VAAX2065238Listed by: LONG & FOSTER REAL ESTATE, INC. - Coming Soon
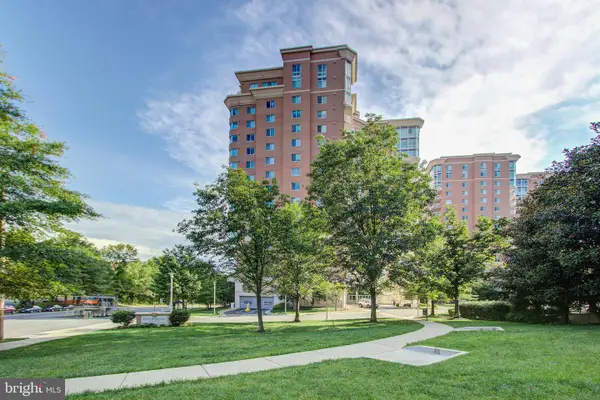 $610,000Coming Soon2 beds 2 baths1,417 sq. ft.
3101 N Hampton Dr #1401, ALEXANDRIA, VA 22302
MLS# VAAX2063766Listed by: BERKSHIRE HATHAWAY HOMESERVICES PENFED REALTY


Protect your home and budget from life's surprises with an Assurant Home Warranty, backed by a partner that supports you through every step of homeownership. Explore Plans.
©2026 Century 21 Real Estate LLC. All rights reserved. CENTURY 21®, the CENTURY 21 Logo and C21® are service marks owned by Century 21 Real Estate LLC. Century 21 Real Estate LLC fully supports the principles of the Fair Housing Act and the Equal Opportunity Act. Each office is independently owned and operated. Listing information is deemed reliable but not guaranteed accurate.