
525 N Fayette St #523, Alexandria, VA 22314
Local realty services provided by:CENTURY 21 Charles Smith Agency, Inc.
525 N Fayette St #523,Alexandria, VA 22314
$695,000
- 2 Beds
- 2 Baths
- 1,067 sq. ft.
- Condominium
- Pending
Listed by: michael c manuel
Office: long & foster real estate, inc.
MLS#:VAAX2062072
Source:BRIGHTMLS
Price summary
- Price:$695,000
- Price per sq. ft.:$651.36
About this home
Welcome to this perfectly laid out 2 bed/2 bath Cromwell model at The Henry Condominiums in hip North Old Town. Special features include warm wood flooring, two walls of windows, panoramic views facing West to the Masonic Temple, balcony off the primary bedroom, full size stacked laundry, custom closet built-ins, hot water heater (2019), HVAC (2020), quartz countertops in kitchen and bathrooms (2025) and two car, side by side, garage parking. The Henry offers beautiful common areas, gym, shared roof top deck with grill, party room, on-site management and concierge. A quick stroll to the Braddock Road and along Route One and George Washington Parkway make commuting a pleasure. The shops and restaurants of Old Town are steps away as are the Potomac River and vibrant King Street. Everything you'd want and more.
Contact an agent
Home facts
- Year built:2008
- Listing ID #:VAAX2062072
- Added:1 day(s) ago
- Updated:July 10, 2026 at 12:33 AM
Rooms and interior
- Bedrooms:2
- Total bathrooms:2
- Full bathrooms:2
- Flooring:Engineered Wood
- Dining Description:Combination Dining/Living
- Bathrooms Description:Full Bath, Primary Bath(s), Primary Bathroom
- Kitchen Description:Dishwasher, Disposal, Exhaust Fan, Icemaker, Microwave, Oven/Range - Gas, Recessed Lighting, Refrigerator, Upgraded Countertops, Water Heater
- Bedroom Description:Primary Bedroom
- Living area:1,067 sq. ft.
Heating and cooling
- Cooling:Central A/C
- Heating:Central, Forced Air, Natural Gas
Structure and exterior
- Year built:2008
- Building area:1,067 sq. ft.
- Architectural Style:Contemporary
- Construction Materials:Brick
- Exterior Features:Balcony
- Levels:1 Story
Schools
- High school:ALEXANDRIA CITY
- Middle school:GEORGE WASHINGTON
- Elementary school:JEFFERSON-HOUSTON
Utilities
- Water:Public
- Sewer:Public Sewer
Finances and disclosures
- Price:$695,000
- Price per sq. ft.:$651.36
- Tax amount:$7,318 (2025)
Features and amenities
- Laundry features:Dryer, Dryer In Unit, Laundry, Washer, Washer In Unit
- Amenities:24 hour security, Cable TV Available, Ceiling Fan(s), Desk in Lobby, Electric Available, Insulated Windows, Main Entrance Lock, Natural Gas Available, Recessed Lighting, Window Treatments
Parking
- Parking description:Assigned, Basement Garage, Inside Access, Parking Garage, Underground
- Garage:Yes
- Garage spaces:2
New listings near 525 N Fayette St #523
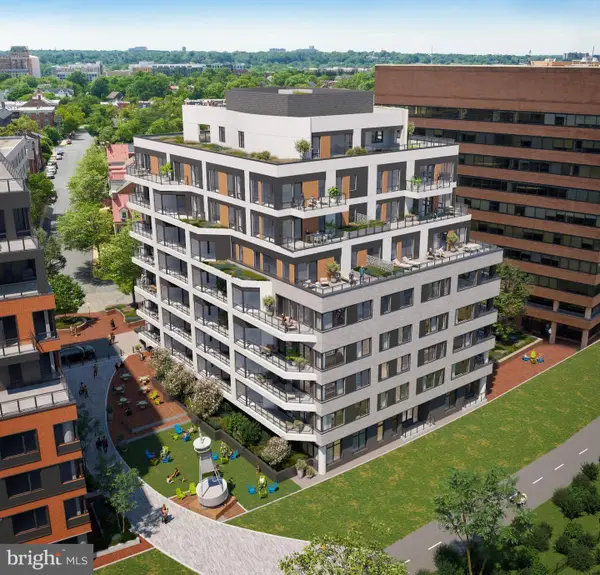 $600,000Pending1 beds 1 baths685 sq. ft.
1111 N Fairfax St #105, ALEXANDRIA, VA 22314
MLS# VAAX2063924Listed by: URBAN PACE POLARIS, INC.- New
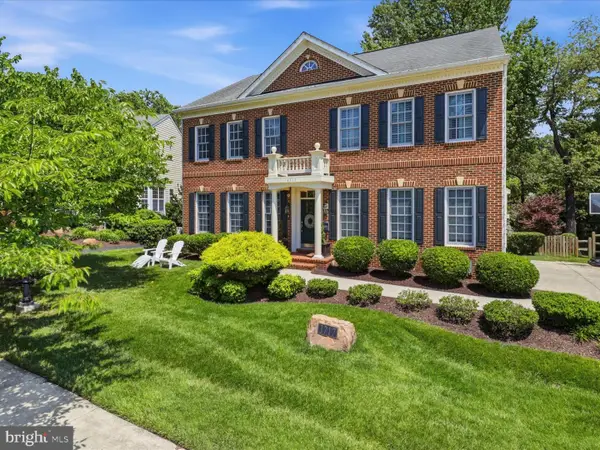 $1,595,000Active5 beds 5 baths4,934 sq. ft.
3717 Taft Ave, ALEXANDRIA, VA 22304
MLS# VAAX2063324Listed by: COMPASS - New
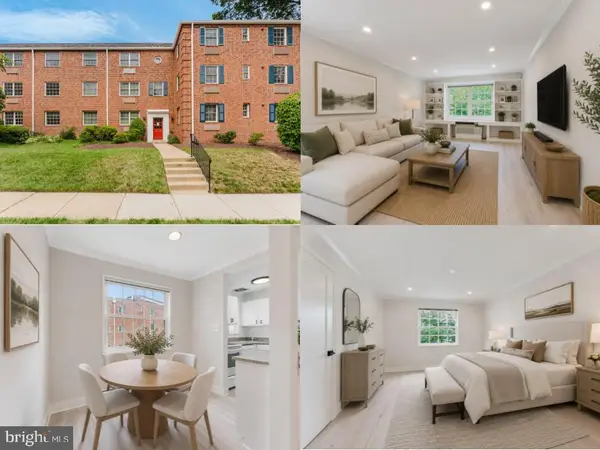 $310,888Active1 beds 1 baths683 sq. ft.
1718 W Abingdon Dr #202, ALEXANDRIA, VA 22314
MLS# VAAX2063542Listed by: EXP REALTY LLC - Coming Soon
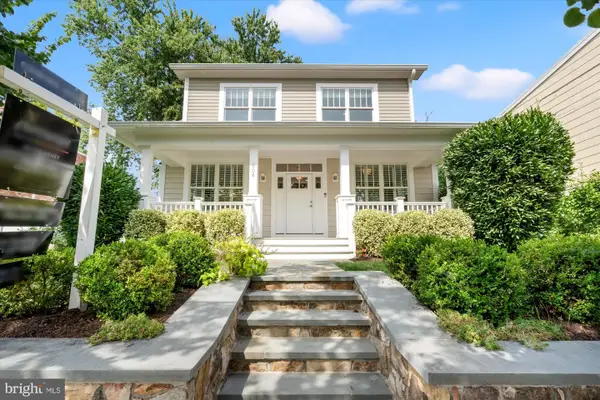 $1,995,000Coming Soon6 beds 4 baths
508 E Custis Ave, ALEXANDRIA, VA 22301
MLS# VAAX2063926Listed by: CORCORAN MCENEARNEY - New
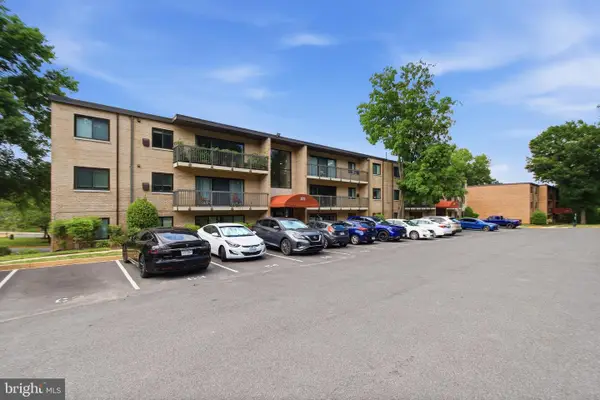 $249,900Active1 beds 1 baths720 sq. ft.
3222 S 28th St #402, ALEXANDRIA, VA 22302
MLS# VAAX2062068Listed by: JOBIN REALTY - Open Fri, 5 to 7pmNew
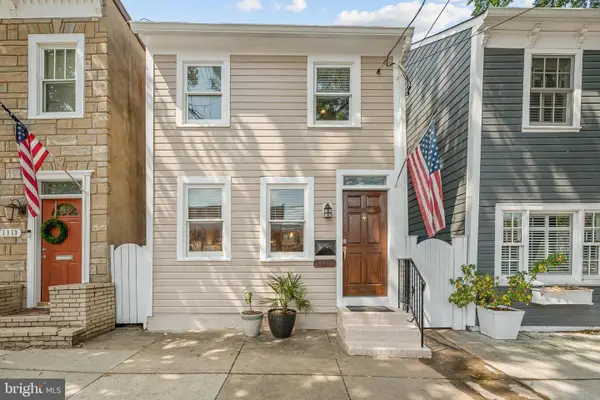 $990,000Active3 beds 2 baths1,330 sq. ft.
1111 Queen St, ALEXANDRIA, VA 22314
MLS# VAAX2062904Listed by: KW METRO CENTER - Open Fri, 5 to 7pmNew
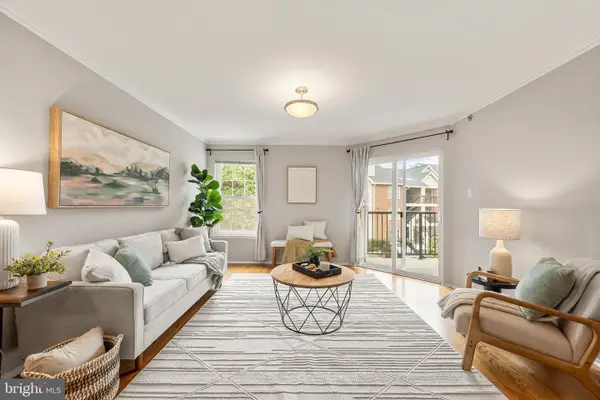 $399,900Active2 beds 2 baths1,096 sq. ft.
3311 Wyndham Cir #2202, ALEXANDRIA, VA 22302
MLS# VAAX2063634Listed by: KW METRO CENTER - Coming Soon
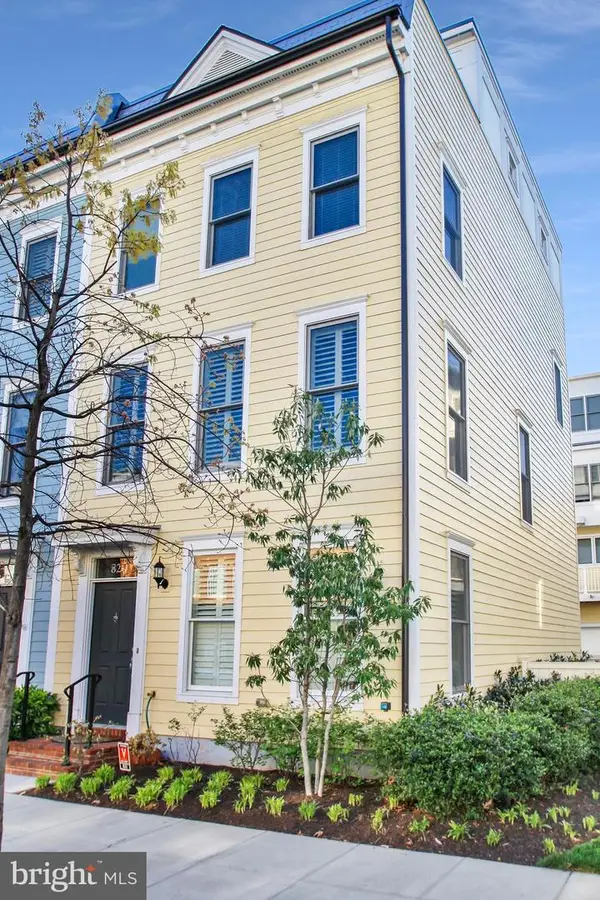 $1,349,000Coming Soon4 beds 4 baths
820 N Alfred St, ALEXANDRIA, VA 22314
MLS# VAAX2063852Listed by: CORCORAN MCENEARNEY - Open Sat, 2 to 4pmNew
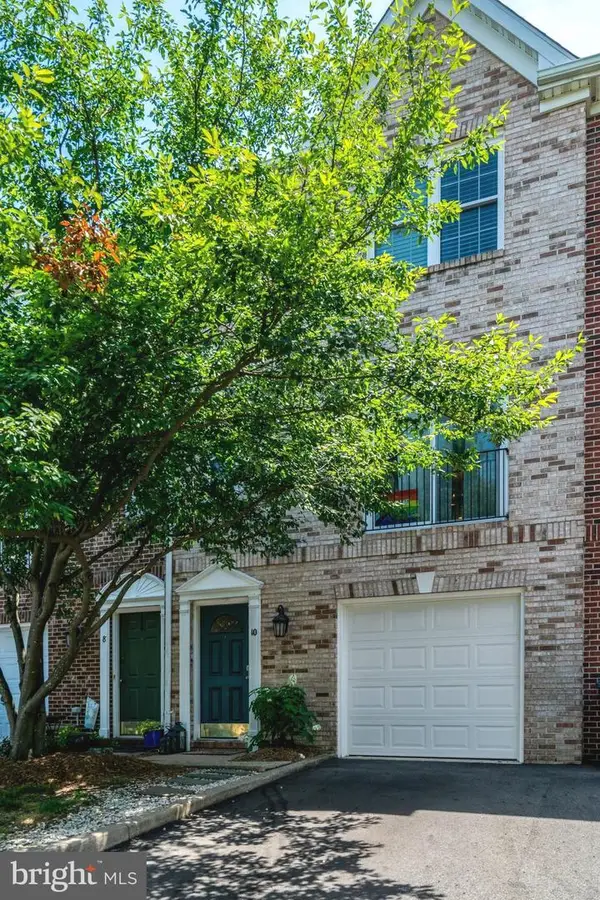 $849,000Active4 beds 4 baths1,636 sq. ft.
10 W Glebe Rd, ALEXANDRIA, VA 22305
MLS# VAAX2063894Listed by: COMPASS


Protect your home and budget from life's surprises with an Assurant Home Warranty, backed by a partner that supports you through every step of homeownership. Explore Plans.
©2026 Century 21 Real Estate LLC. All rights reserved. CENTURY 21®, the CENTURY 21 Logo and C21® are service marks owned by Century 21 Real Estate LLC. Century 21 Real Estate LLC fully supports the principles of the Fair Housing Act and the Equal Opportunity Act. Each office is independently owned and operated. Listing information is deemed reliable but not guaranteed accurate.