
5438 Summer Leaf Ln, Alexandria, VA 22312
Local realty services provided by:CENTURY 21 Sylvia Geist Agency
5438 Summer Leaf Ln,Alexandria, VA 22312
$699,900
- 4 Beds
- 3 Baths
- 2,052 sq. ft.
- Townhouse
- Active
Listed by: kamran saleem
Office: redfin corporation
MLS#:VAFX2332118
Source:BRIGHTMLS
Price summary
- Price:$699,900
- Price per sq. ft.:$341.08
- Monthly HOA dues:$160
About this home
CLOSING CREDIT OFFER! $15,000 Seller Credit offered to buyer with an accepted contract and final settlement by November 30, 2026. PERFECT OPPORTUNITY TO LOWER YOUR INTEREST RATE OR COVER YOUR CLOSING COSTS! Renovated and updated and Freshly painted throughout, this beautifully refreshed residence offers an open, flowing floor plan designed for both comfortable everyday living and effortless entertaining. The renovated kitchen serves as the heart of the home, featuring freshly painted cabinetry, brand-new stainless steel appliances, and modern finishes that make preparing meals a pleasure. A dramatic step-down living room creates an inviting space to gather with family and friends, while large windows fill the home with sunshine and frame peaceful views of the mature trees beyond, offering a welcome sense of privacy. Upstairs and throughout the home, thoughtful updates continue with new luxury vinyl plank flooring in the bedrooms, new carpet on the stairs and lower level, and beautifully renovated bathrooms showcasing new vanities, luxury vinyl tile flooring, updated mirrors, and contemporary lighting. Step outside to the freshly painted deck, where you can enjoy morning coffee, dine al fresco, or simply unwind while surrounded by the tranquility of the wooded backdrop. Parking is conveniently located right outside your front door, adding to the ease of everyday living. Residents of the highly sought-after Overlook community enjoy an exceptional lifestyle with a clubhouse, outdoor pool, tennis and volleyball courts, playground, community room, and a vibrant calendar of neighborhood events including Easter egg hunts, ice cream socials, fall festivals, and holiday celebrations. Ideally located just minutes from I-395, I-495, Van Dorn Street, Eisenhower Avenue, and the Eisenhower and Van Dorn Metro stations, this home also offers quick access to Safeway, Springfield Town Center, Kingstowne Towne Center, Old Town Alexandria, Bren Mar Park, Fort Belvoir, The Pentagon, and countless shopping, dining, and recreation options, making it the perfect combination of comfort, convenience, and community. Mortgage savings may be available for buyers of this listing. Schedule your tour today!...
Contact an agent
Home facts
- Year built:1999
- Subdivision & Development:OVERLOOK
- Listing ID #:VAFX2332118
- Added:67 day(s) ago
- Updated:October 13, 2026 at 01:41 PM
Rooms and interior
- Bedrooms:4
- Total bathrooms:3
- Full bathrooms:2
- Half bathrooms:1
- Flooring:Carpet, Hardwood, Luxury Vinyl Plank
- Dining Description:Dining Area, Dining Room
- Bathrooms Description:Bathroom 2, Half Bath, Primary Bath(s), Primary Bathroom
- Kitchen Description:Breakfast Area, Built-In Microwave, Dishwasher, Icemaker, Kitchen - Table Space, Recessed Lighting, Refrigerator, Stove, Upgraded Countertops
- Bedroom Description:Primary Bedroom, Walk In Closet(s)
- Basement:Yes
- Basement Description:Full, Heated, Interior Access, Outside Entrance, Partially Finished, Sump Pump, Walkout Level
- Living area:2,052 sq. ft.
Heating and cooling
- Cooling:Ceiling Fan(s), Central A/C, Heat Pump(s)
- Heating:Forced Air, Natural Gas
Structure and exterior
- Year built:1999
- Building area:2,052 sq. ft.
- Lot area:0.04 Acres
- Lot Features:Backs to Trees
- Architectural Style:Colonial
- Construction Materials:Brick, Brick Front, Combination
- Exterior Features:Deck(s), Exterior Lighting, Gutter System, Patio(s)
- Foundation Description:Concrete Perimeter
- Levels:3 Story
Utilities
- Water:Public
- Sewer:Public Sewer
Finances and disclosures
- Price:$699,900
- Price per sq. ft.:$341.08
- Tax amount:$8,175 (2025)
Features and amenities
- Laundry features:Dryer, Laundry, Washer
- Amenities:Bay/Bow Windows, Ceiling Fan(s), Recessed Lighting, Transom Windows, Window Treatments
Parking
- Parking description:Parking Lot, Unassigned
New listings near 5438 Summer Leaf Ln
- Coming Soon
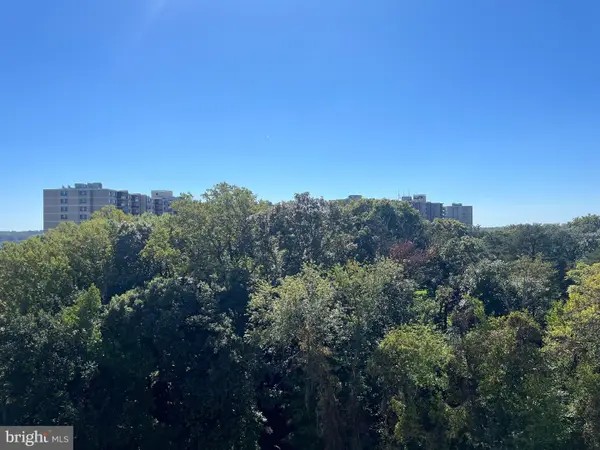 $289,000Coming Soon2 beds 2 baths1,062 sq. ft.
6300 Stevenson Ave #1009, ALEXANDRIA, VA 22304
MLS# VAAX2067106Listed by: CORCORAN MCENEARNEY - Coming Soon
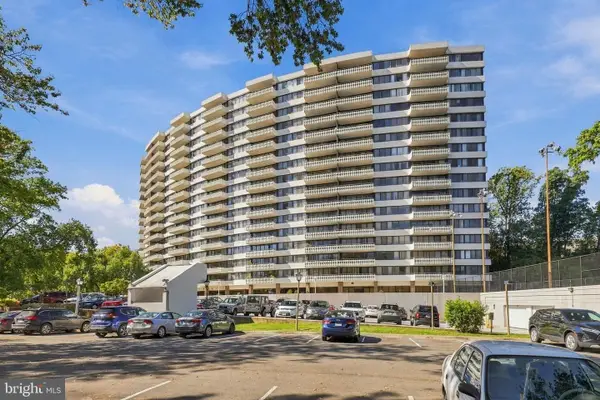 $265,000Coming Soon2 beds 2 baths1,110 sq. ft.
6301 Stevenson Ave #112, ALEXANDRIA, VA 22304
MLS# VAAX2067348Listed by: REAL BROKER, LLC - Coming Soon
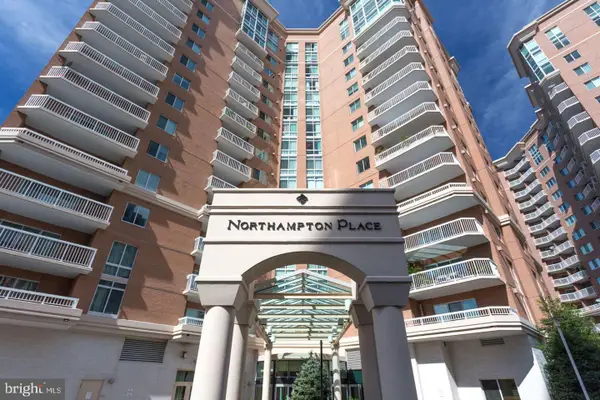 $575,000Coming Soon2 beds 2 baths1,347 sq. ft.
3101 N Hampton Dr #1101, ALEXANDRIA, VA 22302
MLS# VAAX2067410Listed by: RE/MAX ALLEGIANCE - Coming Soon
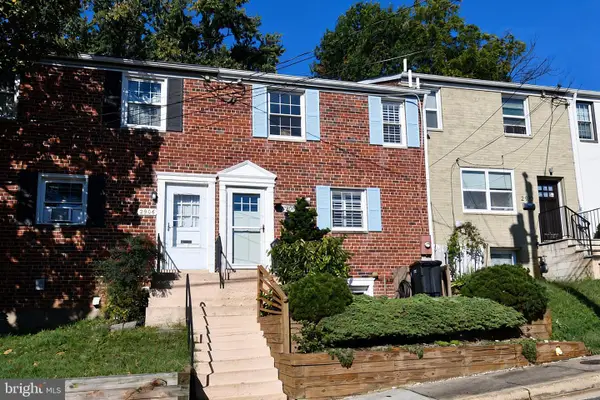 $839,000Coming Soon4 beds 2 baths1,653 sq. ft.
2908 Hickory St, ALEXANDRIA, VA 22305
MLS# VAAX2067066Listed by: RLAH @PROPERTIES - Coming SoonOpen Sat, 3 to 5pm
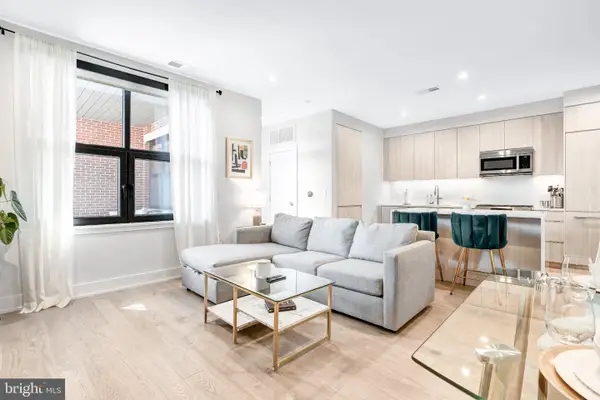 $750,000Coming Soon1 beds 2 baths1,060 sq. ft.
701 Swann Ave #406, ALEXANDRIA, VA 22301
MLS# VAAX2067418Listed by: TTR SOTHEBY'S INTERNATIONAL REALTY - Coming Soon
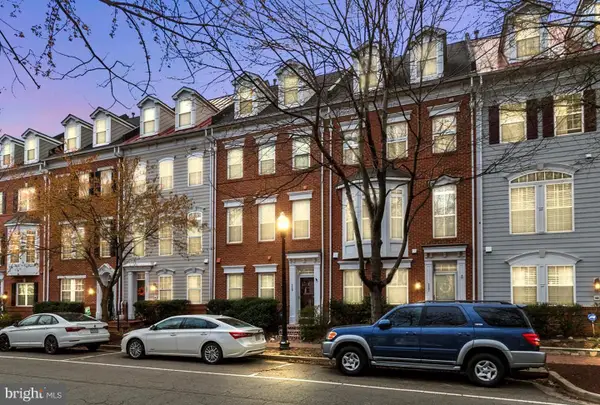 $875,000Coming Soon3 beds 5 baths2,440 sq. ft.
119 Cameron Station Blvd, ALEXANDRIA, VA 22304
MLS# VAAX2067238Listed by: SAMSON PROPERTIES - Coming Soon
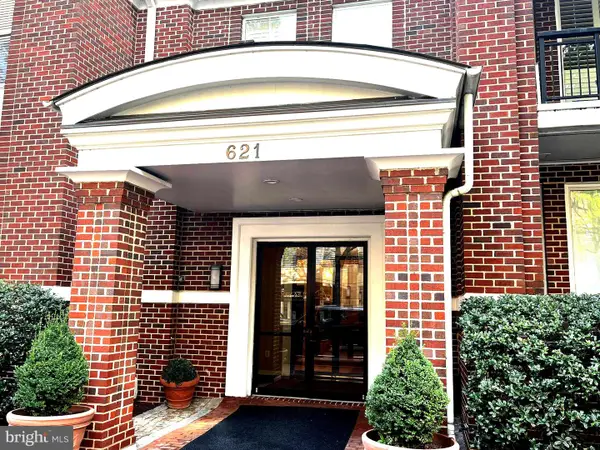 $1,095,000Coming Soon2 beds 3 baths1,297 sq. ft.
621 N Saint Asaph St #303, ALEXANDRIA, VA 22314
MLS# VAAX2067350Listed by: CORCORAN MCENEARNEY - Coming Soon
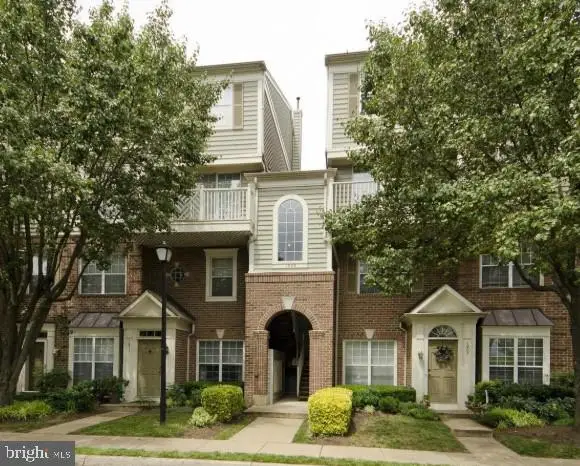 $512,000Coming Soon2 beds 3 baths1,204 sq. ft.
1809 Kenwood Ave #301, ALEXANDRIA, VA 22302
MLS# VAAX2067352Listed by: LONG & FOSTER REAL ESTATE, INC. - Coming Soon
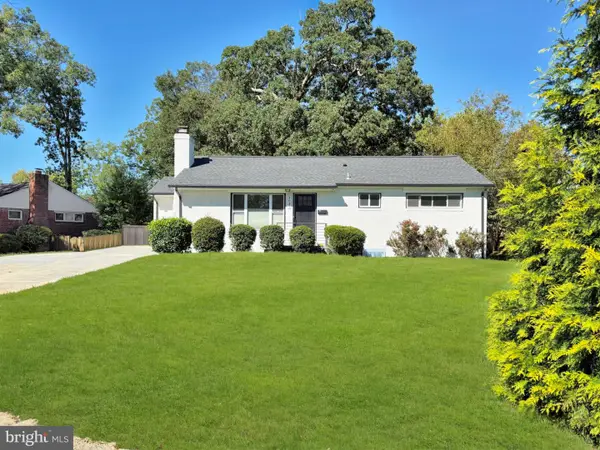 $799,000Coming Soon4 beds 3 baths2,464 sq. ft.
3635 Dannys Ln, ALEXANDRIA, VA 22311
MLS# VAFX2344988Listed by: TTR SOTHEBY'S INTERNATIONAL REALTY - Coming Soon
 $524,900Coming Soon2 beds 2 baths1,114 sq. ft.
108 S Ingram St S, ALEXANDRIA, VA 22304
MLS# VAAX2067316Listed by: KW METRO CENTER


Protect your home and budget from life's surprises with an Assurant Home Warranty, backed by a partner that supports you through every step of homeownership. Explore Plans.
©2026 Century 21 Real Estate LLC. All rights reserved. CENTURY 21®, the CENTURY 21 Logo and C21® are service marks owned by Century 21 Real Estate LLC. Century 21 Real Estate LLC fully supports the principles of the Fair Housing Act and the Equal Opportunity Act. Each office is independently owned and operated. Listing information is deemed reliable but not guaranteed accurate.