
5539 Jowett Ct, Alexandria, VA 22315
Local realty services provided by:CENTURY 21 Charles Smith Agency, Inc.
5539 Jowett Ct,Alexandria, VA 22315
$819,900
- 4 Beds
- 4 Baths
- 2,928 sq. ft.
- Townhouse
- Active
Listed by: matthew m chae
Office: keller williams fairfax gateway
MLS#:VAFX2334954
Source:BRIGHTMLS
Price summary
- Price:$819,900
- Price per sq. ft.:$280.02
- Monthly HOA dues:$131
About this home
Welcome to 5539 Jowett Court, an exceptional End-unit, Brick-front townhouse in Kingstowne offering one of the community’s largest and most desirable floor plans. At approximately 24 feet wide by 40 feet deep, this generously proportioned home provides an abundance of living space, complemented by the added privacy and so much natural light.
Beautifully renovated and move-in ready, the home features **new paint throughout** and **gleaming refinished hardwood floors across the entire house**. The updated kitchen is designed for both everyday living and entertaining, with **new quartz countertops, faucet and stainless steel appliances**. Every bathroom has also been renovated with **quartz countertops, new faucets, toilets, lighting, and mirrors**, creating a clean and contemporary feel throughout.
Additional updates include **new blinds on all windows** and **replacement of all sliding glass doors**, bringing fresh style and functionality to the home. Other improvements include: Roof (2024), Water Heater (2020), and HVAC (2016), providing an important major-system update for added peace of mind.
As an end unit with one of Kingstowne’s largest floorplans, this home combines generous proportions, modern updates, abundant natural light, and a prime location within one of Alexandria’s most sought-after communities. Enjoy the convenience of Kingstowne’s extensive amenities, including pools, fitness centers, walking trails, parks, and easy access to shopping, dining, commuter routes, and Metro. It is also conveniently located near Edison High School.
**Turnkey, thoughtfully updated, and exceptionally spacious—5539 Jowett Court is a rare opportunity to own one of Kingstowne’s larger end-unit townhomes.**...
Contact an agent
Home facts
- Year built:1995
- Subdivision & Development:KINGSTOWNE
- Listing ID #:VAFX2334954
- Added:51 day(s) ago
- Updated:October 13, 2026 at 01:41 PM
Rooms and interior
- Bedrooms:4
- Total bathrooms:4
- Full bathrooms:3
- Half bathrooms:1
- Dining Description:Dining Room
- Kitchen Description:Stainless Steel Appliances
- Bedroom Description:Primary Bedroom, Walk In Closet(s)
- Basement:Yes
- Basement Description:Fully Finished, Outside Entrance
- Living area:2,928 sq. ft.
Heating and cooling
- Cooling:Ceiling Fan(s), Central A/C
- Heating:Forced Air, Natural Gas
Structure and exterior
- Year built:1995
- Building area:2,928 sq. ft.
- Lot area:0.05 Acres
- Lot Features:Rear Yard
- Architectural Style:Colonial
- Construction Materials:Brick Front, Vinyl Siding
- Exterior Features:Enclosed, Patio(s)
- Foundation Description:Slab
- Levels:3 Story
Schools
- High school:EDISON
- Middle school:TWAIN
- Elementary school:LANE
Utilities
- Water:Public
- Sewer:Public Sewer
Finances and disclosures
- Price:$819,900
- Price per sq. ft.:$280.02
- Tax amount:$9,027 (2025)
Features and amenities
- Amenities:Ceiling Fan(s)
Parking
- Parking description:Assigned, Unassigned
New listings near 5539 Jowett Ct
- Coming Soon
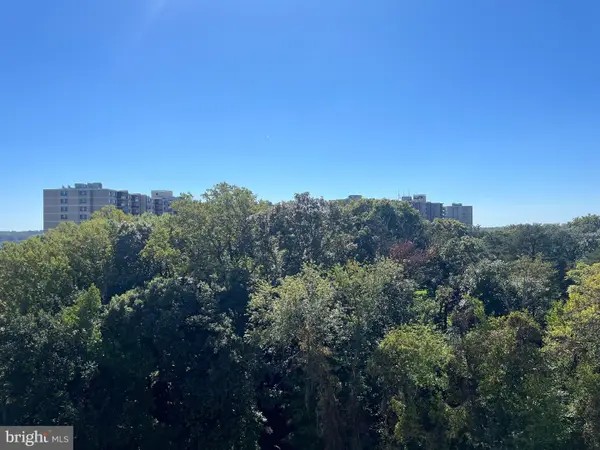 $289,000Coming Soon2 beds 2 baths1,062 sq. ft.
6300 Stevenson Ave #1009, ALEXANDRIA, VA 22304
MLS# VAAX2067106Listed by: CORCORAN MCENEARNEY - Coming Soon
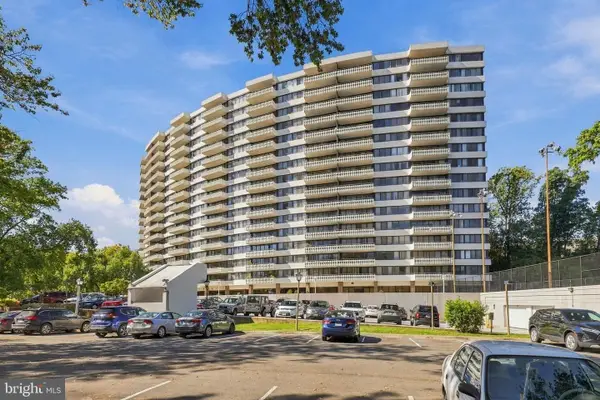 $265,000Coming Soon2 beds 2 baths1,110 sq. ft.
6301 Stevenson Ave #112, ALEXANDRIA, VA 22304
MLS# VAAX2067348Listed by: REAL BROKER, LLC - Coming Soon
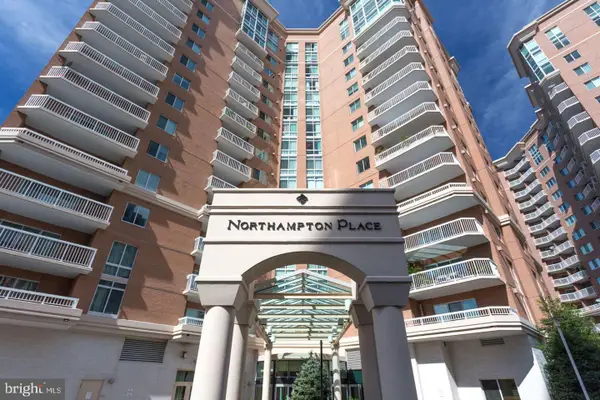 $575,000Coming Soon2 beds 2 baths1,347 sq. ft.
3101 N Hampton Dr #1101, ALEXANDRIA, VA 22302
MLS# VAAX2067410Listed by: RE/MAX ALLEGIANCE - Coming Soon
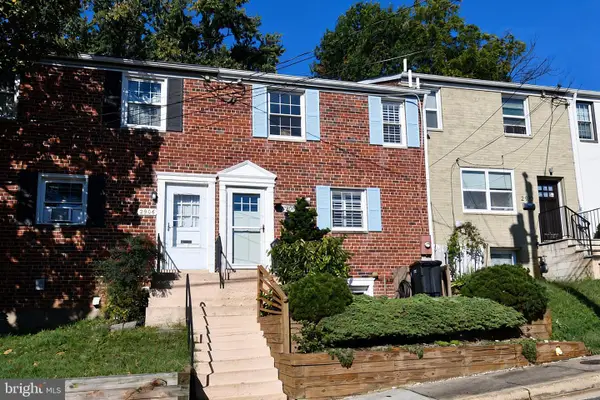 $839,000Coming Soon4 beds 2 baths1,653 sq. ft.
2908 Hickory St, ALEXANDRIA, VA 22305
MLS# VAAX2067066Listed by: RLAH @PROPERTIES - Coming SoonOpen Sat, 3 to 5pm
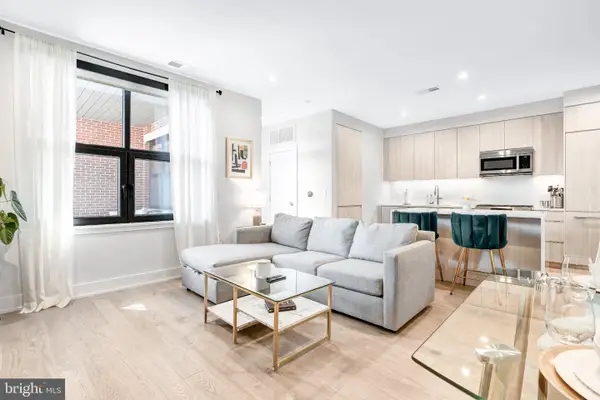 $750,000Coming Soon1 beds 2 baths1,060 sq. ft.
701 Swann Ave #406, ALEXANDRIA, VA 22301
MLS# VAAX2067418Listed by: TTR SOTHEBY'S INTERNATIONAL REALTY - Coming Soon
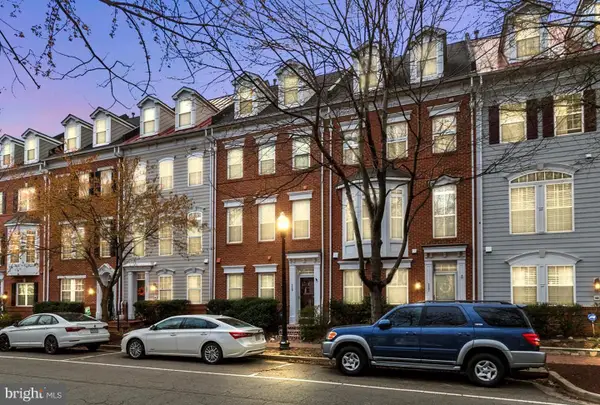 $875,000Coming Soon3 beds 5 baths2,440 sq. ft.
119 Cameron Station Blvd, ALEXANDRIA, VA 22304
MLS# VAAX2067238Listed by: SAMSON PROPERTIES - Coming Soon
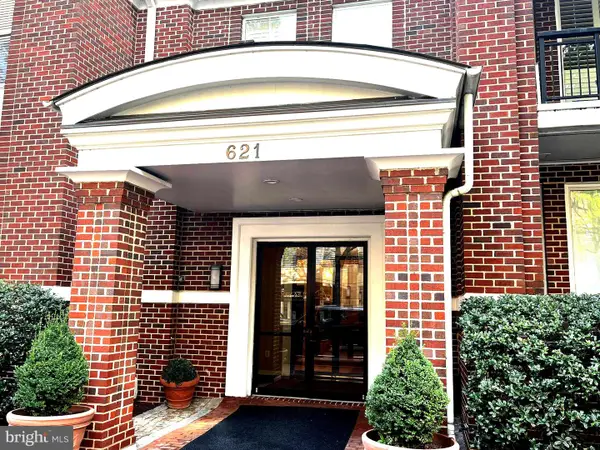 $1,095,000Coming Soon2 beds 3 baths1,297 sq. ft.
621 N Saint Asaph St #303, ALEXANDRIA, VA 22314
MLS# VAAX2067350Listed by: CORCORAN MCENEARNEY - Coming Soon
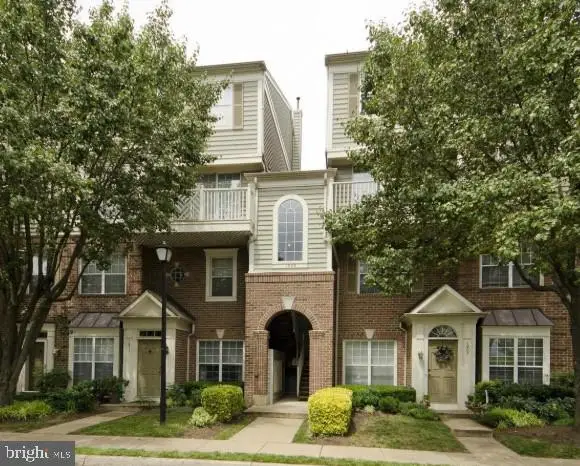 $512,000Coming Soon2 beds 3 baths1,204 sq. ft.
1809 Kenwood Ave #301, ALEXANDRIA, VA 22302
MLS# VAAX2067352Listed by: LONG & FOSTER REAL ESTATE, INC. - Coming Soon
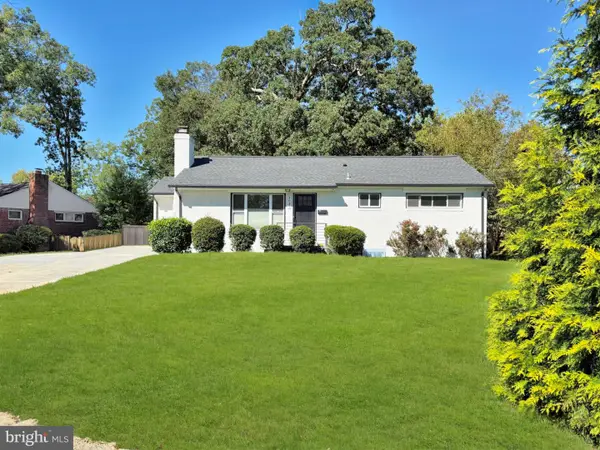 $799,000Coming Soon4 beds 3 baths2,464 sq. ft.
3635 Dannys Ln, ALEXANDRIA, VA 22311
MLS# VAFX2344988Listed by: TTR SOTHEBY'S INTERNATIONAL REALTY - Coming Soon
 $524,900Coming Soon2 beds 2 baths1,114 sq. ft.
108 S Ingram St S, ALEXANDRIA, VA 22304
MLS# VAAX2067316Listed by: KW METRO CENTER


Protect your home and budget from life's surprises with an Assurant Home Warranty, backed by a partner that supports you through every step of homeownership. Explore Plans.
©2026 Century 21 Real Estate LLC. All rights reserved. CENTURY 21®, the CENTURY 21 Logo and C21® are service marks owned by Century 21 Real Estate LLC. Century 21 Real Estate LLC fully supports the principles of the Fair Housing Act and the Equal Opportunity Act. Each office is independently owned and operated. Listing information is deemed reliable but not guaranteed accurate.