5703 Broadmoor St, Alexandria, VA 22315
Local realty services provided by:CENTURY 21 Harris Hawkins & Co.
5703 Broadmoor St,Alexandria, VA 22315
$750,000
- 4 Beds
- 2 Baths
- 2,188 sq. ft.
- Single family
- Active
Upcoming open houses
- Sat, Aug 2912:00 pm - 02:00 pm
- Sun, Aug 3001:00 pm - 03:00 pm
Listed by: christopher craddock, claire flower
Office: exp realty, llc.
MLS#:VAFX2333376
Source:BRIGHTMLS
Price summary
- Price:$750,000
- Price per sq. ft.:$342.78
About this home
Welcome Home ! You will not want to miss this property, with a remodeled kitchen featuring quartz countertops, new floors, expansive deck, flexible walkout lower level, and an oversized detached garage with abundant storage and ample power are just a few of the amazing things to highlight in this exceptionally well-maintained Hayfield Farm home.
This 4-bedroom, 2-full-bath split-level offers a versatile layout with hardwood flooring throughout the main level and plenty of natural light. The living room is anchored by a classic masonry fireplace, adding warmth and character to the main gathering spaces on both levels.
Four bedrooms provide flexibility for family, guests, a home office, or hobby space. The primary bedroom includes its own bath with a jetted tub. The walkout lower level adds even more usable living space with a spacious recreation room, the home's second masonry fireplace, and direct access outdoors.
Located in sought-after Hayfield Farm, the home is convenient to Kingstowne, Fort Belvoir, the Franconia-Springfield area, not far from Alexandria, a Wegmans, the Metro, I-95, I-495, and major commuter routes, with schools and neighborhood recreation opportunities nearby.
Please stop by Friday evening 4-6pm or Sunday 10:30am to 12noon for our Open Houses on our release weekend. Light Refreshments will be served. Reach out for the full list of the updates on this beautifully maintained home....
Contact an agent
Home facts
- Year built:1970
- Subdivision & Development:HAYFIELD FARM
- Listing ID #:VAFX2333376
- Added:14 day(s) ago
- Updated:August 26, 2026 at 01:50 PM
Rooms and interior
- Bedrooms:4
- Total bathrooms:2
- Full bathrooms:2
- Dining Description:Dining Area
- Bathrooms Description:Primary Bath(s), WhirlPool/HotTub
- Kitchen Description:Dishwasher, Disposal, Icemaker, Kitchen - Eat-In, Oven/Range - Gas, Refrigerator, Upgraded Countertops
- Basement:Yes
- Basement Description:Fully Finished, Outside Entrance, Walkout Stairs
- Living area:2,188 sq. ft.
Heating and cooling
- Cooling:Ceiling Fan(s), Central A/C
- Heating:Forced Air, Natural Gas
Structure and exterior
- Year built:1970
- Building area:2,188 sq. ft.
- Lot area:0.2 Acres
- Architectural Style:Split Foyer
- Construction Materials:Brick, Vinyl Siding
- Foundation Description:Permanent
- Levels:2 Stories
Schools
- High school:HAYFIELD SECONDARY SCHOOL
- Middle school:HAYFIELD SECONDARY SCHOOL
- Elementary school:HAYFIELD
Utilities
- Water:Public
- Sewer:Public Sewer
Finances and disclosures
- Price:$750,000
- Price per sq. ft.:$342.78
- Tax amount:$8,728 (2025)
Features and amenities
- Laundry features:Dryer, Washer
- Amenities:Humidifer
Parking
- Parking description:Additional Storage Area, Detached Garage, Garage Door Opener
- Garage:Yes
- Garage spaces:1
New listings near 5703 Broadmoor St
- Coming Soon
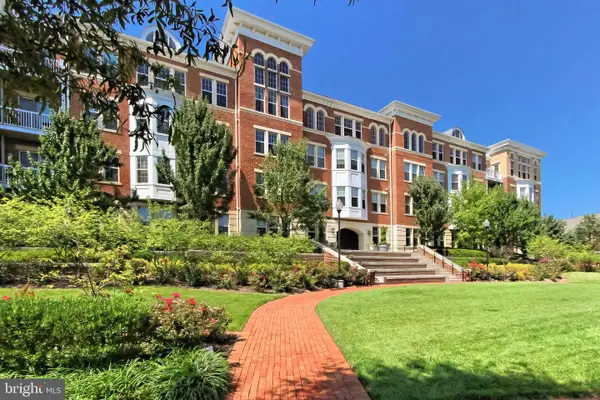 $405,000Coming Soon1 beds 1 baths938 sq. ft.
400 Cameron Station Blvd #332, ALEXANDRIA, VA 22304
MLS# VAAX2064982Listed by: SAMSON PROPERTIES - Coming Soon
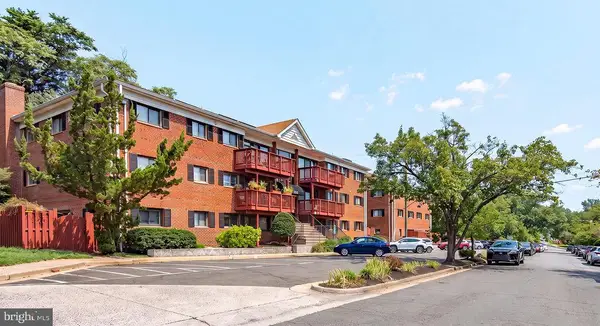
 $320,000Coming Soon2 beds 1 baths979 sq. ft.
202 Skyhill Rd #8, ALEXANDRIA, VA 22314
MLS# VAAX2065596Listed by: CENTURY 21 NEW MILLENNIUM - Coming SoonOpen Sat, 12 to 3pm
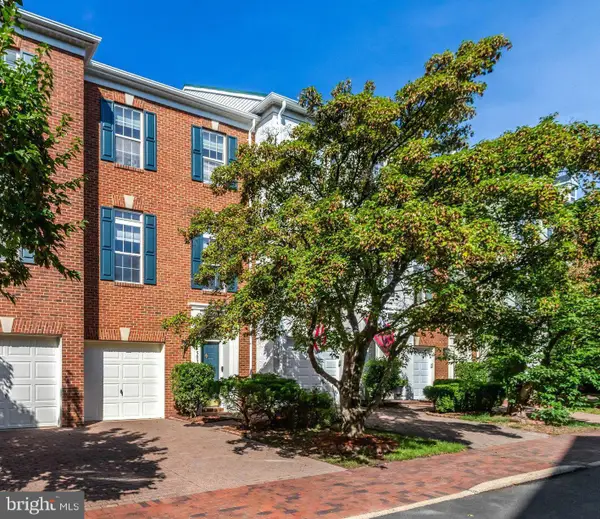 $848,000Coming Soon3 beds 3 baths2,116 sq. ft.
5033 Murtha St, ALEXANDRIA, VA 22304
MLS# VAAX2065568Listed by: STONE PROPERTIES VA, LLC - Coming Soon
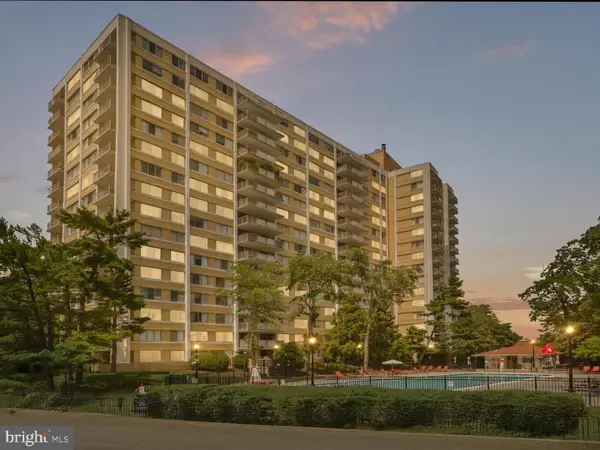 $182,500Coming Soon1 beds 2 baths861 sq. ft.
301 N Beauregard St #403, ALEXANDRIA, VA 22312
MLS# VAAX2065560Listed by: COMPASS - Coming Soon
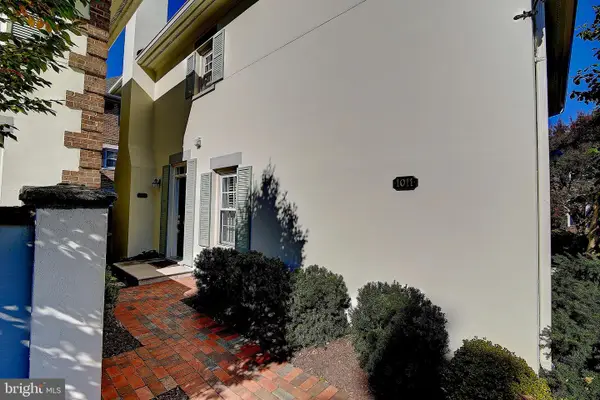 $799,900Coming Soon3 beds 3 baths1,339 sq. ft.
1011 N Pitt St, ALEXANDRIA, VA 22314
MLS# VAAX2065260Listed by: SAMSON PROPERTIES - Coming Soon
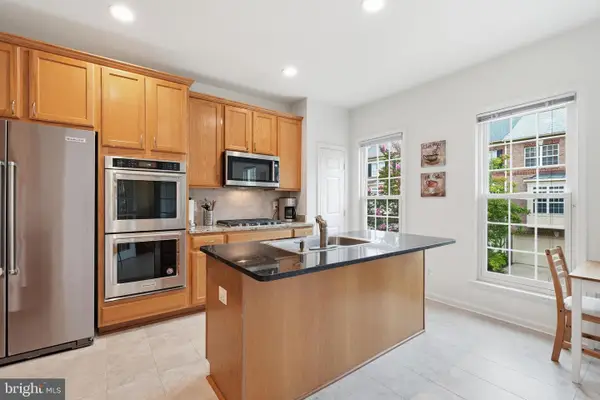 $925,000Coming Soon3 beds 4 baths2,548 sq. ft.
4639 Lambert Dr, ALEXANDRIA, VA 22311
MLS# VAAX2064708Listed by: LONG & FOSTER REAL ESTATE, INC. - Coming Soon
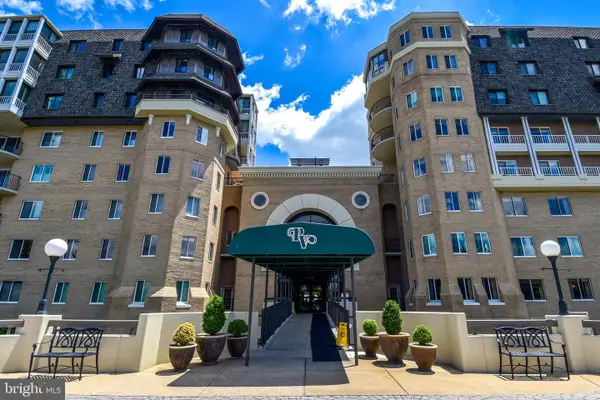 $750,000Coming Soon2 beds 2 baths1,439 sq. ft.
1250 S Washington St #604, ALEXANDRIA, VA 22314
MLS# VAAX2064980Listed by: CORCORAN MCENEARNEY - Coming Soon
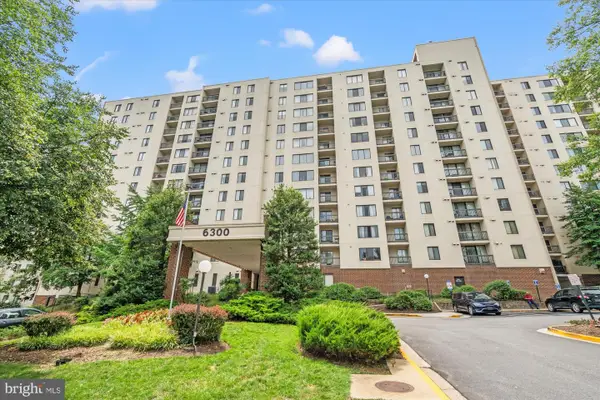 $235,000Coming Soon1 beds 1 baths749 sq. ft.
6300 Stevenson Ave #1120, ALEXANDRIA, VA 22304
MLS# VAAX2063838Listed by: CORCORAN MCENEARNEY - Coming Soon
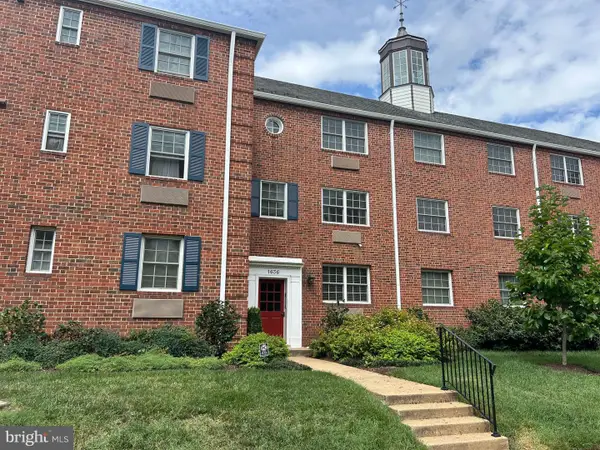 $299,900Coming Soon1 beds 1 baths683 sq. ft.
1636 W Abingdon Dr #102, ALEXANDRIA, VA 22314
MLS# VAAX2064854Listed by: REDFIN CORPORATION - Coming Soon
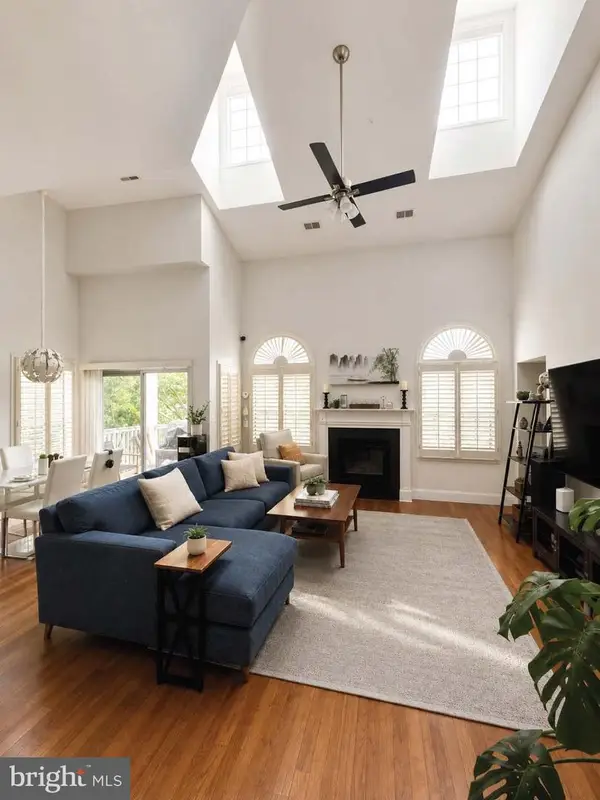 $530,000Coming Soon2 beds 2 baths1,433 sq. ft.
2331 Henshaw Pl #301, ALEXANDRIA, VA 22311
MLS# VAAX2064456Listed by: BERKSHIRE HATHAWAY HOMESERVICES PENFED REALTY


Protect your home and budget from life's surprises with an Assurant Home Warranty, backed by a partner that supports you through every step of homeownership. Explore Plans.
©2026 Century 21 Real Estate LLC. All rights reserved. CENTURY 21®, the CENTURY 21 Logo and C21® are service marks owned by Century 21 Real Estate LLC. Century 21 Real Estate LLC fully supports the principles of the Fair Housing Act and the Equal Opportunity Act. Each office is independently owned and operated. Listing information is deemed reliable but not guaranteed accurate.