5906 King James Dr, Alexandria, VA 22310
Local realty services provided by:CENTURY 21 Harbor Realty
5906 King James Dr,Alexandria, VA 22310
$740,000
- 5 Beds
- 4 Baths
- 1,925 sq. ft.
- Single family
- Pending
Listed by: leslie j rodriguez
Office: weichert, realtors
MLS#:VAFX2327374
Source:BRIGHTMLS
Price summary
- Price:$740,000
- Price per sq. ft.:$384.42
About this home
Under contract, but ISO back-up! So come see this great home at an open house or with your agent! AND CHECK OUT THE MATTERPORT TOUR! Tucked into Alexandria's established Rose Hill (RIdge View Estates) neighborhood, this spacious five-bedroom, three-and-a-half-bath split-level home offers a flexible floor plan designed for today's lifestyle. The open-concept main level features a beautifully expanded kitchen with abundant cabinetry, a large island with breakfast bar, and seamless flow into the dining and living areas. Sliding doors open to the patio and expansive fenced backyard, making entertaining easy.
A rare main-level primary suite addition offers a renovated full bath and private exterior entrance—ideal for guests, multigenerational living, or a convenient main-level retreat. Upstairs you'll find four additional bedrooms, including a second primary suite and third updated full bath.
The bright lower level features a spacious recreation room with a fireplace insert, a half bath, and a large laundry/utility room with walk-out access to the backyard. Outside, enjoy a level, fenced lot of more than a quarter acre complete with a large storage shed.
Extensively updated over the years, including an opened-up main living area, renovated bathrooms, roof, siding, HVAC, flooring, water heater, basement windows, split HVAC unit for added comfort, and fresh interior paint in 2026.
Ideally located near Kingstowne, Rose Hill Shopping Center, major commuter routes, Franconia-Springfield and Van Dorn Metro stations, parks, shopping, dining, and Fairfax County schools....
Contact an agent
Home facts
- Year built:1965
- Subdivision & Development:RIDGE VIEW ESTATES
- Listing ID #:VAFX2327374
- Added:47 day(s) ago
- Updated:August 26, 2026 at 08:13 AM
Rooms and interior
- Bedrooms:5
- Total bathrooms:4
- Full bathrooms:3
- Half bathrooms:1
- Flooring:Ceramic Tile, Hardwood, Laminated
- Dining Description:Dining Room
- Bathrooms Description:Primary Bath(s)
- Kitchen Description:Built-In Microwave, Dishwasher, Disposal, Icemaker, Kitchen - Island, Refrigerator, Stove
- Bedroom Description:Entry Level Bedroom
- Basement:Yes
- Basement Description:Partially Finished, Rear Entrance, Walkout Stairs
- Living area:1,925 sq. ft.
Heating and cooling
- Cooling:Ceiling Fan(s), Central A/C, Ductless/Mini-Split
- Heating:Forced Air, Natural Gas
Structure and exterior
- Year built:1965
- Building area:1,925 sq. ft.
- Lot area:0.28 Acres
- Architectural Style:Split Level
- Construction Materials:Brick, Combination
- Exterior Features:Patio(s)
- Foundation Description:Slab
- Levels:3 Story
Schools
- High school:EDISON
- Middle school:TWAIN
- Elementary school:CLERMONT
Utilities
- Water:Public
- Sewer:Public Sewer
Finances and disclosures
- Price:$740,000
- Price per sq. ft.:$384.42
- Tax amount:$7,997 (2026)
Features and amenities
- Laundry features:Dryer, Dryer In Unit, Has Laundry, Washer, Washer In Unit
- Amenities:Ceiling Fan(s)
Parking
- Parking description:Attached Carport, Concrete Driveway
New listings near 5906 King James Dr
- Coming Soon
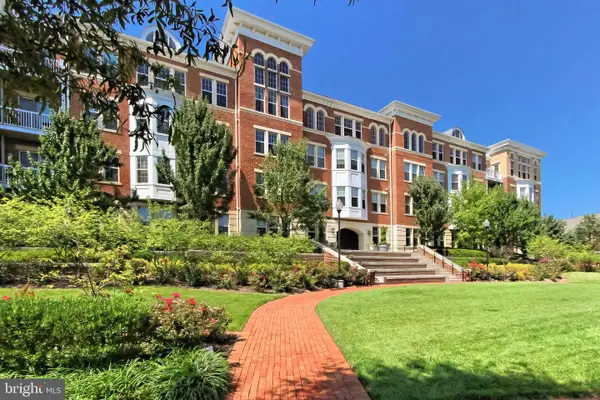 $405,000Coming Soon1 beds 1 baths938 sq. ft.
400 Cameron Station Blvd #332, ALEXANDRIA, VA 22304
MLS# VAAX2064982Listed by: SAMSON PROPERTIES - Coming Soon
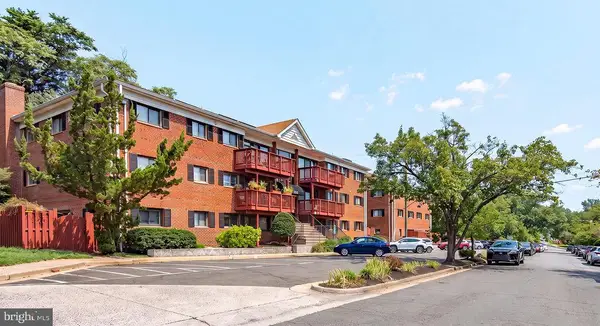
 $320,000Coming Soon2 beds 1 baths979 sq. ft.
202 Skyhill Rd #8, ALEXANDRIA, VA 22314
MLS# VAAX2065596Listed by: CENTURY 21 NEW MILLENNIUM - Coming SoonOpen Sat, 12 to 3pm
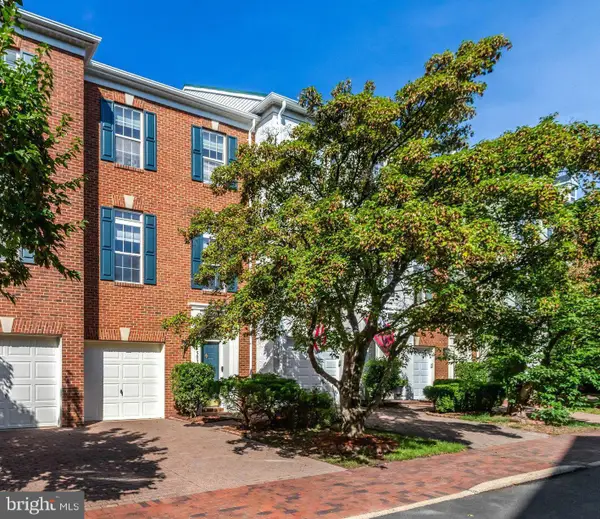 $848,000Coming Soon3 beds 3 baths2,116 sq. ft.
5033 Murtha St, ALEXANDRIA, VA 22304
MLS# VAAX2065568Listed by: STONE PROPERTIES VA, LLC - Coming Soon
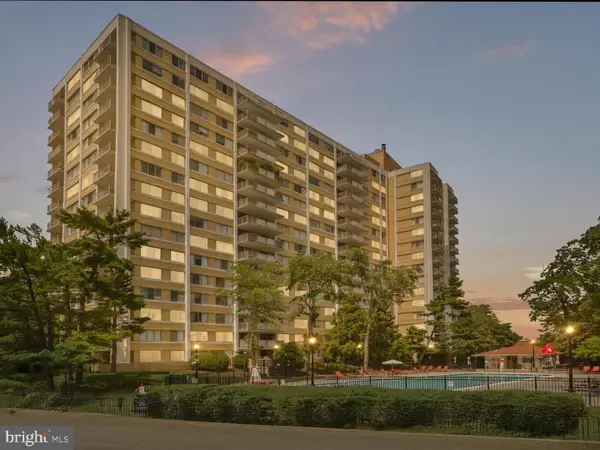 $182,500Coming Soon1 beds 2 baths861 sq. ft.
301 N Beauregard St #403, ALEXANDRIA, VA 22312
MLS# VAAX2065560Listed by: COMPASS - Coming Soon
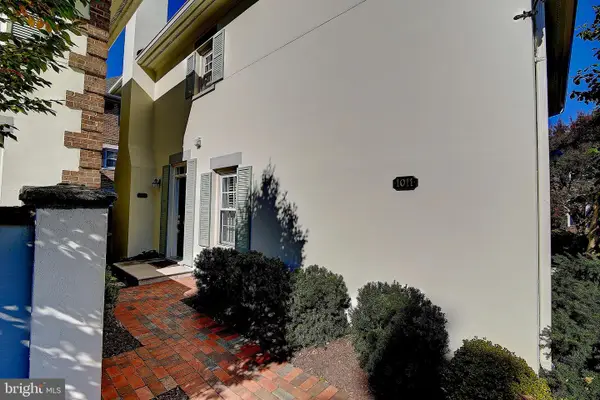 $799,900Coming Soon3 beds 3 baths1,339 sq. ft.
1011 N Pitt St, ALEXANDRIA, VA 22314
MLS# VAAX2065260Listed by: SAMSON PROPERTIES - Coming Soon
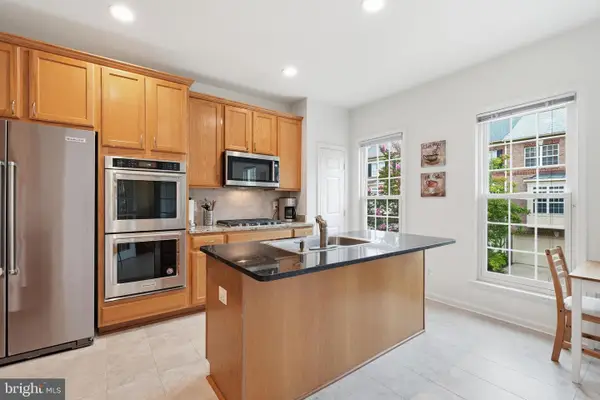 $925,000Coming Soon3 beds 4 baths2,548 sq. ft.
4639 Lambert Dr, ALEXANDRIA, VA 22311
MLS# VAAX2064708Listed by: LONG & FOSTER REAL ESTATE, INC. - Coming Soon
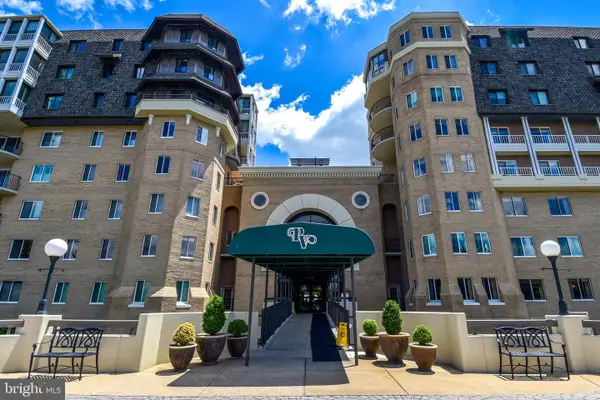 $750,000Coming Soon2 beds 2 baths1,439 sq. ft.
1250 S Washington St #604, ALEXANDRIA, VA 22314
MLS# VAAX2064980Listed by: CORCORAN MCENEARNEY - Coming Soon
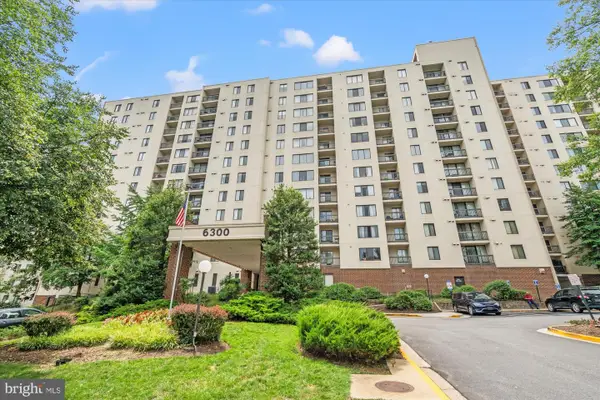 $235,000Coming Soon1 beds 1 baths749 sq. ft.
6300 Stevenson Ave #1120, ALEXANDRIA, VA 22304
MLS# VAAX2063838Listed by: CORCORAN MCENEARNEY - Coming Soon
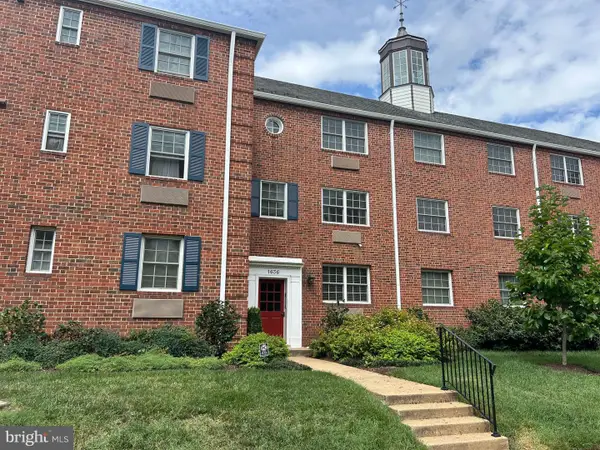 $299,900Coming Soon1 beds 1 baths683 sq. ft.
1636 W Abingdon Dr #102, ALEXANDRIA, VA 22314
MLS# VAAX2064854Listed by: REDFIN CORPORATION - Coming Soon
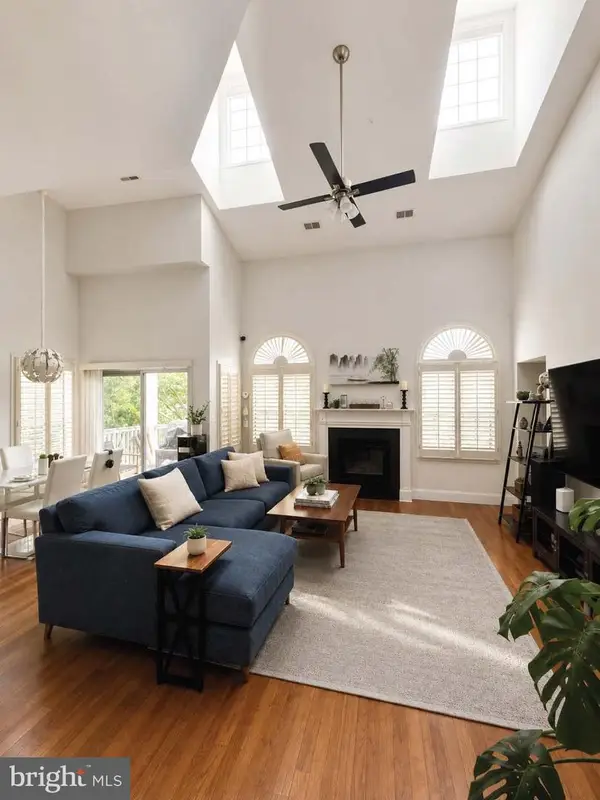 $530,000Coming Soon2 beds 2 baths1,433 sq. ft.
2331 Henshaw Pl #301, ALEXANDRIA, VA 22311
MLS# VAAX2064456Listed by: BERKSHIRE HATHAWAY HOMESERVICES PENFED REALTY


Protect your home and budget from life's surprises with an Assurant Home Warranty, backed by a partner that supports you through every step of homeownership. Explore Plans.
©2026 Century 21 Real Estate LLC. All rights reserved. CENTURY 21®, the CENTURY 21 Logo and C21® are service marks owned by Century 21 Real Estate LLC. Century 21 Real Estate LLC fully supports the principles of the Fair Housing Act and the Equal Opportunity Act. Each office is independently owned and operated. Listing information is deemed reliable but not guaranteed accurate.