
5915 Larpin Ln, Alexandria, VA 22310
Local realty services provided by:CENTURY 21 Gold
5915 Larpin Ln,Alexandria, VA 22310
$803,800
- 4 Beds
- 3 Baths
- - sq. ft.
- Single family
- Sold
Listed by: natalie wiggins
Office: redfin corporation
MLS#:VAFX2331206
Source:BRIGHTMLS
Sorry, we are unable to map this address
Price summary
- Price:$803,800
About this home
Beautifully renovated and meticulously maintained, this move-in ready home has been thoughtfully updated from top to bottom by its owners since 2016. Every major improvement has already been completed, allowing the next owner to simply move in and enjoy.
The heart of the home is a beautiful kitchen, fully renovated in 2020 with quartz countertops, a large center island, premium KitchenAid appliances, an induction range, and abundant workspace for cooking and entertaining. The kitchen opens to a composite deck overlooking mature trees, offering an uncommon sense of privacy with no neighboring decks directly overlooking the backyard.
All bathrooms have been tastefully renovated, and the home's bright split-level layout offers flexible living spaces filled with natural light throughout the day. The fully renovated lower level features a spacious family room with a gas fireplace, along with an updated bedroom, full bath, and laundry room—ideal for guests, a home office, or multi-generational living.
Major capital improvements include a new roof (2022), new furnace (2024), and a dedicated 240-volt circuit already installed for convenient EV charging.
Located on a quiet dead-end street, the location is exceptional. A wooded trail provides a short distance to Clermont Elementary School and Twain Middle School. Two Metro stations—Franconia-Springfield (Blue Line) and Huntington (Yellow Line)—are just minutes away, offering easy access throughout the Washington region. Old Town Alexandria, King Street's acclaimed restaurants and shops, and major commuter routes are all within a short drive.
Combining extensive owner-driven renovations, modern finishes, outstanding schools, and an unbeatable Alexandria location, this home offers the rare opportunity to enjoy a truly turnkey property in an established neighborhood....
Contact an agent
Home facts
- Year built:1973
- Subdivision & Development:PARKSIDE AT ALEXANDRIA
- Listing ID #:VAFX2331206
- Added:24 day(s) ago
- Updated:August 24, 2026 at 06:03 AM
Rooms and interior
- Bedrooms:4
- Total bathrooms:3
- Full bathrooms:3
- Flooring:Carpet, Luxury Vinyl Plank
- Dining Description:Dining Area, Dining Room
- Bathrooms Description:Bathroom 3, Primary Bath(s)
- Kitchen Description:Built-Ins, Dishwasher, Disposal, Kitchen - Table Space, Refrigerator, Stove
- Bedroom Description:Primary Bedroom
- Basement:Yes
- Basement Description:Connecting Stairway, Outside Entrance, Rear Entrance, Walkout Level, Workshop
Heating and cooling
- Cooling:Ceiling Fan(s), Central A/C
- Heating:Forced Air, Natural Gas
Structure and exterior
- Roof:Asphalt
- Year built:1973
- Architectural Style:Split Level
- Construction Materials:Brick
- Levels:2 Stories
Schools
- High school:EDISON
- Middle school:TWAIN
- Elementary school:CLERMONT
Utilities
- Water:Public
- Sewer:Public Sewer
Finances and disclosures
- Price:$803,800
- Tax amount:$8,908 (2026)
Features and amenities
- Laundry features:Dryer, Has Laundry, Laundry, Washer
- Amenities:Attic, Built-Ins
Parking
- Parking description:Off Street
New listings near 5915 Larpin Ln
- Coming SoonOpen Sat, 12 to 3pm
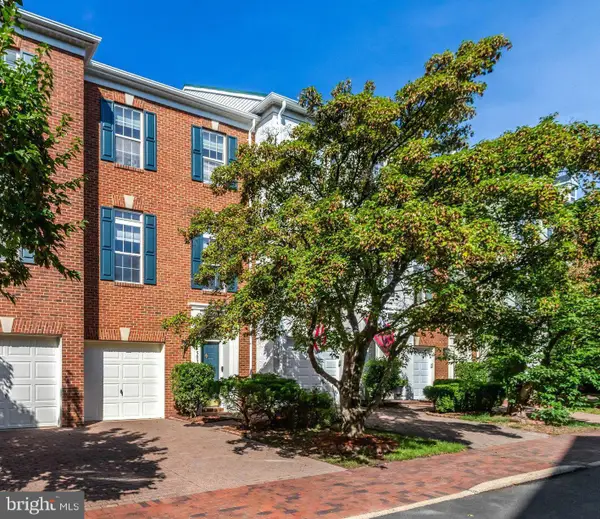 $848,000Coming Soon3 beds 3 baths2,116 sq. ft.
5033 Murtha St, ALEXANDRIA, VA 22304
MLS# VAAX2065568Listed by: STONE PROPERTIES VA, LLC - Coming Soon
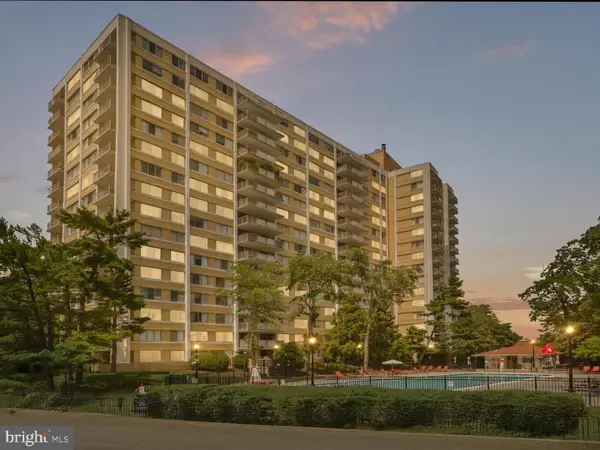 $182,500Coming Soon1 beds 2 baths861 sq. ft.
301 N Beauregard St #403, ALEXANDRIA, VA 22312
MLS# VAAX2065560Listed by: COMPASS - Coming Soon
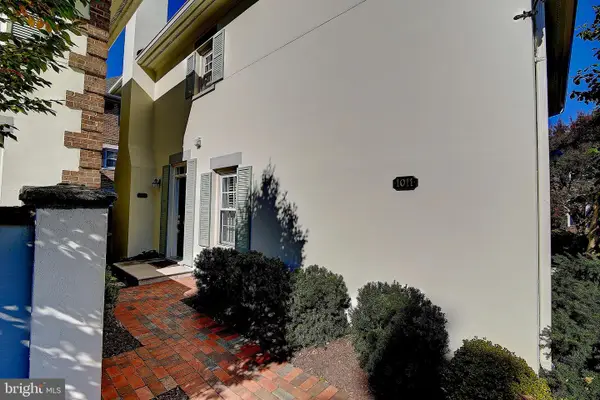 $799,900Coming Soon3 beds 3 baths1,339 sq. ft.
1011 N Pitt St, ALEXANDRIA, VA 22314
MLS# VAAX2065260Listed by: SAMSON PROPERTIES - Coming Soon
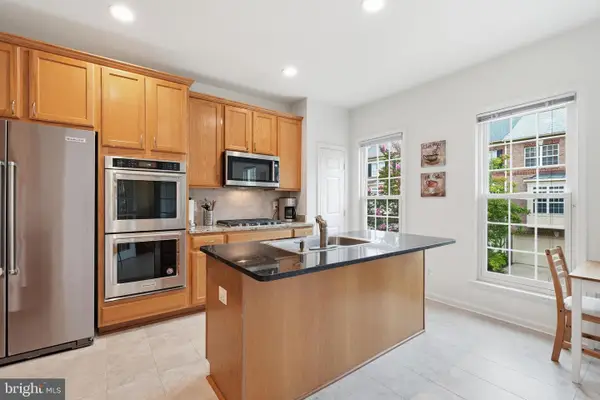 $925,000Coming Soon3 beds 4 baths2,548 sq. ft.
4639 Lambert Dr, ALEXANDRIA, VA 22311
MLS# VAAX2064708Listed by: LONG & FOSTER REAL ESTATE, INC. - Coming Soon
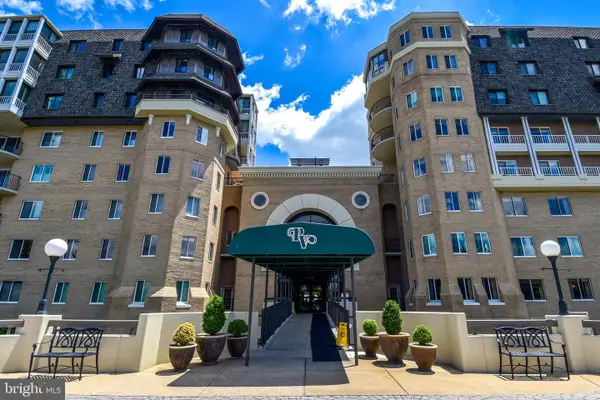 $750,000Coming Soon2 beds 2 baths1,439 sq. ft.
1250 S Washington St #604, ALEXANDRIA, VA 22314
MLS# VAAX2064980Listed by: CORCORAN MCENEARNEY - Coming Soon
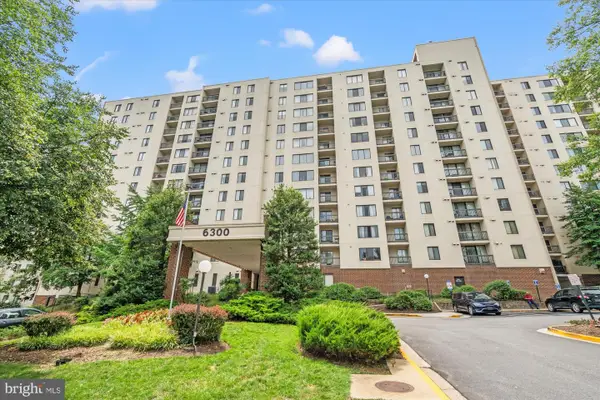 $235,000Coming Soon1 beds 1 baths749 sq. ft.
6300 Stevenson Ave #1120, ALEXANDRIA, VA 22304
MLS# VAAX2063838Listed by: CORCORAN MCENEARNEY - Coming Soon
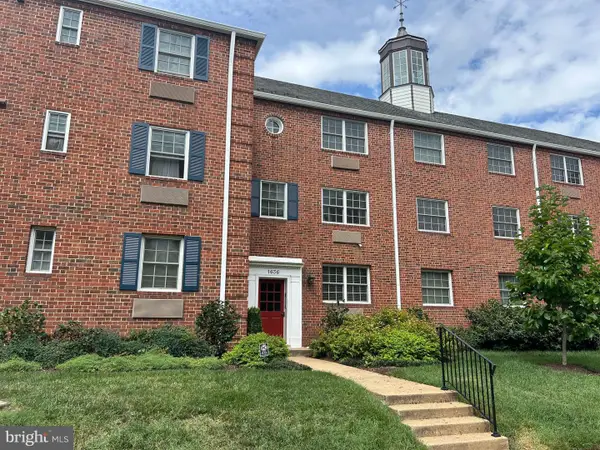 $299,900Coming Soon1 beds 1 baths683 sq. ft.
1636 W Abingdon Dr #102, ALEXANDRIA, VA 22314
MLS# VAAX2064854Listed by: REDFIN CORPORATION - Coming Soon
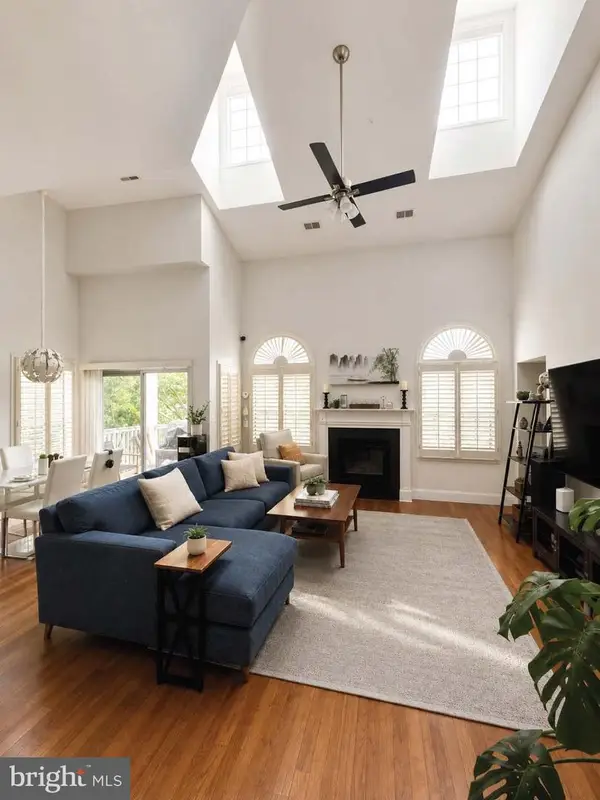 $530,000Coming Soon2 beds 2 baths1,433 sq. ft.
2331 Henshaw Pl #301, ALEXANDRIA, VA 22311
MLS# VAAX2064456Listed by: BERKSHIRE HATHAWAY HOMESERVICES PENFED REALTY - Coming Soon
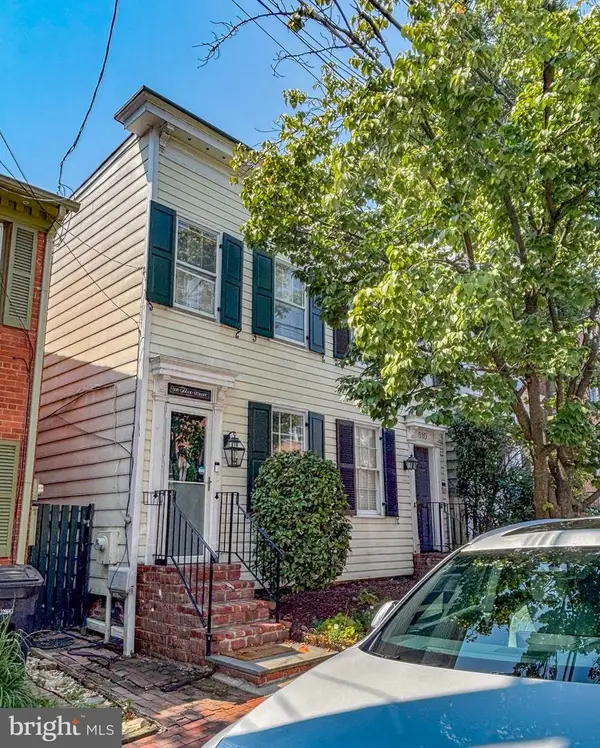 $875,000Coming Soon2 beds 2 baths1,400 sq. ft.
508 Gibbon St, ALEXANDRIA, VA 22314
MLS# VAAX2065238Listed by: LONG & FOSTER REAL ESTATE, INC. - Coming Soon
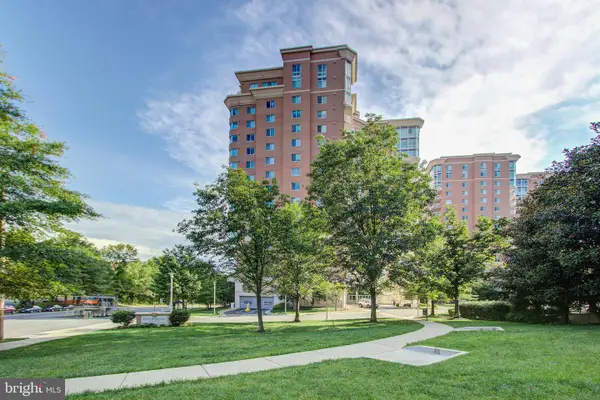 $610,000Coming Soon2 beds 2 baths1,417 sq. ft.
3101 N Hampton Dr #1401, ALEXANDRIA, VA 22302
MLS# VAAX2063766Listed by: BERKSHIRE HATHAWAY HOMESERVICES PENFED REALTY


Protect your home and budget from life's surprises with an Assurant Home Warranty, backed by a partner that supports you through every step of homeownership. Explore Plans.
©2026 Century 21 Real Estate LLC. All rights reserved. CENTURY 21®, the CENTURY 21 Logo and C21® are service marks owned by Century 21 Real Estate LLC. Century 21 Real Estate LLC fully supports the principles of the Fair Housing Act and the Equal Opportunity Act. Each office is independently owned and operated. Listing information is deemed reliable but not guaranteed accurate.