
5951 Clapton Ct, Alexandria, VA 22310
Local realty services provided by:CENTURY 21 The Real Estate Store
5951 Clapton Ct,Alexandria, VA 22310
$879,000
- 3 Beds
- 4 Baths
- 2,804 sq. ft.
- Townhouse
- Active
Listed by: elizabeth w conroy, colleen stoltz
Office: serhant
MLS#:VAFX2326974
Source:BRIGHTMLS
Price summary
- Price:$879,000
- Price per sq. ft.:$313.48
- Monthly HOA dues:$78
About this home
A rare opportunity to own a gorgeous end-unit residence in highly desirable Walhaven at Kingstowne, a boutique 55+ active adult community by Miller & Smith. This exceptional 3-bedroom, 3.5-bath home offers elevator access, a 2-car garage, and a thoughtfully designed layout that blends comfort, convenience, and low-maintenance living — ideal for those seeking a vibrant lifestyle within an active adult community.
The entry level provides valuable flexibility with a private office that can also serve as a bedroom, a full bath, a spacious family room, and direct access to the 2-car garage. Elevator access from this level enhances the home's functionality, creating an easy connection between floors and supporting long-term convenience. Whether used for remote work, hobby space, guest suite, or additional daily living, this level offers a practical extension of the home's overall layout.
The main level unfolds with open, light-filled living spaces designed for both everyday comfort and entertaining. The living room is anchored by an elegant gas fireplace and opens directly to a screened-in porch, creating a seamless indoor-outdoor connection. The dining room offers direct access to a balcony, adding another private outdoor space for morning coffee, evening relaxation, or casual entertaining.
The kitchen is designed for both style and function, featuring white custom cabinetry, an extra-large island, stainless steel appliances, a double-door pantry, and elevator access. Its central placement allows the kitchen to connect naturally with the surrounding living and dining areas, making the main level feel cohesive, efficient, and ideal for hosting.
The upper level continues the home's comfortable and elegant design with a private primary suite featuring a walk-in closet and a well-appointed bath with dual vanities, a soaking tub, and a frameless glass shower. Two additional bedrooms, a full bath, and an upper-level laundry closet complete this floor, creating a functional and well-balanced layout for daily living, guests, or work-from-home needs.
Additional highlights include wood flooring throughout key living areas, a 2-car garage, elevator access across the home, and multiple outdoor living spaces including the screened-in porch and balcony. As a Walhaven resident, enjoy access to Kingstowne's community-wide amenities, including pools, fitness centers, walking trails, sports courts, and community centers that host year-round events and programs. Conveniently located near Kingstown Town Center, Franconia-Springfield Metro, Springfield Town Center, Greendale Golf Course, Potomac Yard, Old Town, Reagan Washington National Airport, and major commuter routes, 5951 Clapton Court offers a refined combination of space, convenience, and connected 55+ living in Northern Virginia's Walhaven at Kingstowne community....
Contact an agent
Home facts
- Year built:2019
- Subdivision & Development:WALHAVEN AT KINGSTOWNE
- Listing ID #:VAFX2326974
- Added:96 day(s) ago
- Updated:October 13, 2026 at 01:41 PM
Rooms and interior
- Bedrooms:3
- Total bathrooms:4
- Full bathrooms:3
- Half bathrooms:1
- Flooring:Carpet, Ceramic Tile, Engineered Wood
- Dining Description:Dining Room, Formal/Separate Dining Room
- Bathrooms Description:Full Bath, Half Bath, Primary Bath(s), Primary Bathroom
- Kitchen Description:Carpet, Kitchen - Island
- Bedroom Description:Carpet, Primary Bedroom, Walk In Closet(s)
- Living area:2,804 sq. ft.
Heating and cooling
- Cooling:Ceiling Fan(s), Central A/C
- Heating:Forced Air, Natural Gas
Structure and exterior
- Roof:Asphalt
- Year built:2019
- Building area:2,804 sq. ft.
- Architectural Style:Colonial
- Construction Materials:Brick, Vinyl Siding
- Foundation Description:Slab
- Levels:3 Story
Schools
- High school:EDISON
- Middle school:TWAIN
- Elementary school:FRANCONIA
Utilities
- Water:Public
- Sewer:Public Sewer
Finances and disclosures
- Price:$879,000
- Price per sq. ft.:$313.48
- Tax amount:$9,114 (2025)
Features and amenities
- Amenities:Carpet, Ceiling Fan(s), Elevator
Parking
- Parking description:Attached Garage, Garage - Rear Entry, Garage Door Opener, Inside Access
- Garage:Yes
- Garage spaces:2
New listings near 5951 Clapton Ct
- Coming Soon
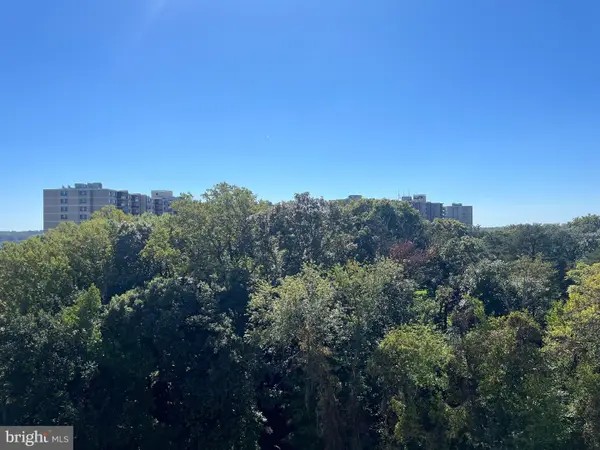 $289,000Coming Soon2 beds 2 baths1,062 sq. ft.
6300 Stevenson Ave #1009, ALEXANDRIA, VA 22304
MLS# VAAX2067106Listed by: CORCORAN MCENEARNEY - Coming Soon
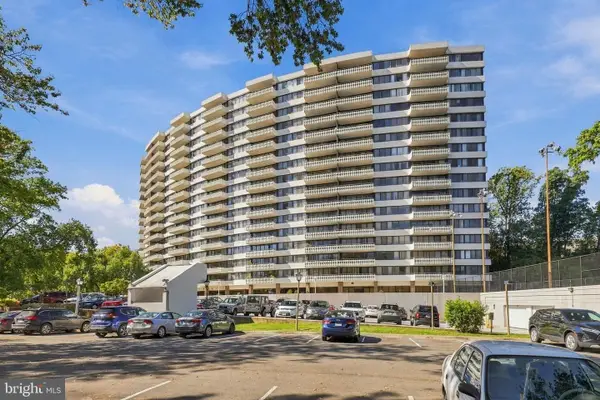 $265,000Coming Soon2 beds 2 baths1,110 sq. ft.
6301 Stevenson Ave #112, ALEXANDRIA, VA 22304
MLS# VAAX2067348Listed by: REAL BROKER, LLC - Coming Soon
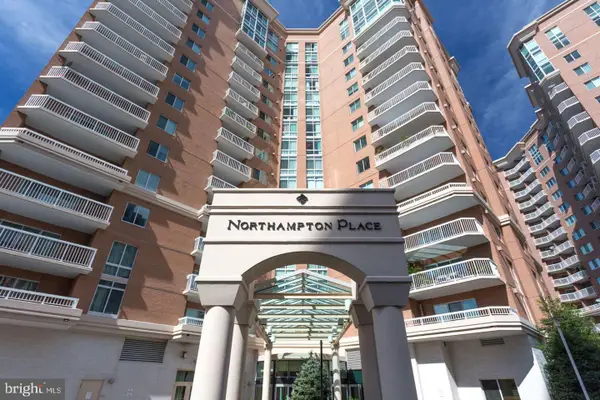 $575,000Coming Soon2 beds 2 baths1,347 sq. ft.
3101 N Hampton Dr #1101, ALEXANDRIA, VA 22302
MLS# VAAX2067410Listed by: RE/MAX ALLEGIANCE - Coming Soon
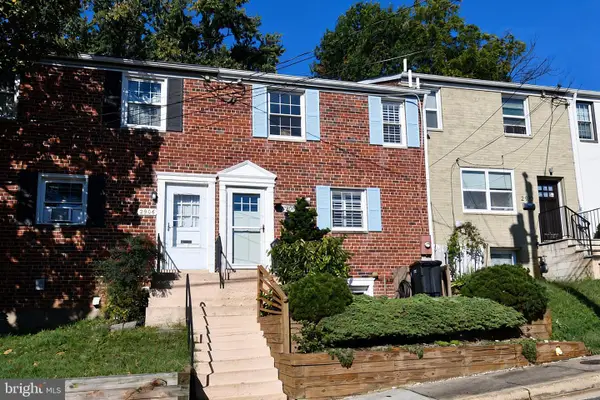 $839,000Coming Soon4 beds 2 baths1,653 sq. ft.
2908 Hickory St, ALEXANDRIA, VA 22305
MLS# VAAX2067066Listed by: RLAH @PROPERTIES - Coming SoonOpen Sat, 3 to 5pm
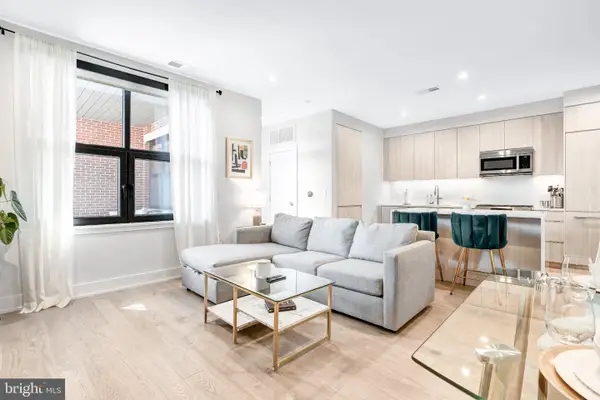 $750,000Coming Soon1 beds 2 baths1,060 sq. ft.
701 Swann Ave #406, ALEXANDRIA, VA 22301
MLS# VAAX2067418Listed by: TTR SOTHEBY'S INTERNATIONAL REALTY - Coming Soon
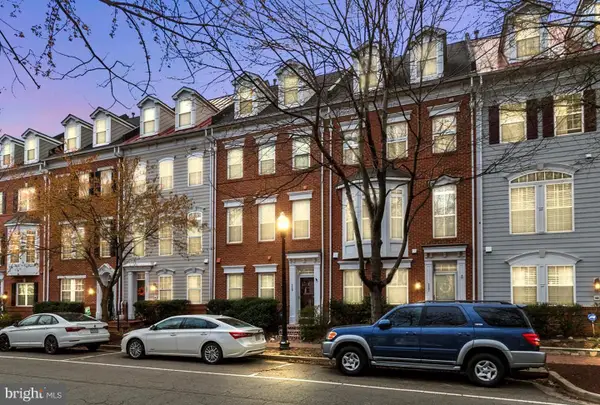 $875,000Coming Soon3 beds 5 baths2,440 sq. ft.
119 Cameron Station Blvd, ALEXANDRIA, VA 22304
MLS# VAAX2067238Listed by: SAMSON PROPERTIES - Coming Soon
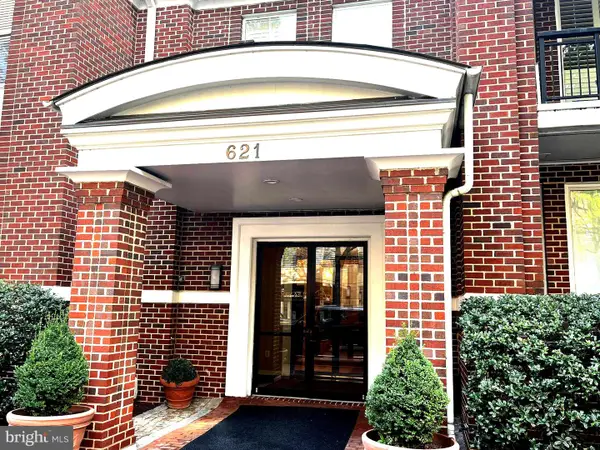 $1,095,000Coming Soon2 beds 3 baths1,297 sq. ft.
621 N Saint Asaph St #303, ALEXANDRIA, VA 22314
MLS# VAAX2067350Listed by: CORCORAN MCENEARNEY - Coming Soon
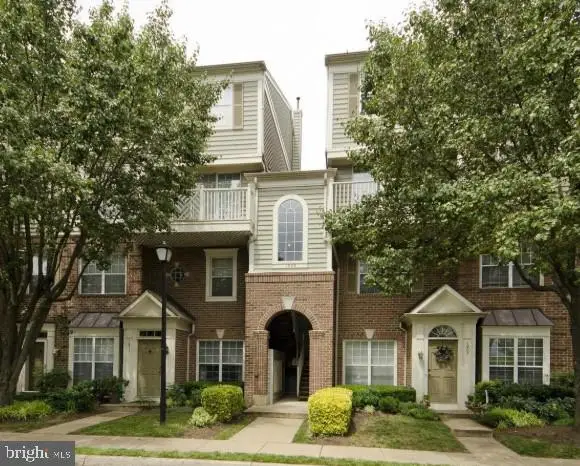 $512,000Coming Soon2 beds 3 baths1,204 sq. ft.
1809 Kenwood Ave #301, ALEXANDRIA, VA 22302
MLS# VAAX2067352Listed by: LONG & FOSTER REAL ESTATE, INC. - Coming Soon
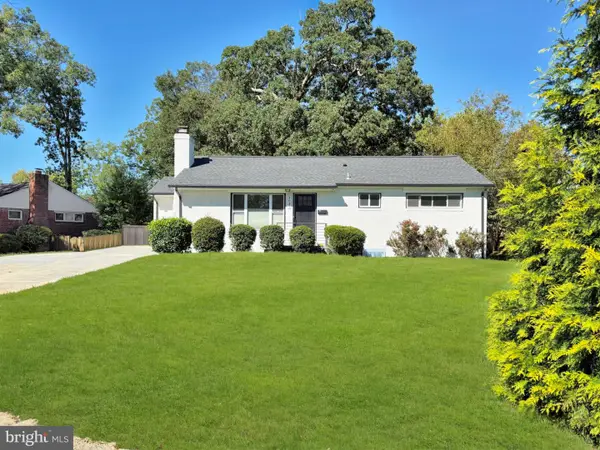 $799,000Coming Soon4 beds 3 baths2,464 sq. ft.
3635 Dannys Ln, ALEXANDRIA, VA 22311
MLS# VAFX2344988Listed by: TTR SOTHEBY'S INTERNATIONAL REALTY - Coming Soon
 $524,900Coming Soon2 beds 2 baths1,114 sq. ft.
108 S Ingram St S, ALEXANDRIA, VA 22304
MLS# VAAX2067316Listed by: KW METRO CENTER


Protect your home and budget from life's surprises with an Assurant Home Warranty, backed by a partner that supports you through every step of homeownership. Explore Plans.
©2026 Century 21 Real Estate LLC. All rights reserved. CENTURY 21®, the CENTURY 21 Logo and C21® are service marks owned by Century 21 Real Estate LLC. Century 21 Real Estate LLC fully supports the principles of the Fair Housing Act and the Equal Opportunity Act. Each office is independently owned and operated. Listing information is deemed reliable but not guaranteed accurate.