6039 Heatherwood Dr, Alexandria, VA 22310
Local realty services provided by:CENTURY 21 Gold
6039 Heatherwood Dr,Alexandria, VA 22310
$625,000
- 3 Beds
- 4 Baths
- 2,140 sq. ft.
- Townhouse
- Coming Soon
Listed by: sukhjiwan k singh
Office: berkshire hathaway homeservices penfed realty
MLS#:VAFX2334064
Source:BRIGHTMLS
Price summary
- Price:$625,000
- Price per sq. ft.:$292.06
- Monthly HOA dues:$85
About this home
Great location, 5 minutes to hop on 495, Old Towne Alexandria, National Harbor, Kingstowne, Mount Vernon, Fort Belvoir and a lot more.
Spacious townhouse, updated over the years, Nice big kitchen -fully equipped with stainless steel appliances, a central counter, good quality counter tops, a deep pantry closet, Large windows for natural lights.
3 large bed rooms and 2 full bathrooms on bed room level, large closets, Carpets freshly cleaned.
First floor has wood floors in Foyer, Hallways, Dining room and step-down Living room, a cozy fireplace embellished with book cases on both sides. Access to a large fenced-in backyard with plenty of shrubrey and a vegetable garden.
Basement is full, and fully finished with nice carpets, a spacious full bathroom, a large storage area in the laundry room and utility room, a separate storage area with a separate door. A large window in rec room provides natural light to the basement.
Contact an agent
Home facts
- Year built:1985
- Subdivision & Development:RUNNYMEADE
- Listing ID #:VAFX2334064
- Updated:September 16, 2026 at 01:41 PM
Rooms and interior
- Bedrooms:3
- Total bathrooms:4
- Full bathrooms:3
- Half bathrooms:1
- Flooring:Ceramic Tile, Partially Carpeted, Wood
- Dining Description:Dining Area
- Bathrooms Description:Full Bath, Primary Bath(s)
- Kitchen Description:Breakfast Area, Built-In Microwave, Built-In Range, Carpet, Dishwasher, Disposal, Kitchen - Country, Kitchen - Eat-In, Kitchen - Island, Oven - Self Cleaning, Oven - Single, Oven/Range - Electric, Recessed Lighting, Refrigerator, Stainless Steel Appliances, Upgraded Countertops
- Bedroom Description:Carpet
- Basement:Yes
- Basement Description:Full, Fully Finished, Heated, Interior Access, Sump Pump, Windows
- Living area:2,140 sq. ft.
Heating and cooling
- Cooling:Ceiling Fan(s), Central A/C, Programmable Thermostat
- Heating:Electric, Heat Pump(s)
Structure and exterior
- Year built:1985
- Building area:2,140 sq. ft.
- Lot area:0.03 Acres
- Architectural Style:Colonial
- Construction Materials:Aluminum Siding, Brick
- Foundation Description:Concrete Perimeter, Slab
- Levels:3 Story
Utilities
- Sewer:Public Sewer
Finances and disclosures
- Price:$625,000
- Price per sq. ft.:$292.06
- Tax amount:$6,843 (2025)
Features and amenities
- Laundry features:Dryer, Laundry, Washer
- Amenities:Carpet, Ceiling Fan(s), Electric Available, Recessed Lighting
Parking
- Parking description:Assigned, Free, Off Street, On Street, Unassigned
New listings near 6039 Heatherwood Dr
- Coming SoonOpen Sat, 1 to 3pm
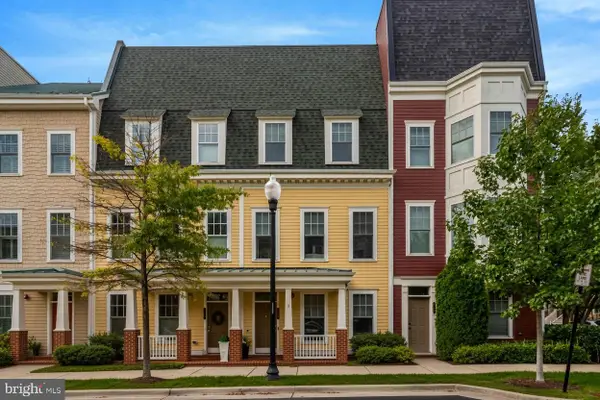 $1,199,000Coming Soon3 beds 4 baths2,440 sq. ft.
603 E Alexandria Ave, ALEXANDRIA, VA 22301
MLS# VAAX2066364Listed by: COMPASS - Coming Soon
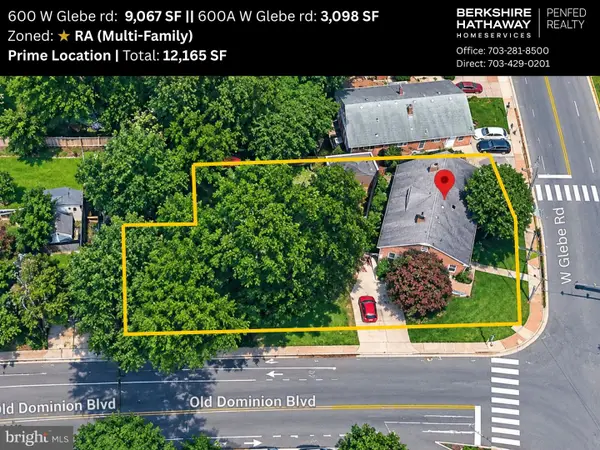 $1,300,000Coming Soon4 beds 2 baths1,774 sq. ft.
600 W Glebe Rd, ALEXANDRIA, VA 22305
MLS# VAAX2066456Listed by: BERKSHIRE HATHAWAY HOMESERVICES PENFED REALTY - Coming Soon
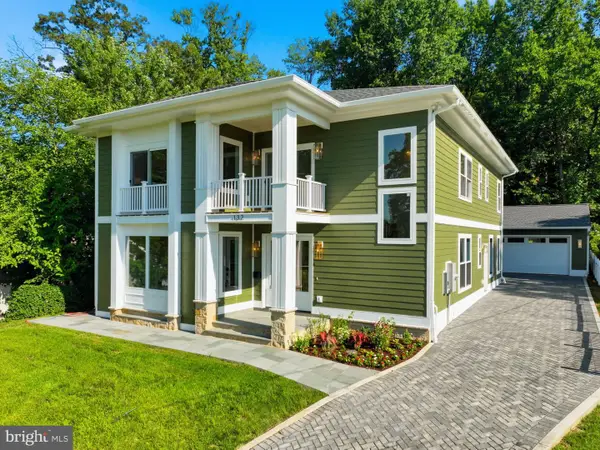 $1,950,000Coming Soon6 beds 6 baths4,400 sq. ft.
132 N Earley, ALEXANDRIA, VA 22304
MLS# VAAX2066438Listed by: SPRING HILL REAL ESTATE, LLC. - Coming Soon
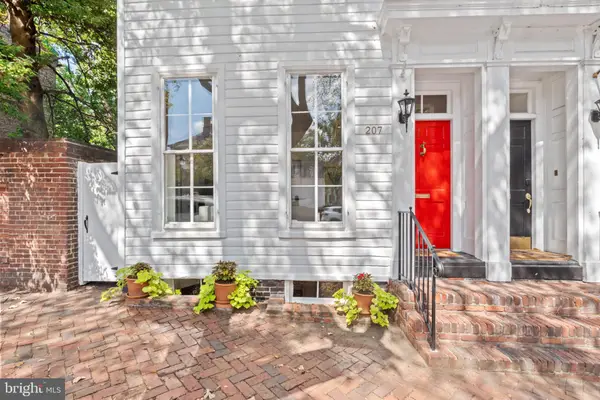 $1,595,000Coming Soon3 beds 3 baths2,264 sq. ft.
207 Cameron St, ALEXANDRIA, VA 22314
MLS# VAAX2065868Listed by: CORCORAN MCENEARNEY - Coming SoonOpen Sun, 1 to 3pm
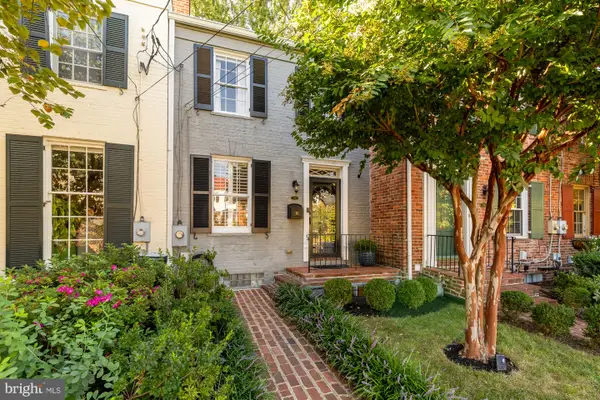 $949,900Coming Soon2 beds 2 baths1,078 sq. ft.
709 S Royal St, ALEXANDRIA, VA 22314
MLS# VAAX2066004Listed by: COMPASS - Coming Soon
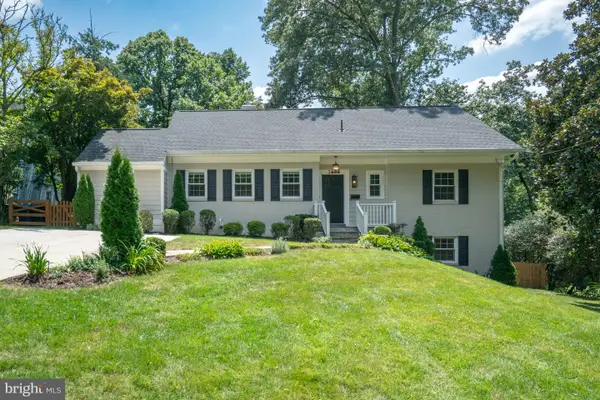 $1,375,000Coming Soon5 beds 4 baths2,571 sq. ft.
3614 Tupelo Pl, ALEXANDRIA, VA 22304
MLS# VAAX2066224Listed by: COMPASS - Coming SoonOpen Sun, 12 to 2pm
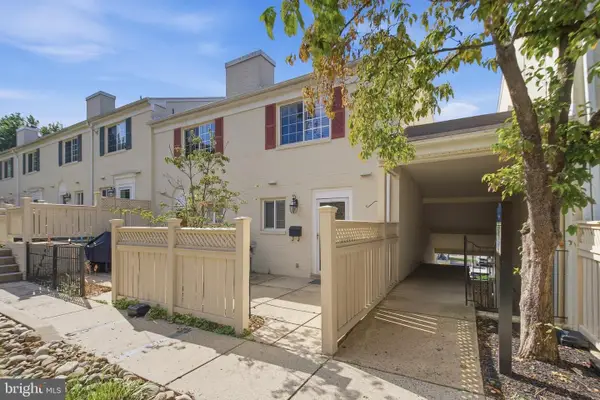 $430,000Coming Soon2 beds 2 baths1,060 sq. ft.
1407 N Van Dorn St, ALEXANDRIA, VA 22304
MLS# VAAX2066372Listed by: SAMSON PROPERTIES - Coming Soon
 $570,000Coming Soon3 beds 1 baths1,120 sq. ft.
318 E Raymond Ave #a, ALEXANDRIA, VA 22301
MLS# VAAX2066394Listed by: WEICHERT, REALTORS - Coming Soon
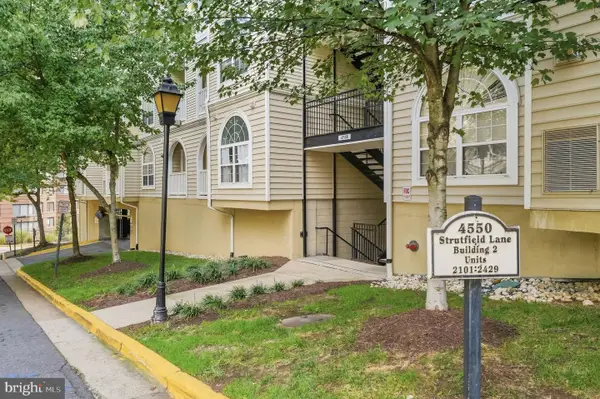
 $415,000Coming Soon2 beds 2 baths1,074 sq. ft.
4550 Strutfield Ln #2403, ALEXANDRIA, VA 22311
MLS# VAAX2064290Listed by: CENTURY 21 NEW MILLENNIUM - Coming Soon
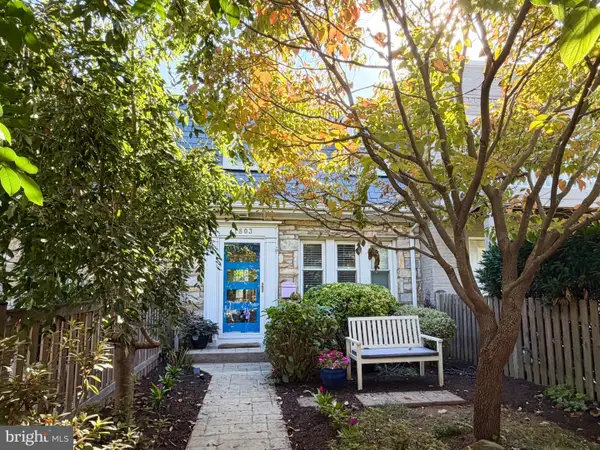 $840,000Coming Soon3 beds 2 baths1,284 sq. ft.
1803 Leslie Ave, ALEXANDRIA, VA 22301
MLS# VAAX2065832Listed by: CORCORAN MCENEARNEY


Protect your home and budget from life's surprises with an Assurant Home Warranty, backed by a partner that supports you through every step of homeownership. Explore Plans.
©2026 Century 21 Real Estate LLC. All rights reserved. CENTURY 21®, the CENTURY 21 Logo and C21® are service marks owned by Century 21 Real Estate LLC. Century 21 Real Estate LLC fully supports the principles of the Fair Housing Act and the Equal Opportunity Act. Each office is independently owned and operated. Listing information is deemed reliable but not guaranteed accurate.