
6056 Knights Ridge Way, Alexandria, VA 22310
Local realty services provided by:CENTURY 21 Harris Hawkins & Co.
6056 Knights Ridge Way,Alexandria, VA 22310
$719,000
- 4 Beds
- 5 Baths
- 1,986 sq. ft.
- Townhouse
- Active
Upcoming open houses
- Sun, Aug 0901:00 pm - 04:00 pm
Listed by: bron davis
Office: ttr sotheby's international realty
MLS#:VAFX2313290
Source:BRIGHTMLS
Price summary
- Price:$719,000
- Price per sq. ft.:$362.03
- Monthly HOA dues:$80
About this home
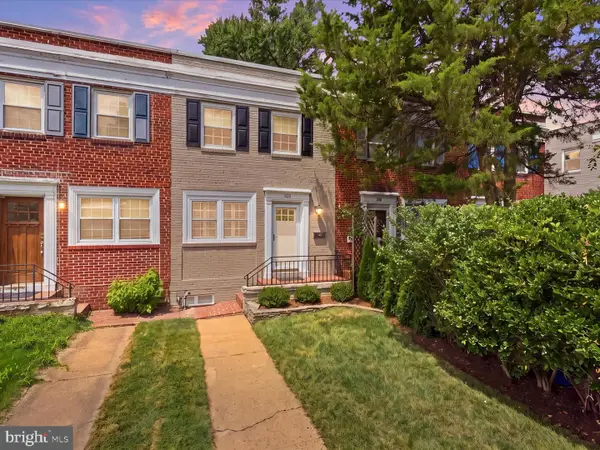
Great location with easy access to major highways and an easy commute, while tucked away in a quiet, private neighborhood. This beautiful, light-filled home is situated at the end of the street, offering added privacy and a peaceful setting.
This beautifully updated home features 4 bedrooms, 3 full bathrooms, 2 half bathrooms, and 2 fireplaces. It boasts gleaming hardwood floors, brand-new carpeting, fresh interior paint, new ceiling fans, and tastefully updated bathrooms throughout, making it truly move-in ready.
The sun-filled, spacious kitchen features a bright breakfast area where you can enjoy your breakfast while natural light fills the room. The open-concept layout flows seamlessly into the separate dining area and the spacious living room with a cozy fireplace—perfect for entertaining, relaxing with a glass of wine, or curling up with a good book.
French doors lead to a deck. Imagine starting your day with a cup of coffee, breathing in the fresh air, and listening to the birds chirping in the surroundings.
The upper level features a spacious primary suite with a generous walk-in closet, along with two additional large bedrooms and an updated full bathroom. The ground level includes a private guest suite with a full bathroom and cozy fireplace, making it ideal for visitors, extended family, or multigenerational living.
This home offers the perfect combination of beauty, comfort, functionality, and flexible living space. With its thoughtful updates, abundant natural light, and tranquil setting, it is a place you'll truly enjoy calling home.
Don't miss this opportunity to own a beautifully updated home in a highly desirable location that combines convenience, comfort, and exceptional value....
Contact an agent
Home facts
- Year built:1986
- Subdivision & Development:RUNNYMEADE
- Listing ID #:VAFX2313290
- Added:78 day(s) ago
- Updated:August 05, 2026 at 05:35 AM
Rooms and interior
- Bedrooms:4
- Total bathrooms:5
- Full bathrooms:3
- Half bathrooms:2
- Flooring:Fully Carpeted, Hardwood
- Dining Description:Dining Area, Dining Room
- Bathrooms Description:Bathroom 2, Full Bath, Half Bath, Primary Bathroom
- Kitchen Description:Breakfast Area, Built-In Microwave, Built-Ins, Butlers Pantry, Carpet, Crown Moldings, Dishwasher, Disposal, Kitchen - Efficiency, Kitchen - Galley, Kitchen - Table Space, Pantry, Recessed Lighting, Refrigerator, Stove, Water Heater
- Bedroom Description:Carpet, Primary Bedroom, Walk In Closet(s)
- Basement:Yes
- Basement Description:Daylight, Front Entrance, Full, Fully Finished, Garage Access, Heated, Improved, Walkout Level, Windows
- Living area:1,986 sq. ft.
Heating and cooling
- Cooling:Central A/C
- Heating:Heat Pump(s), Natural Gas
Structure and exterior
- Roof:Shingle
- Year built:1986
- Building area:1,986 sq. ft.
- Lot area:0.04 Acres
- Architectural Style:Colonial
- Construction Materials:Aluminum Siding
- Exterior Features:Deck(s)
- Levels:3 Story
Schools
- High school:EDISON
- Middle school:TWAIN
- Elementary school:BUSH HILL
Utilities
- Water:Public
- Sewer:Public Sewer
Finances and disclosures
- Price:$719,000
- Price per sq. ft.:$362.03
- Tax amount:$6,995 (2025)
Features and amenities
- Laundry features:Dryer, Washer
- Amenities:Attic, Built-Ins, Carpet, Ceiling Fan(s), Chair Railings, Crown Moldings, Double Pane Windows, Electric Available, Fire Detection System, Natural Gas Available, Phone Available, Recessed Lighting, Window Treatments
Parking
- Parking description:Garage - Front Entry, Off Street, On Street, Parking Garage
- Garage:Yes
- Garage spaces:1
New listings near 6056 Knights Ridge Way
- Coming Soon
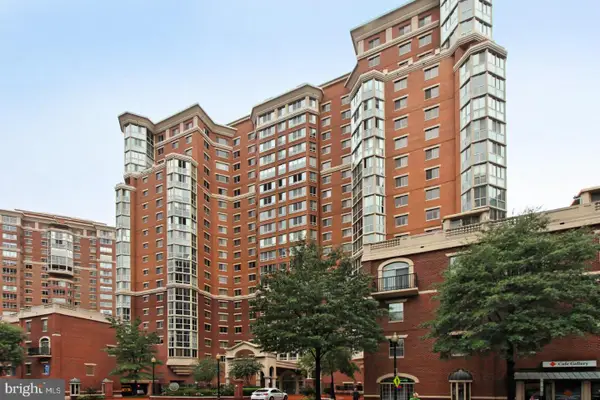 $749,999Coming Soon2 beds 3 baths
2151 Jamieson Ave., #2009, ALEXANDRIA, VA 22314
MLS# VAAX2064604Listed by: CORCORAN MCENEARNEY - Coming SoonOpen Sun, 2 to 4pm
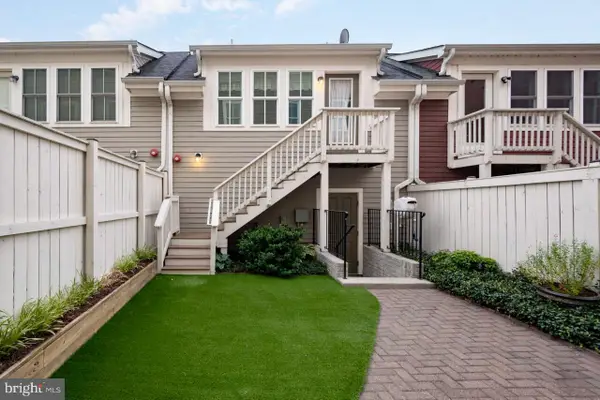 $1,599,999Coming Soon5 beds 5 baths
2216 Main Line Blvd, ALEXANDRIA, VA 22301
MLS# VAAX2064924Listed by: KW METRO CENTER - New
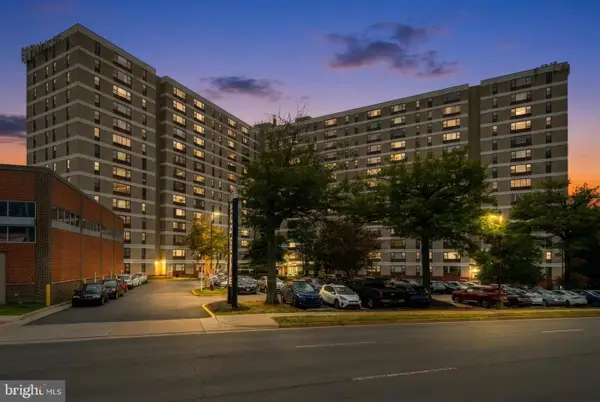 $258,000Active2 beds 1 baths1,067 sq. ft.
4600 Duke St #706, ALEXANDRIA, VA 22304
MLS# VAAX2064908Listed by: TTR SOTHEBYS INTERNATIONAL REALTY 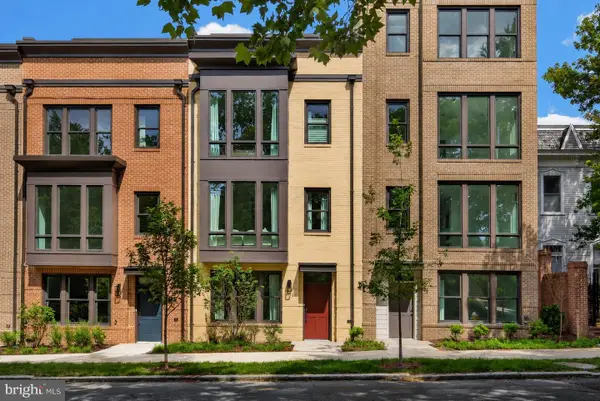 $1,754,765Pending3 beds 4 baths2,518 sq. ft.
814 Gibbon St, ALEXANDRIA, VA 22314
MLS# VAAX2064916Listed by: URBAN PACE POLARIS, INC.- Open Sat, 12 to 3pmNew
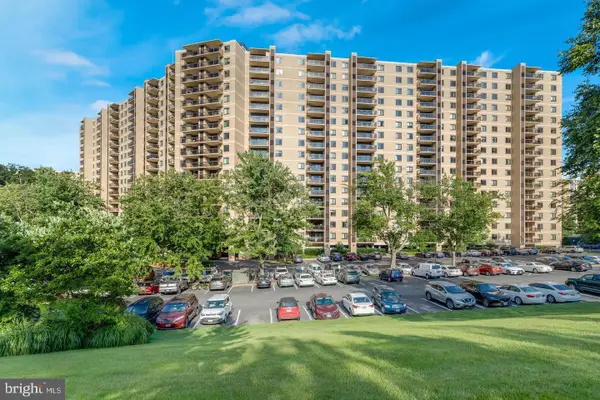 $469,900Active2 beds 2 baths1,309 sq. ft.
309 Yoakum Pkwy #1416, ALEXANDRIA, VA 22304
MLS# VAAX2064768Listed by: SAMSON PROPERTIES - New
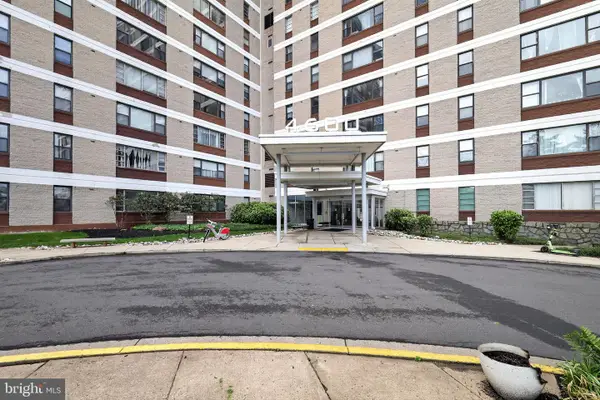 $250,000Active2 beds 1 baths1,140 sq. ft.
4600 Duke St #403, ALEXANDRIA, VA 22304
MLS# VAAX2064834Listed by: MID ATLANTIC PROPERTY MANAGEMENT - Coming Soon
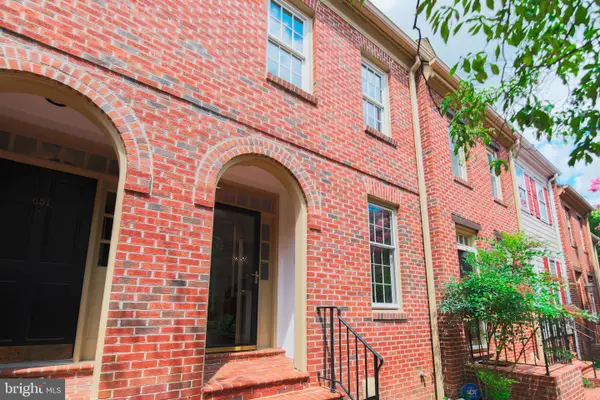 $840,000Coming Soon2 beds 3 baths
649 S Columbus St, ALEXANDRIA, VA 22314
MLS# VAAX2064844Listed by: CORCORAN MCENEARNEY - New
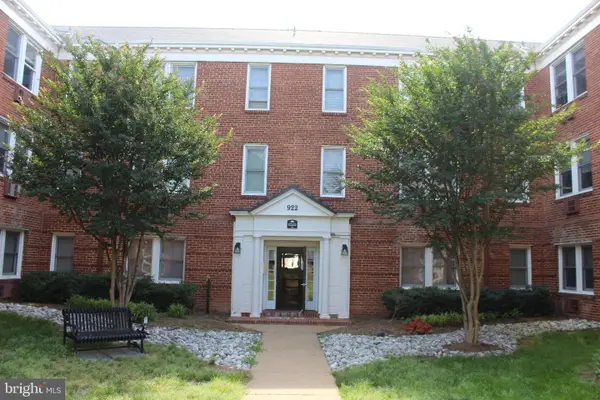 $325,000Active1 beds 1 baths632 sq. ft.
922 S Washington St #305, ALEXANDRIA, VA 22314
MLS# VAAX2064846Listed by: SEAPORT PROPERTIES LLC - Coming Soon
 $795,000Coming Soon2 beds 2 baths
519 S Fayette St S, ALEXANDRIA, VA 22314
MLS# VAAX2064600Listed by: EXP REALTY, LLC - Coming Soon
 $1,000,000Coming Soon3 beds 3 baths
1935 Richmond Hwy #102, ALEXANDRIA, VA 22301
MLS# VAAX2064664Listed by: SAMSON PROPERTIES


Protect your home and budget from life's surprises with an Assurant Home Warranty, backed by a partner that supports you through every step of homeownership. Explore Plans.
©2026 Century 21 Real Estate LLC. All rights reserved. CENTURY 21®, the CENTURY 21 Logo and C21® are service marks owned by Century 21 Real Estate LLC. Century 21 Real Estate LLC fully supports the principles of the Fair Housing Act and the Equal Opportunity Act. Each office is independently owned and operated. Listing information is deemed reliable but not guaranteed accurate.