
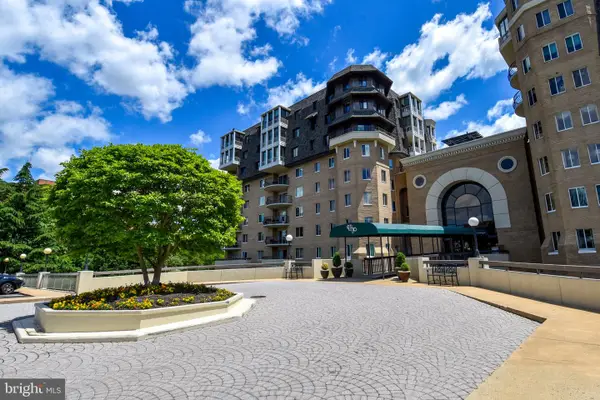
6101 Edsall Rd #1801, Alexandria, VA 22304
Local realty services provided by:CENTURY 21 Charles Smith Agency, Inc.
6101 Edsall Rd #1801,Alexandria, VA 22304
$395,000
- 2 Beds
- 3 Baths
- 2,106 sq. ft.
- Condominium
- Coming Soon
Listed by: chip f benjamin
Office: long & foster real estate, inc.
MLS#:VAAX2068212
Source:BRIGHTMLS
Price summary
- Price:$395,000
- Price per sq. ft.:$187.56
About this home
True Penthouse Living!!
Contact an agent
Home facts
- Year built:1975
- Subdivision & Development:ALEXANDRIA KNOLLS
- Listing ID #:VAAX2068212
- Updated:November 07, 2026 at 06:54 AM
Rooms and interior
- Bedrooms:2
- Total bathrooms:3
- Full bathrooms:3
- Rooms Total:10
- Flooring:Carpet
- Dining Description:Dining Area, Dining Room
- Bathrooms Description:Bathroom 2, Bathroom 3, Primary Bath(s), Primary Bathroom
- Kitchen Description:Breakfast Area, Built-In Microwave, Butlers Pantry, Carpet, Cooktop, Crown Moldings, Dishwasher, Disposal, Exhaust Fan, Extra Refrigerator/Freezer, Icemaker, Kitchen - Eat-In, Kitchen - Galley, Kitchen - Table Space, Oven - Double, Oven/Range - Electric, Pantry, Recessed Lighting, Refrigerator, Upgraded Countertops, Wet/Dry Bar
- Bedroom Description:Carpet, Entry Level Bedroom, Primary Bedroom, Walk In Closet(s)
- Living area:2,106 sq. ft.
Heating and cooling
- Cooling:Central A/C, Zoned
- Heating:Forced Air, Natural Gas, Zoned
Structure and exterior
- Year built:1975
- Building area:2,106 sq. ft.
- Lot Features:Suburban
- Architectural Style:Contemporary, Mid-Century Modern
- Construction Materials:Brick Veneer
- Exterior Features:Balcony, Exterior Lighting, Sidewalks, Stone Retaining Walls, Street Lights
- Levels:1 Story
Schools
- High school:ALEXANDRIA CITY
- Middle school:FRANCIS C HAMMOND
- Elementary school:SAMUEL W. TUCKER
Utilities
- Water:Public
- Sewer:Public Sewer
Finances and disclosures
- Price:$395,000
- Price per sq. ft.:$187.56
- Tax amount:$4,130 (2026)
Features and amenities
- Laundry features:Dryer, Dryer - Electric, Dryer - Front Loading, Dryer In Unit, Has Laundry, Washer, Washer - Front Loading, Washer In Unit, Washer/Dryer Stacked
- Amenities:24 hour security, Bar, Cable TV Available, Carpet, Crown Moldings, Desk in Lobby, Elevator, Exterior Cameras, Fire Detection System, Main Entrance Lock, Monitored, Phone Available, Recessed Lighting, Sliding Windows, Smoke Detector, Wet/Dry Bar, Window Treatments
Parking
- Parking description:Asphalt Driveway, Assigned, Covered Parking, Lighted Parking, Off Street, Parking Garage, Parking Lot, Parking Space Conveys, Paved Driveway, Paved Parking, Surface
- Garage:Yes
- Garage spaces:2
New listings near 6101 Edsall Rd #1801
- Coming Soon
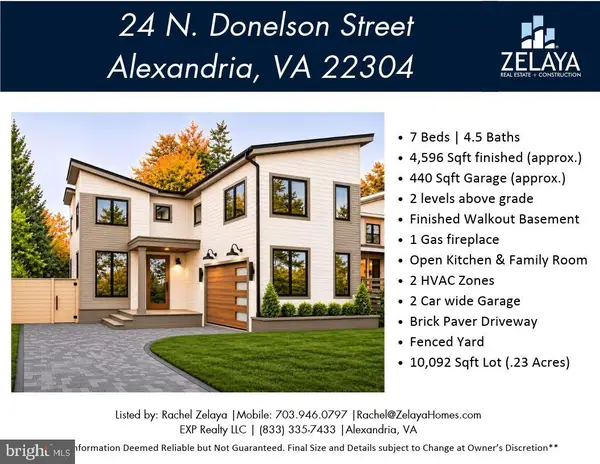 $1,888,888Coming Soon7 beds 5 baths4,596 sq. ft.
24 N Donelson St, ALEXANDRIA, VA 22304
MLS# VAAX2064400Listed by: EXP REALTY, LLC - Coming Soon
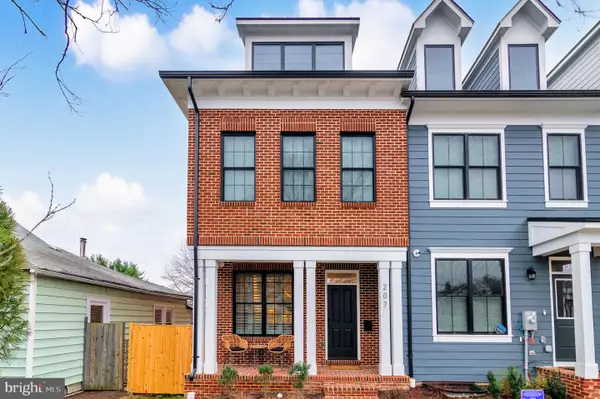 $1,700,000Coming Soon5 beds 5 baths3,350 sq. ft.
201 Duncan Ave, ALEXANDRIA, VA 22301
MLS# VAAX2065356Listed by: SAMSON PROPERTIES - Coming Soon
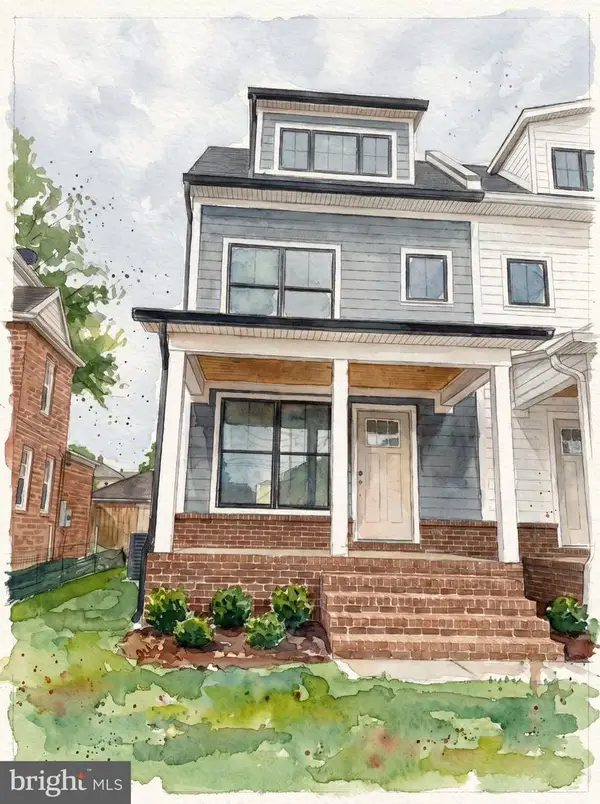 $1,595,000Coming Soon4 beds 5 baths2,492 sq. ft.
319 Laverne Ave, ALEXANDRIA, VA 22305
MLS# VAAX2068124Listed by: TTR SOTHEBY'S INTERNATIONAL REALTY - Coming Soon
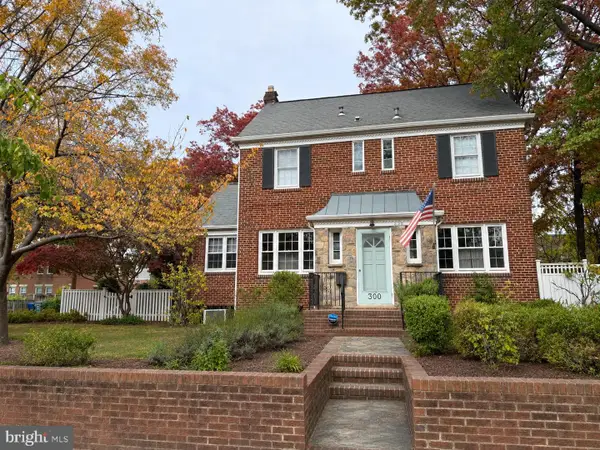 $1,499,900Coming Soon5 beds 4 baths2,455 sq. ft.
300 Adams Ave, ALEXANDRIA, VA 22301
MLS# VAAX2068144Listed by: KELLER WILLIAMS REALTY - Coming Soon
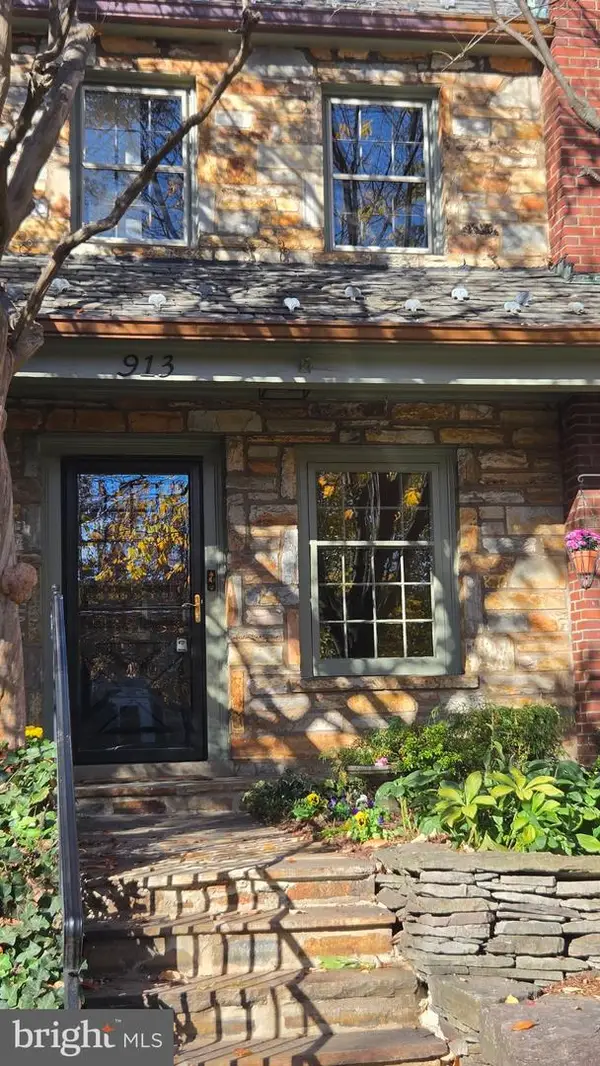 $1,100,000Coming Soon2 beds 2 baths1,638 sq. ft.
913 S Saint Asaph St, ALEXANDRIA, VA 22314
MLS# VAAX2068034Listed by: LONG & FOSTER REAL ESTATE, INC. - Coming Soon
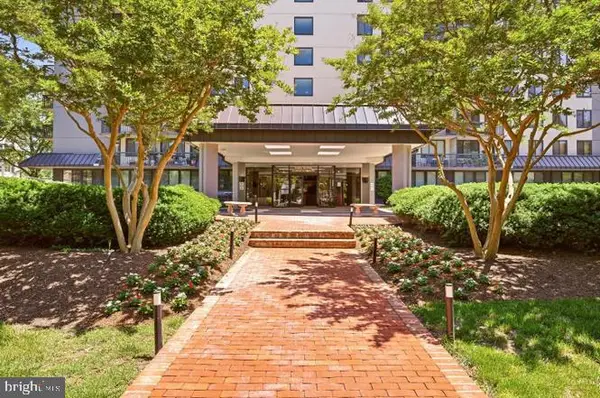 $299,950Coming Soon1 beds 1 baths787 sq. ft.
801 N Pitt St #1509, ALEXANDRIA, VA 22314
MLS# VAAX2068102Listed by: METRO HOUSE - Coming Soon
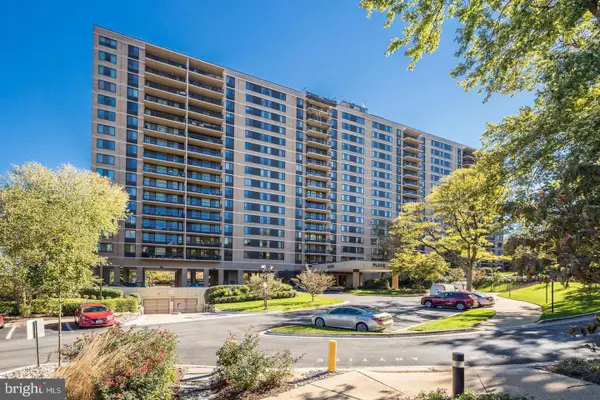 $279,000Coming Soon1 beds 2 baths850 sq. ft.
Address Withheld By Seller, ALEXANDRIA, VA 22304
MLS# VAAX2068072Listed by: COMPASS - Coming SoonOpen Sat, 12 to 4pm
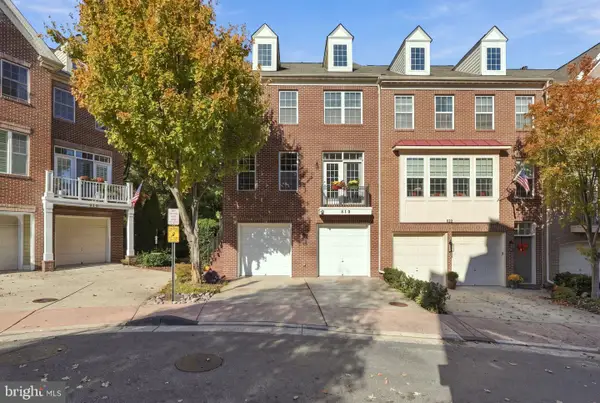 $820,000Coming Soon3 beds 4 baths2,370 sq. ft.
518 Triadelphia Way, ALEXANDRIA, VA 22312
MLS# VAAX2068036Listed by: RLAH @PROPERTIES - Coming Soon
 $1,025,000Coming Soon2 beds 3 baths1,738 sq. ft.
1250 S Washington St #806, ALEXANDRIA, VA 22314
MLS# VAAX2068032Listed by: CORCORAN MCENEARNEY


Protect your home and budget from life's surprises with an Assurant Home Warranty, backed by a partner that supports you through every step of homeownership. Explore Plans.
©2026 Century 21 Real Estate LLC. All rights reserved. CENTURY 21®, the CENTURY 21 Logo and C21® are service marks owned by Century 21 Real Estate LLC. Century 21 Real Estate LLC fully supports the principles of the Fair Housing Act and the Equal Opportunity Act. Each office is independently owned and operated. Listing information is deemed reliable but not guaranteed accurate.