
6615 Kelsey Point Cir, Alexandria, VA 22315
Local realty services provided by:CENTURY 21 Charles Smith Agency, Inc.
6615 Kelsey Point Cir,Alexandria, VA 22315
$684,950
- 3 Beds
- 4 Baths
- 2,227 sq. ft.
- Townhouse
- Coming Soon
Listed by: cynthia schneider, howard jason schneider
Office: long & foster real estate, inc.
MLS#:VAFX2347378
Source:BRIGHTMLS
Price summary
- Price:$684,950
- Price per sq. ft.:$307.57
- Monthly HOA dues:$131
About this home
Welcome to 6615 Kelsey Point Circle, a fantastic brick-front Carlyle model backing to trees in Alexandria’s sought-after Kingstowne. This wonderful townhome has been freshly painted in neutral tones and features brand-new carpet throughout. The open-concept main level offers a welcoming family room centered around a cozy fireplace. The bright and inviting kitchen features sleek stainless appliances, granite countertops, and a large bay window that fills the space with natural light. Step out to the expansive back deck overlooking the fully fenced backyard and enjoy your morning cup of coffee. This terrific residence includes access to Kingstowne’s extensive list of amenities, including pools, fitness centers, community centers, tennis, pickleball and basketball courts, tot lots, 12 miles of walking trails, and more! It is also conveniently located near two Metro stations, two town centers, and major commuter routes.
Contact an agent
Home facts
- Year built:1994
- Subdivision & Development:KINGSTOWNE
- Listing ID #:VAFX2347378
- Updated:November 01, 2026 at 02:13 AM
Rooms and interior
- Bedrooms:3
- Total bathrooms:4
- Full bathrooms:2
- Half bathrooms:2
- Basement:Yes
- Basement Description:Walkout Level
- Living area:2,227 sq. ft.
Heating and cooling
- Cooling:Central A/C
- Heating:Forced Air, Natural Gas
Structure and exterior
- Year built:1994
- Building area:2,227 sq. ft.
- Lot area:0.04 Acres
- Lot Features:Backs - Open Common Area
- Architectural Style:Colonial
- Construction Materials:Aluminum Siding, Brick Front
- Exterior Features:Deck(s)
- Foundation Description:Permanent
- Levels:3 Story
Schools
- High school:EDISON
- Middle school:TWAIN
- Elementary school:LANE
Utilities
- Water:Public
- Sewer:Public Sewer
Finances and disclosures
- Price:$684,950
- Price per sq. ft.:$307.57
- Tax amount:$8,345 (2026)
Parking
- Parking description:Attached Garage, Garage - Front Entry, Inside Access
- Garage:Yes
- Garage spaces:1
New listings near 6615 Kelsey Point Cir
- Coming Soon
 $299,999Coming Soon2 beds 1 baths930 sq. ft.
1615 Ripon Pl, ALEXANDRIA, VA 22302
MLS# VAAX2068024Listed by: SAMSON PROPERTIES - Coming Soon
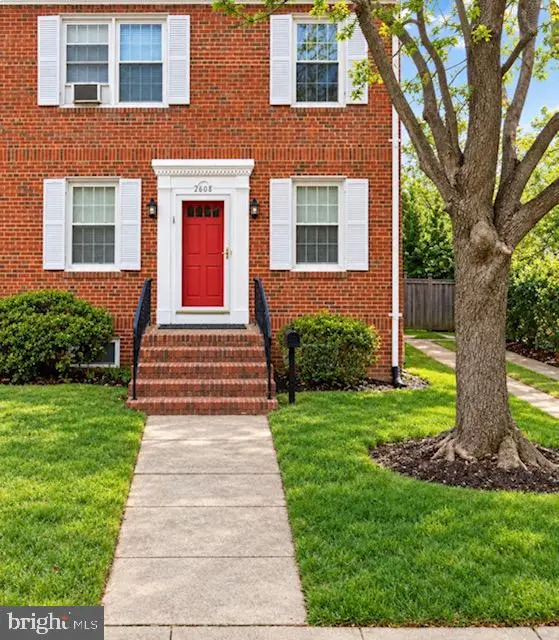 $999,999Coming Soon3 beds 3 baths1,840 sq. ft.
2608 Terrett Ave, ALEXANDRIA, VA 22301
MLS# VAAX2067862Listed by: FAIRFAX REALTY PREMIER - Coming Soon
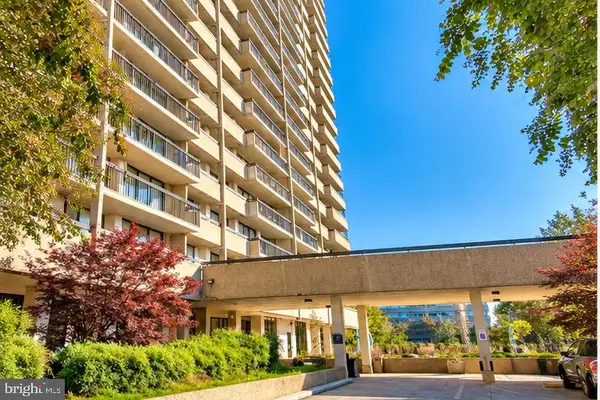 $1,100,000Coming Soon2 beds 2 baths1,298 sq. ft.
400 Madison St #604, ALEXANDRIA, VA 22314
MLS# VAAX2067954Listed by: LONG & FOSTER REAL ESTATE, INC. - Coming Soon
 $865,000Coming Soon2 beds 2 baths1,232 sq. ft.
402 Jefferson St, ALEXANDRIA, VA 22314
MLS# VAAX2067926Listed by: CORCORAN MCENEARNEY - Coming Soon
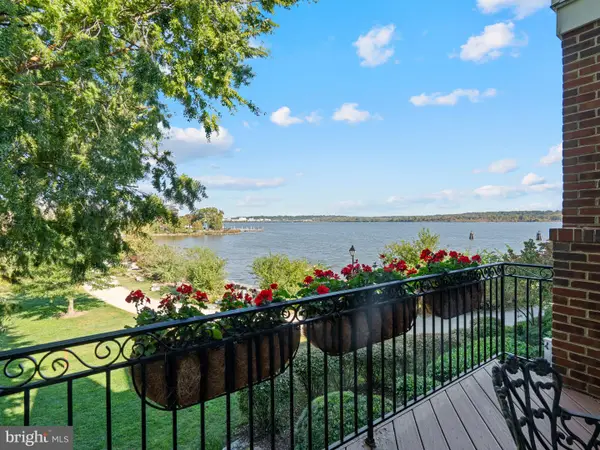 $3,195,000Coming Soon3 beds 4 baths3,095 sq. ft.
17 Keiths Ln, ALEXANDRIA, VA 22314
MLS# VAAX2067896Listed by: TTR SOTHEBY'S INTERNATIONAL REALTY - Coming Soon
 $385,000Coming Soon2 beds 2 baths1,309 sq. ft.
205 Yoakum Pkwy #809, ALEXANDRIA, VA 22304
MLS# VAAX2067898Listed by: RE/MAX ALLEGIANCE - Coming Soon
 $850,000Coming Soon2 beds 2 baths1,300 sq. ft.
400 Madison St #303, ALEXANDRIA, VA 22314
MLS# VAAX2067778Listed by: COMPASS - Coming Soon
 $319,900Coming Soon1 beds 1 baths986 sq. ft.
205 Yoakum Pkwy #1818, ALEXANDRIA, VA 22304
MLS# VAAX2067882Listed by: COMPASS - Coming Soon
 $304,500Coming Soon2 beds 1 baths986 sq. ft.
203 Yoakum Pkwy #404, ALEXANDRIA, VA 22304
MLS# VAAX2067844Listed by: JOBIN REALTY - Coming Soon
 Coming Soon-- beds 1 baths385 sq. ft.
306 Commonwealth Ave #5, ALEXANDRIA, VA 22301
MLS# VAAX2065966Listed by: COMPASS


Protect your home and budget from life's surprises with an Assurant Home Warranty, backed by a partner that supports you through every step of homeownership. Explore Plans.
©2026 Century 21 Real Estate LLC. All rights reserved. CENTURY 21®, the CENTURY 21 Logo and C21® are service marks owned by Century 21 Real Estate LLC. Century 21 Real Estate LLC fully supports the principles of the Fair Housing Act and the Equal Opportunity Act. Each office is independently owned and operated. Listing information is deemed reliable but not guaranteed accurate.