
6654 Kelsey Point Cir, Alexandria, VA 22315
Local realty services provided by:CENTURY 21 New Millennium
6654 Kelsey Point Cir,Alexandria, VA 22315
$700,000
- 3 Beds
- 3 Baths
- 2,000 sq. ft.
- Townhouse
- Active
Upcoming open houses
- Sat, Nov 0701:00 pm - 04:00 pm
- Sun, Nov 0801:00 pm - 04:00 pm
Listed by: jennifer toothman, andrew j garlichs
Office: long & foster real estate, inc.
MLS#:VAFX2349060
Source:BRIGHTMLS
Price summary
- Price:$700,000
- Price per sq. ft.:$350
- Monthly HOA dues:$78
About this home
Welcome to 6654 Kelsey Point Circle, a beautiful brick-front end-unit Kent model backing to woods in Alexandria’s highly sought-after Kingstowne community! With extra yard space, a private wooded backdrop, abundant natural light, and an EV charger in the garage, this home offers the perfect combination of comfort, convenience, and location.
Step inside to gleaming hardwood floors throughout the main level and a bright, open feel enhanced by the extra windows that come with an end-unit home. The beautifully updated kitchen features white cabinetry, granite countertops, GE Profile stainless-steel appliances—including a dual-fuel range—a sunny breakfast area, and a center island with barstool seating. The formal dining room features a large bay window, while the spacious living room opens to a beautiful deck overlooking the woods. Enjoy morning coffee, outdoor dining, or entertaining surrounded by peaceful treed views. Stairs from the deck lead directly to the fully fenced backyard, where the end-unit location provides additional yard space to enjoy.
Upstairs, the spacious owner’s suite features a dramatic vaulted ceiling, walk-in closet, and updated en-suite bath with a double-sink vanity, skylights, large soaking tub, and separate glass-enclosed shower. All baths have been thoughtfully updated with contemporary finishes.
The walk-out lower level offers a generous recreation room with direct access to the paver patio and backyard—creating wonderful indoor-outdoor living and entertaining space. The garage is equipped with an EV charger for convenient at-home charging. Additional updates include a roof replaced in 2018 and freshly painted front door and shutters.
Enjoy an exceptional Kingstowne location close to two Metro stations, Old Town Alexandria, Tysons, and Washington, D.C., plus easy access to Kingstowne’s pool, fitness center, and sports courts. With its premium end-unit setting, wooded views, extra yard space, beautiful deck, and move-in-ready updates, this is one you won’t want to miss!...
Contact an agent
Home facts
- Year built:1995
- Subdivision & Development:KINGSTOWNE
- Listing ID #:VAFX2349060
- Updated:November 06, 2026 at 02:58 PM
Rooms and interior
- Bedrooms:3
- Total bathrooms:3
- Full bathrooms:2
- Half bathrooms:1
- Rooms Total:3
- Dining Description:Dining Area
- Kitchen Description:Breakfast Area, Built-In Microwave, Carpet, Dishwasher, Disposal, Exhaust Fan, Icemaker, Oven/Range - Gas, Refrigerator, Stainless Steel Appliances, Water Heater
- Bedroom Description:Carpet, Walk In Closet(s)
- Basement:Yes
- Basement Description:Daylight, Full
- Living area:2,000 sq. ft.
Heating and cooling
- Cooling:Central A/C
- Heating:Heat Pump(s), Natural Gas
Structure and exterior
- Year built:1995
- Building area:2,000 sq. ft.
- Lot area:0.05 Acres
- Lot Features:Adjoins - Open Space, Backs to Trees, Front Yard, No Thru Street, Rear Yard
- Architectural Style:Traditional
- Construction Materials:Brick Front
- Exterior Features:Sidewalks
- Foundation Description:Concrete Perimeter
- Levels:3 Story
Schools
- High school:EDISON
- Middle school:TWAIN
- Elementary school:LANE
Utilities
- Water:Public
- Sewer:Public Sewer
Finances and disclosures
- Price:$700,000
- Price per sq. ft.:$350
- Tax amount:$8,416 (2026)
Features and amenities
- Laundry features:Dryer, Washer
- Amenities:Carpet, Ceiling Fan(s)
Parking
- Parking description:Attached Garage, Garage - Front Entry
- Garage:Yes
- Garage spaces:1
New listings near 6654 Kelsey Point Cir
- Coming Soon
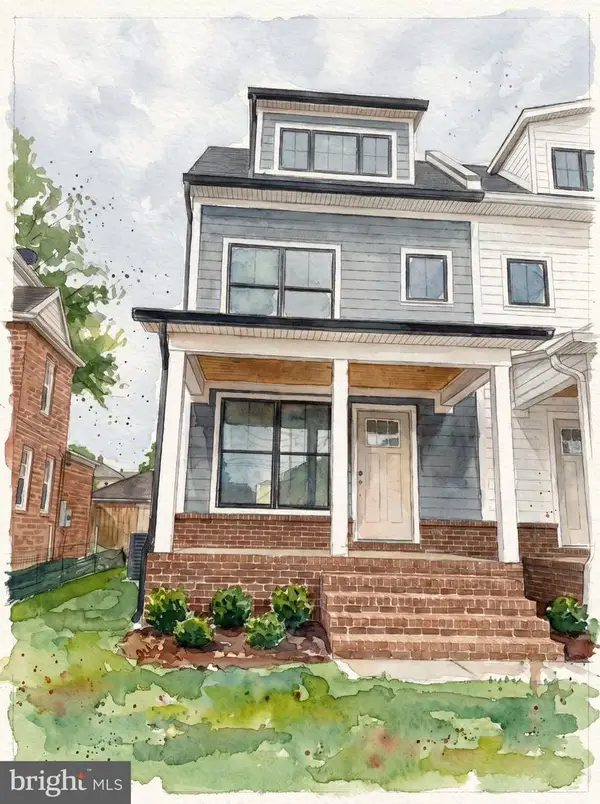 $1,595,000Coming Soon4 beds 5 baths2,492 sq. ft.
319 Laverne Ave, ALEXANDRIA, VA 22305
MLS# VAAX2068124Listed by: TTR SOTHEBY'S INTERNATIONAL REALTY - Coming Soon
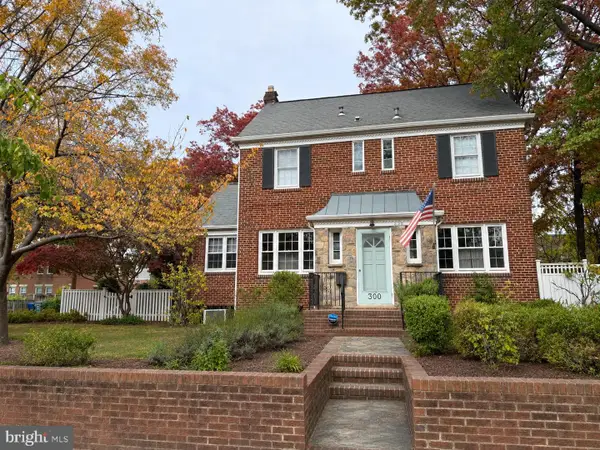 $1,499,900Coming Soon5 beds 4 baths2,455 sq. ft.
300 Adams Ave, ALEXANDRIA, VA 22301
MLS# VAAX2068144Listed by: KELLER WILLIAMS REALTY - Coming Soon
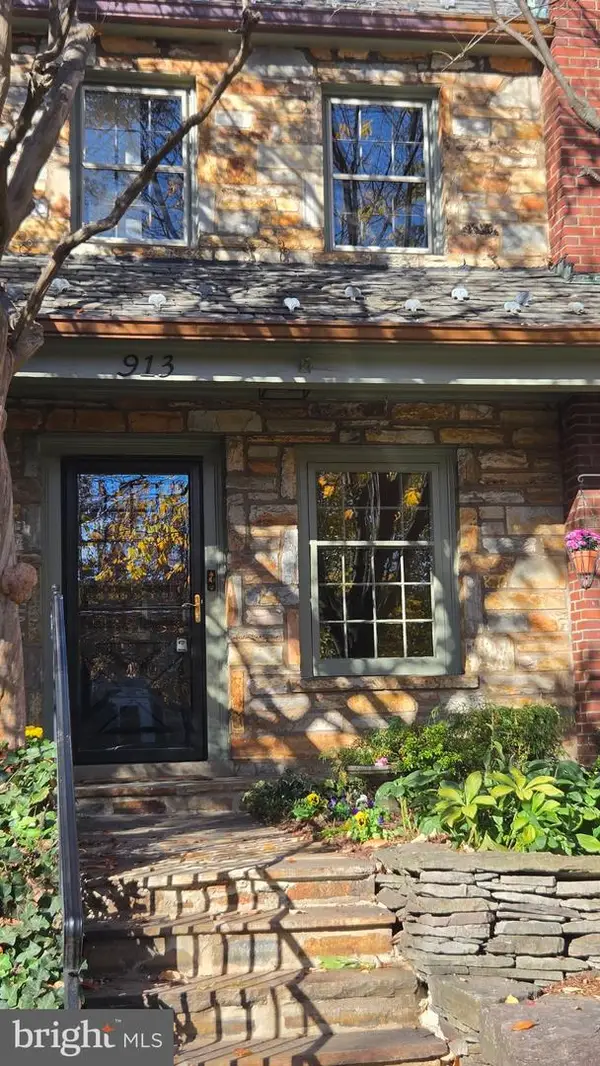 $1,100,000Coming Soon2 beds 2 baths1,638 sq. ft.
913 S Saint Asaph St, ALEXANDRIA, VA 22314
MLS# VAAX2068034Listed by: LONG & FOSTER REAL ESTATE, INC. - Coming Soon
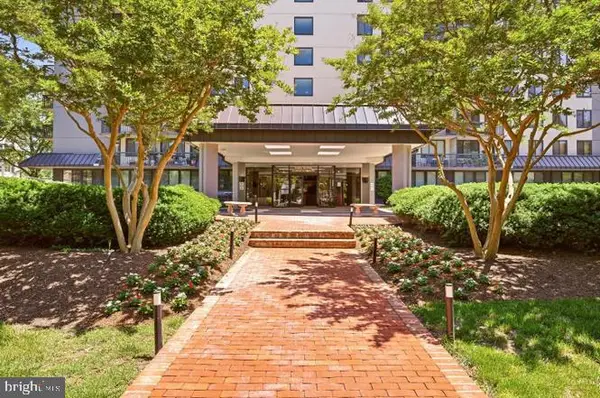 $299,950Coming Soon1 beds 1 baths787 sq. ft.
801 N Pitt St #1509, ALEXANDRIA, VA 22314
MLS# VAAX2068102Listed by: METRO HOUSE - Coming Soon
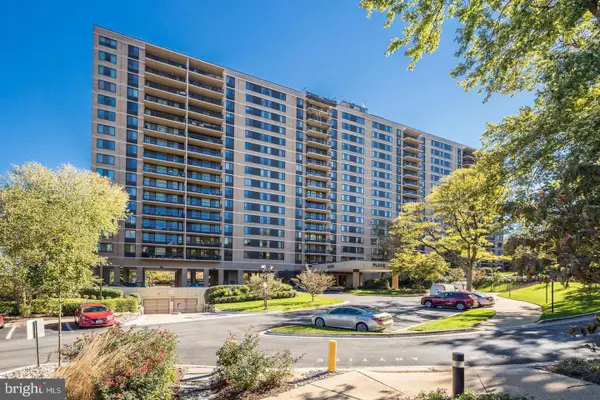 $279,000Coming Soon1 beds 2 baths850 sq. ft.
Address Withheld By Seller, ALEXANDRIA, VA 22304
MLS# VAAX2068072Listed by: COMPASS - Coming Soon
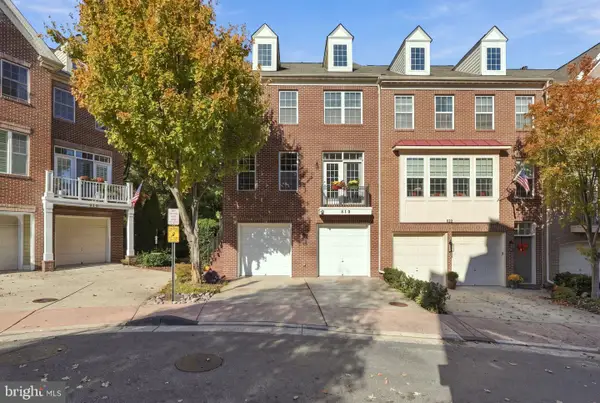 $820,000Coming Soon3 beds 4 baths2,370 sq. ft.
518 Triadelphia Way, ALEXANDRIA, VA 22312
MLS# VAAX2068036Listed by: RLAH @PROPERTIES - Coming Soon
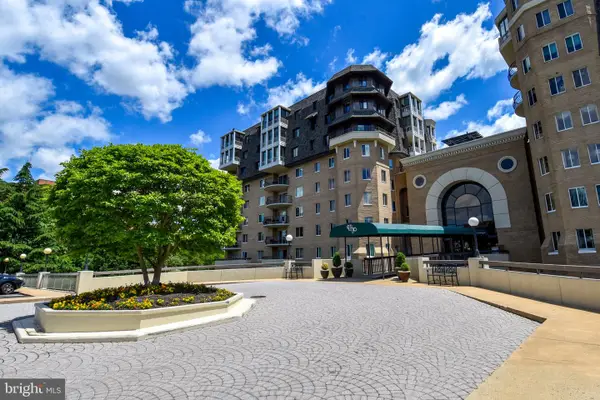 $1,025,000Coming Soon2 beds 3 baths1,738 sq. ft.
1250 S Washington St #806, ALEXANDRIA, VA 22314
MLS# VAAX2068032Listed by: CORCORAN MCENEARNEY - Coming Soon
 $299,999Coming Soon2 beds 1 baths930 sq. ft.
1615 Ripon Pl, ALEXANDRIA, VA 22302
MLS# VAAX2068024Listed by: SAMSON PROPERTIES - Coming Soon
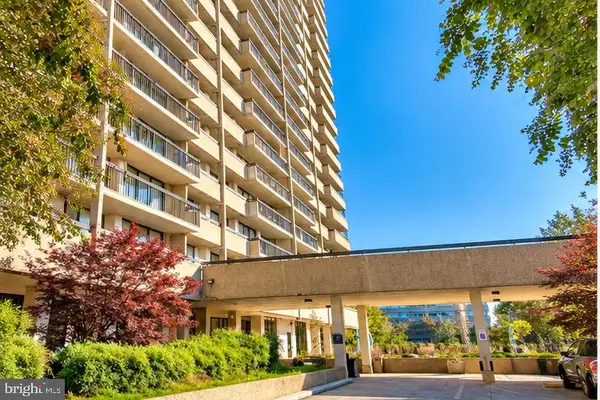 $1,100,000Coming Soon2 beds 2 baths1,298 sq. ft.
400 Madison St #604, ALEXANDRIA, VA 22314
MLS# VAAX2067954Listed by: LONG & FOSTER REAL ESTATE, INC. - Coming SoonOpen Sat, 2 to 4pm
 $865,000Coming Soon2 beds 2 baths1,232 sq. ft.
402 Jefferson St, ALEXANDRIA, VA 22314
MLS# VAAX2067926Listed by: CORCORAN MCENEARNEY


Protect your home and budget from life's surprises with an Assurant Home Warranty, backed by a partner that supports you through every step of homeownership. Explore Plans.
©2026 Century 21 Real Estate LLC. All rights reserved. CENTURY 21®, the CENTURY 21 Logo and C21® are service marks owned by Century 21 Real Estate LLC. Century 21 Real Estate LLC fully supports the principles of the Fair Housing Act and the Equal Opportunity Act. Each office is independently owned and operated. Listing information is deemed reliable but not guaranteed accurate.