
7311a Hayfield Rd, Alexandria, VA 22315
Local realty services provided by:CENTURY 21 Norris - Valley Forge
7311a Hayfield Rd,Alexandria, VA 22315
$1,200,000
- 8 Beds
- 6 Baths
- 5,092 sq. ft.
- Single family
- Coming Soon
Listed by: alex turcan
Office: pearson smith realty, llc.
MLS#:VAFX2348946
Source:BRIGHTMLS
Price summary
- Price:$1,200,000
- Price per sq. ft.:$235.66
- Monthly HOA dues:$250
About this home
Built in 2015, this home offers 8 bedrooms, 6 full bathrooms, and over 5,000 square feet of space. The main level features high ceilings with crown molding, hardwood floors, formal living and dining rooms, and a family room with a gas fireplace. The kitchen includes granite countertops, stainless steel appliances, double wall ovens, a gas cooktop, ample cabinetry, a pantry, and a center island, with access to the deck. A main-level bedroom or office and a full bathroom add flexibility. The upper levels feature a spacious owner's suite with tray ceilings, two walk-in closets, and a private bathroom. A second bedroom suite with its own full bathroom, along with two additional bedrooms connected by a shared full bathroom, complete the second level. The third level offers two more bedrooms and a full bathroom. The fully finished lower level, accessible through a separate private entrance, includes a large recreation room, wet bar, oversized bedroom, full bathroom, additional unfinished storage space, and a separate washer and dryer. Conveniently located minutes from the Franconia-Springfield Metro Station, I-95, I-395, and I-495, with easy access to Kingstowne Shopping Center, Springfield Town Center, and Fort Belvoir. **Assumable VA loan available to qualified buyers at a 3.25% interest rate.**...
Contact an agent
Home facts
- Year built:2015
- Subdivision & Development:ABBOTS WOODS
- Listing ID #:VAFX2348946
- Updated:November 06, 2026 at 02:58 PM
Rooms and interior
- Bedrooms:8
- Total bathrooms:6
- Full bathrooms:6
- Flooring:Carpet, Ceramic Tile, Hardwood
- Dining Description:Dining Area, Formal/Separate Dining Room
- Kitchen Description:Breakfast Area, Built-In Microwave, Combination Kitchen/Living, Cooktop, Dishwasher, Disposal, Icemaker, Kitchen - Island, Oven - Wall, Pantry, Recessed Lighting, Refrigerator, Stainless Steel Appliances, Wet/Dry Bar
- Bedroom Description:Entry Level Bedroom, Walk In Closet(s)
- Basement:Yes
- Basement Description:Fully Finished, Rear Entrance, Walkout Level
- Living area:5,092 sq. ft.
Heating and cooling
- Cooling:Central A/C
- Heating:Electric, Forced Air
Structure and exterior
- Roof:Shingle
- Year built:2015
- Building area:5,092 sq. ft.
- Lot area:0.1 Acres
- Architectural Style:Colonial
- Construction Materials:Brick, Vinyl Siding
- Exterior Features:Deck(s)
- Foundation Description:Permanent
- Levels:3 Story
Utilities
- Water:Public
- Sewer:Public Sewer
Finances and disclosures
- Price:$1,200,000
- Price per sq. ft.:$235.66
- Tax amount:$12,541 (2026)
Features and amenities
- Laundry features:Dryer, Washer
- Amenities:Recessed Lighting, Smoke Detector, Wet/Dry Bar, Window Treatments
Parking
- Parking description:Attached Garage, Garage - Front Entry
- Garage:Yes
- Garage spaces:2
New listings near 7311a Hayfield Rd
- Coming Soon
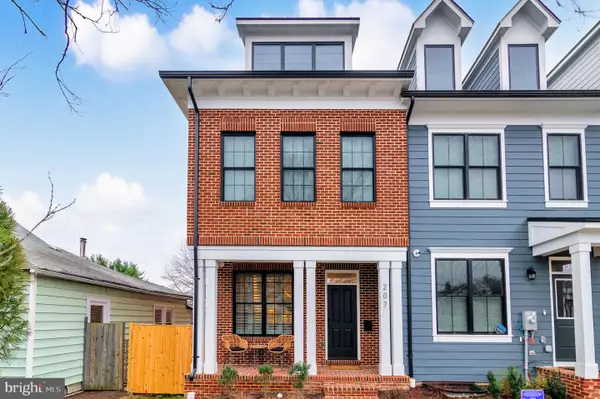 $1,700,000Coming Soon5 beds 5 baths3,350 sq. ft.
201 Duncan Ave, ALEXANDRIA, VA 22301
MLS# VAAX2065356Listed by: SAMSON PROPERTIES - Coming Soon
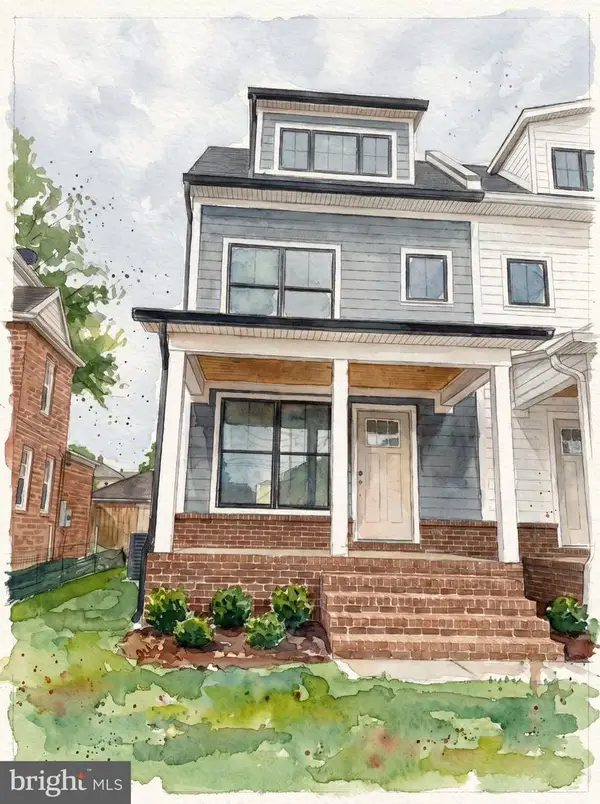 $1,595,000Coming Soon4 beds 5 baths2,492 sq. ft.
319 Laverne Ave, ALEXANDRIA, VA 22305
MLS# VAAX2068124Listed by: TTR SOTHEBY'S INTERNATIONAL REALTY - Coming Soon
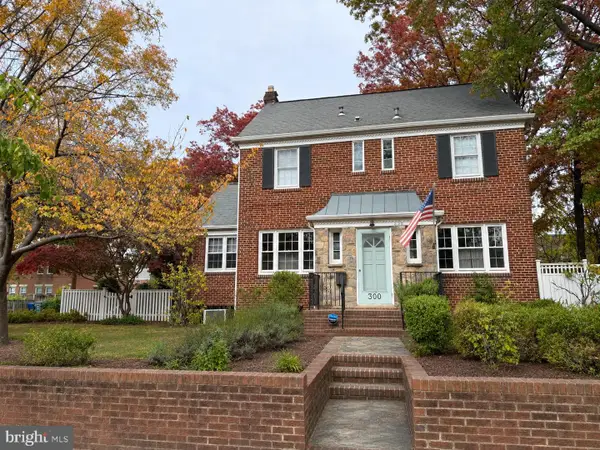 $1,499,900Coming Soon5 beds 4 baths2,455 sq. ft.
300 Adams Ave, ALEXANDRIA, VA 22301
MLS# VAAX2068144Listed by: KELLER WILLIAMS REALTY - Coming Soon
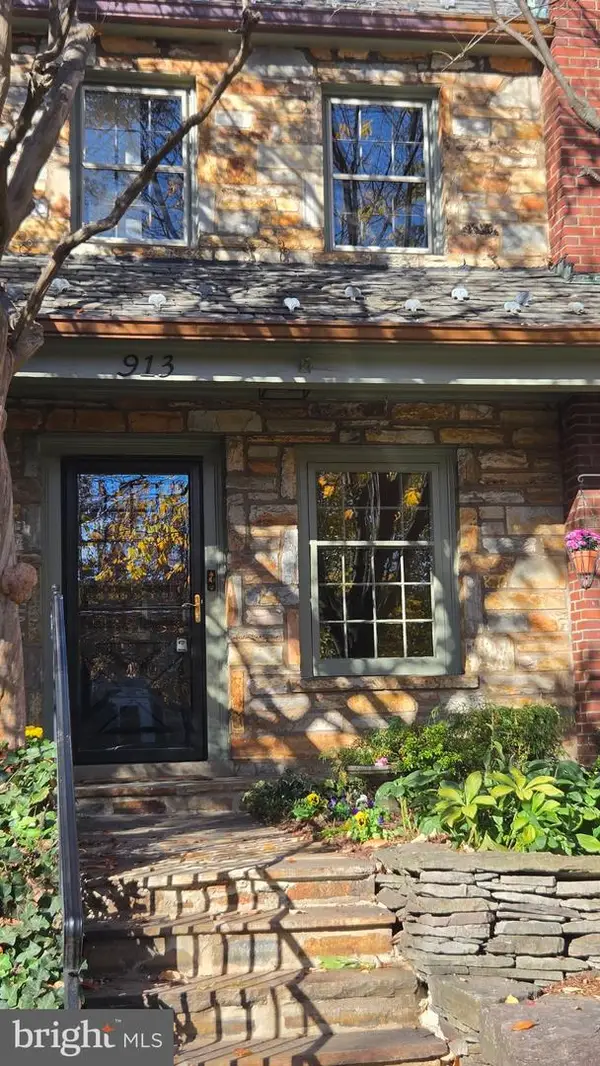 $1,100,000Coming Soon2 beds 2 baths1,638 sq. ft.
913 S Saint Asaph St, ALEXANDRIA, VA 22314
MLS# VAAX2068034Listed by: LONG & FOSTER REAL ESTATE, INC. - Coming Soon
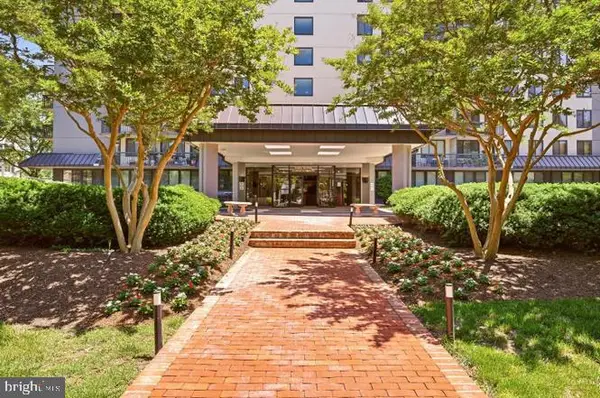 $299,950Coming Soon1 beds 1 baths787 sq. ft.
801 N Pitt St #1509, ALEXANDRIA, VA 22314
MLS# VAAX2068102Listed by: METRO HOUSE - Coming Soon
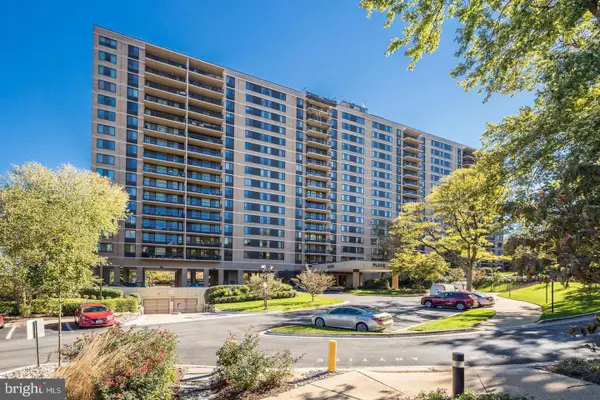 $279,000Coming Soon1 beds 2 baths850 sq. ft.
Address Withheld By Seller, ALEXANDRIA, VA 22304
MLS# VAAX2068072Listed by: COMPASS - Coming Soon
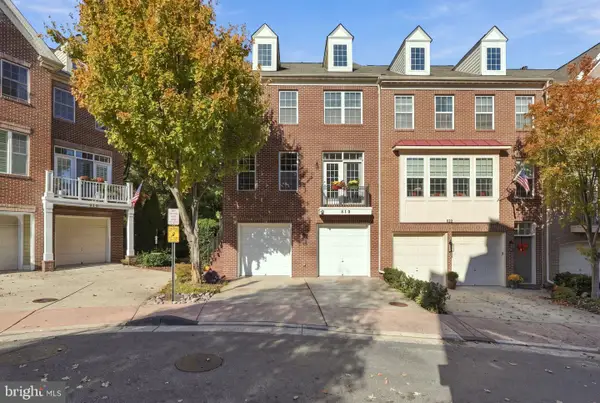 $820,000Coming Soon3 beds 4 baths2,370 sq. ft.
518 Triadelphia Way, ALEXANDRIA, VA 22312
MLS# VAAX2068036Listed by: RLAH @PROPERTIES - Coming Soon
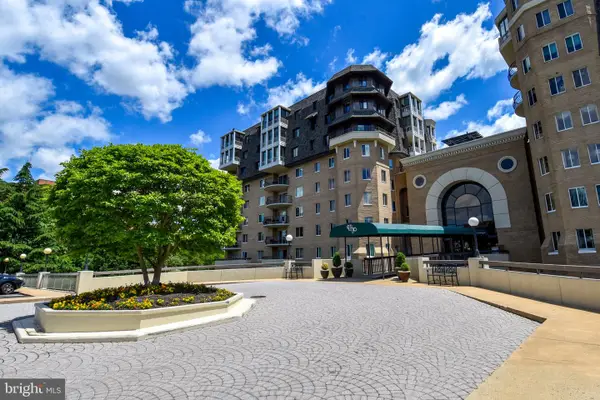 $1,025,000Coming Soon2 beds 3 baths1,738 sq. ft.
1250 S Washington St #806, ALEXANDRIA, VA 22314
MLS# VAAX2068032Listed by: CORCORAN MCENEARNEY - Coming Soon
 $299,999Coming Soon2 beds 1 baths930 sq. ft.
1615 Ripon Pl, ALEXANDRIA, VA 22302
MLS# VAAX2068024Listed by: SAMSON PROPERTIES - Coming Soon
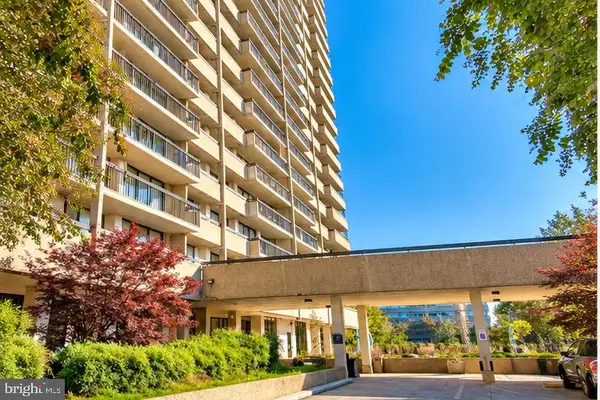 $1,100,000Coming Soon2 beds 2 baths1,298 sq. ft.
400 Madison St #604, ALEXANDRIA, VA 22314
MLS# VAAX2067954Listed by: LONG & FOSTER REAL ESTATE, INC.


Protect your home and budget from life's surprises with an Assurant Home Warranty, backed by a partner that supports you through every step of homeownership. Explore Plans.
©2026 Century 21 Real Estate LLC. All rights reserved. CENTURY 21®, the CENTURY 21 Logo and C21® are service marks owned by Century 21 Real Estate LLC. Century 21 Real Estate LLC fully supports the principles of the Fair Housing Act and the Equal Opportunity Act. Each office is independently owned and operated. Listing information is deemed reliable but not guaranteed accurate.