
7509 Amesbury Ct, Alexandria, VA 22315
Local realty services provided by:CENTURY 21 Advantage Gold
Listed by: elizabeth ann kline, mena nakhla
Office: samson properties
MLS#:VAFX2335706
Source:BRIGHTMLS
Price summary
- Price:$625,000
- Price per sq. ft.:$387.24
- Monthly HOA dues:$145
About this home
Welcome home to this beautiful end-unit townhouse in Kingstowne, Alexandria, offering three bedrooms, two full baths, and two half baths across three finished levels. High-quality finishes carry throughout the home, from thoughtful storage and organization touches in the kitchen to the inviting spaces on every level.
The main level welcomes you with hardwood flooring throughout the living and dining spaces. The kitchen features granite countertops, stainless steel appliances including a gas range and built-in microwave, soft-close drawers for a refined touch, and counter seating for casual dining. A hall closet and a convenient half bath complete this level.
All three bedrooms are located on the upper level. The primary suite includes a sitting area and two closets, offering plenty of storage and space to unwind. A full hall bath serves the additional bedrooms, and the primary suite enjoys its own full bath as well.
The fully finished lower level extends your living space with a spacious rec room centered around a charming brick fireplace. A wet bar with a wine fridge and mini fridge makes this level perfect for entertaining, and a half bath adds everyday convenience.
Step outside to a fully fenced backyard featuring a Trex deck for minimal upkeep, perfect for enjoying the outdoors without the hassle of maintenance. Two gates provide easy access to the yard from different points of the property.
Recent updates include a roof (2019) and HVAC system (2019), consistently serviced twice annually for added peace of mind.
This home is zoned for Hayfield Elementary School, Hayfield Middle School, and Hayfield High School.
This home offers a convenient location near Ft. Belvoir and the Coast Guard Station, with easy access to major routes including the Fairfax County Parkway, I-395, I-95, and I-495. Franconia-Springfield and Huntington Metro Stations are minutes away, offering connections to Washington, D.C. and other areas. Kingstowne Town Center and nearby shopping areas are available for dining and other activities. Some photos are virtually staged....
Contact an agent
Home facts
- Year built:1980
- Subdivision & Development:HAYFIELD VIEW
- Listing ID #:VAFX2335706
- Added:49 day(s) ago
- Updated:October 13, 2026 at 07:58 AM
Rooms and interior
- Bedrooms:3
- Total bathrooms:4
- Full bathrooms:2
- Half bathrooms:2
- Flooring:Hardwood
- Kitchen Description:Built-In Microwave, Dishwasher, Disposal, Refrigerator, Stove, Water Heater
- Basement:Yes
- Basement Description:Fully Finished, Improved, Shelving, Sump Pump, Walkout Level, Windows
- Living area:1,614 sq. ft.
Heating and cooling
- Cooling:Attic Fan, Central A/C, Dehumidifier
- Heating:Energy Star Heating System, Humidifier
Structure and exterior
- Year built:1980
- Building area:1,614 sq. ft.
- Lot area:0.06 Acres
- Architectural Style:Colonial
- Construction Materials:Aluminum Siding
- Foundation Description:Slab
- Levels:3 Story
Schools
- High school:HAYFIELD
- Middle school:HAYFIELD SECONDARY SCHOOL
- Elementary school:HAYFIELD
Utilities
- Water:Public
- Sewer:Public Septic
Finances and disclosures
- Price:$625,000
- Price per sq. ft.:$387.24
- Tax amount:$6,822 (2025)
Features and amenities
- Laundry features:Dryer, Has Laundry, Washer
Parking
- Parking description:Assigned, On Street
New listings near 7509 Amesbury Ct
- Coming Soon
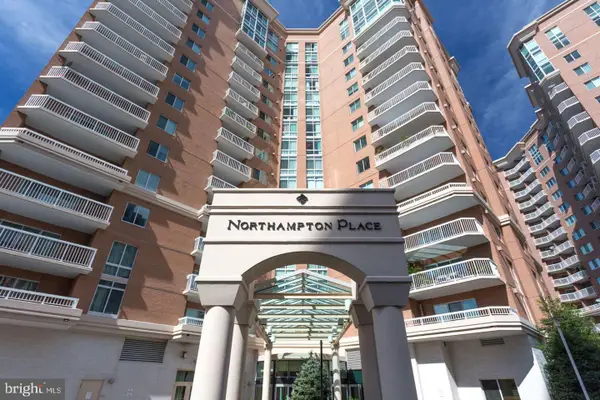 $575,000Coming Soon2 beds 2 baths1,347 sq. ft.
3101 N Hampton Dr #1101, ALEXANDRIA, VA 22302
MLS# VAAX2067410Listed by: RE/MAX ALLEGIANCE - Coming Soon
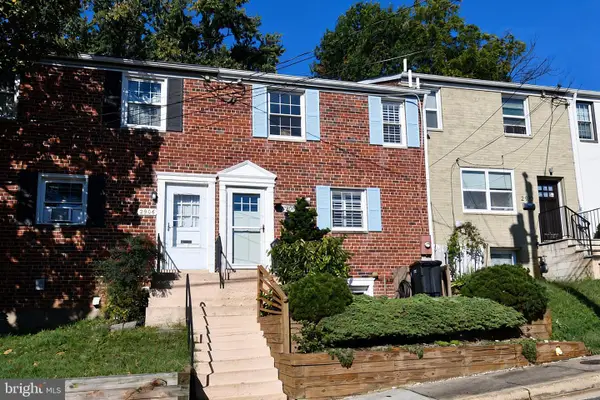 $839,000Coming Soon4 beds 2 baths1,653 sq. ft.
2908 Hickory St, ALEXANDRIA, VA 22305
MLS# VAAX2067066Listed by: RLAH @PROPERTIES - Coming SoonOpen Sat, 3 to 5pm
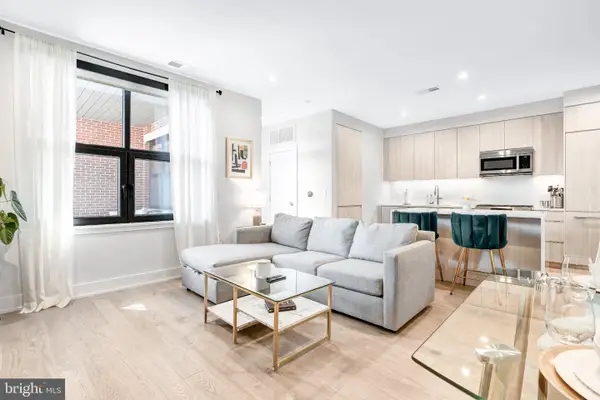 $750,000Coming Soon1 beds 2 baths1,060 sq. ft.
701 Swann Ave #406, ALEXANDRIA, VA 22301
MLS# VAAX2067418Listed by: TTR SOTHEBY'S INTERNATIONAL REALTY - Coming Soon
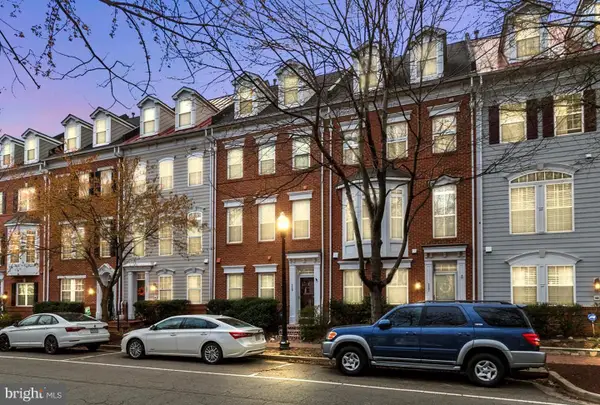 $875,000Coming Soon3 beds 5 baths2,440 sq. ft.
119 Cameron Station Blvd, ALEXANDRIA, VA 22304
MLS# VAAX2067238Listed by: SAMSON PROPERTIES - Coming Soon
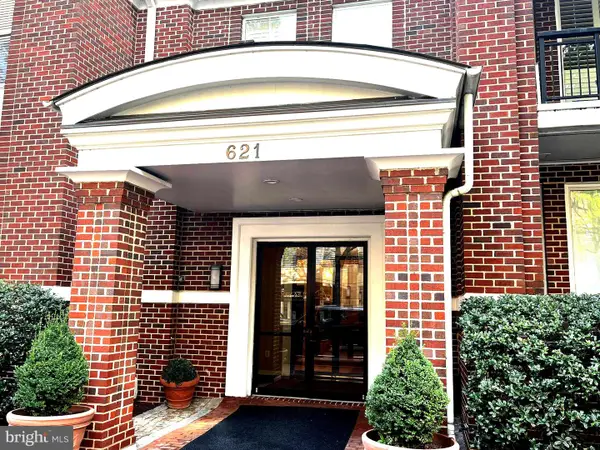 $1,095,000Coming Soon2 beds 3 baths1,297 sq. ft.
621 N Saint Asaph St #303, ALEXANDRIA, VA 22314
MLS# VAAX2067350Listed by: CORCORAN MCENEARNEY - Coming Soon
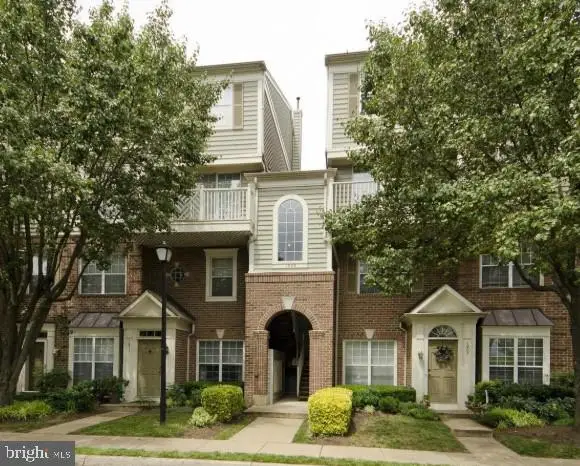 $512,000Coming Soon2 beds 3 baths1,204 sq. ft.
1809 Kenwood Ave #301, ALEXANDRIA, VA 22302
MLS# VAAX2067352Listed by: LONG & FOSTER REAL ESTATE, INC. - Coming Soon
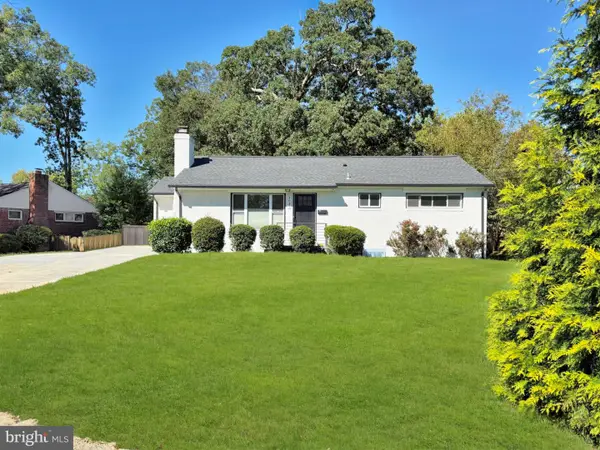 $799,000Coming Soon4 beds 3 baths2,464 sq. ft.
3635 Dannys Ln, ALEXANDRIA, VA 22311
MLS# VAFX2344988Listed by: TTR SOTHEBY'S INTERNATIONAL REALTY - Coming Soon
 $524,900Coming Soon2 beds 2 baths1,114 sq. ft.
108 S Ingram St S, ALEXANDRIA, VA 22304
MLS# VAAX2067316Listed by: KW METRO CENTER - Coming Soon
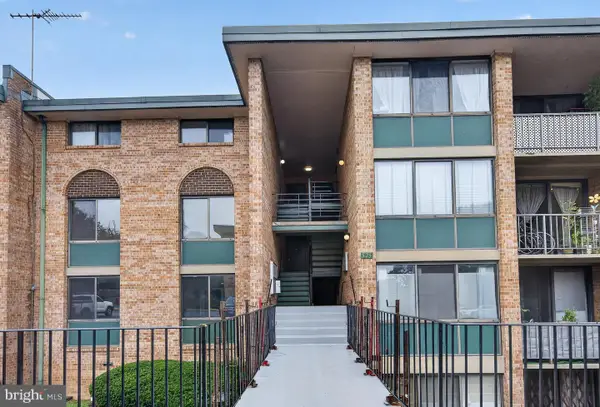 $259,950Coming Soon3 beds 2 baths1,168 sq. ft.
525 N Armistead St #201, ALEXANDRIA, VA 22312
MLS# VAAX2067296Listed by: BELTWAY REALTY, LLC. - Coming SoonOpen Sun, 2 to 4pm
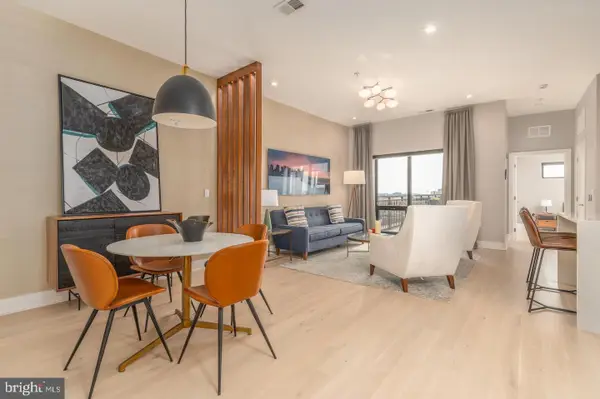 $799,000Coming Soon1 beds 2 baths1,060 sq. ft.
701 Swann Ave #606, ALEXANDRIA, VA 22301
MLS# VAAX2067268Listed by: TTR SOTHEBY'S INTERNATIONAL REALTY


Protect your home and budget from life's surprises with an Assurant Home Warranty, backed by a partner that supports you through every step of homeownership. Explore Plans.
©2026 Century 21 Real Estate LLC. All rights reserved. CENTURY 21®, the CENTURY 21 Logo and C21® are service marks owned by Century 21 Real Estate LLC. Century 21 Real Estate LLC fully supports the principles of the Fair Housing Act and the Equal Opportunity Act. Each office is independently owned and operated. Listing information is deemed reliable but not guaranteed accurate.