
8543 Mount Vernon Hwy, Alexandria, VA 22309
Local realty services provided by:CENTURY 21 The Real Estate Store
Listed by: m. joseph reef, dinh peter nguyen
Office: ttr sotheby's international realty
MLS#:VAFX2330270
Source:BRIGHTMLS
Price summary
- Price:$825,000
- Price per sq. ft.:$339.09
About this home
Nestled in the prestigious Riverside Estates, this exquisite 4BR/2.5BA Colonial home seamlessly blends timeless elegance with modern luxury. Spanning over 2,400 square feet, this meticulously maintained residence offers an unparalleled living experience. Step inside to discover a gourmet kitchen that is a chef's dream, featuring upgraded countertops, island, and high-end stainless steel appliances, including a gas range and built-in microwave. The open floor plan flows effortlessly into a formal dining area, perfect for hosting dinner parties or intimate gatherings. Cozy up in the inviting living room, where a stunning wood-burning fireplace creates a warm ambiance, enhanced by natural light and rich hardwood floors. Retreat to the upper level primary suite, a sanctuary of tranquility, complete with an updated luxurious en-suite bathroom. The additional bedrooms are generously sized, providing comfort and privacy for all. The lower level offers a partially finished basement with ample natural light, additional wood burning fireplace and a spacious recreation area. There is an additional bedroom, office or home gym space and large storage area. Enjoy outdoor living on the screened porch or expansive deck, perfect for summer barbecues or quiet evenings under the stars. Let pets or children run free in the huge fully fenced rear yard. With an attached two-car garage and a concrete driveway accommodating four additional vehicles, convenience is at your fingertips. Recent updates include newer HVAC, garage doors, privacy fence, upper and lower level windows and more. This home is not just a residence; it's a lifestyle of sophistication and comfort, waiting for you to make it your own. Experience the allure of Riverside Estates today! Convenient to GW Pkwy, Old Town Alexandria and Historic Mount Vernon. Open House Cancelled. Now Under Contract...
Contact an agent
Home facts
- Year built:1961
- Subdivision & Development:RIVERSIDE ESTATES
- Listing ID #:VAFX2330270
- Added:53 day(s) ago
- Updated:September 14, 2026 at 08:15 AM
Rooms and interior
- Bedrooms:4
- Total bathrooms:3
- Full bathrooms:2
- Half bathrooms:1
- Rooms Total:11
- Flooring:Carpet, Ceramic Tile, Concrete, Hardwood
- Dining Description:Dining Area, Dining Room, Formal/Separate Dining Room
- Bathrooms Description:Primary Bath(s)
- Kitchen Description:Breakfast Area, Built-In Microwave, Carpet, Dishwasher, Disposal, Exhaust Fan, Freezer, Icemaker, Kitchen - Gourmet, Kitchen - Island, Oven/Range - Gas, Recessed Lighting, Refrigerator, Stainless Steel Appliances, Upgraded Countertops, Water Heater
- Bedroom Description:Carpet, Primary Bedroom, Walk In Closet(s)
- Basement:Yes
- Basement Description:Connecting Stairway, Daylight, Full, Heated, Improved, Partial, Partially Finished, Windows
- Living area:2,433 sq. ft.
Heating and cooling
- Cooling:Ceiling Fan(s), Central A/C
- Heating:Forced Air, Natural Gas
Structure and exterior
- Roof:Shingle
- Year built:1961
- Building area:2,433 sq. ft.
- Lot area:0.41 Acres
- Architectural Style:Colonial
- Construction Materials:Brick, Vinyl Siding
- Exterior Features:Deck(s), Porch(es), Screened
- Foundation Description:Block
- Levels:3 Story
Schools
- High school:MOUNT VERNON
- Middle school:WHITMAN
- Elementary school:RIVERSIDE
Utilities
- Water:Public
- Sewer:Public Septic
Finances and disclosures
- Price:$825,000
- Price per sq. ft.:$339.09
- Tax amount:$9,240 (2026)
Features and amenities
- Laundry features:Dryer, Washer
- Amenities:Attic, Carpet, Ceiling Fan(s), Double Hung Windows, Double Pane Windows, Humidifer, Recessed Lighting
Parking
- Parking description:Attached Garage, Concrete Driveway, Garage - Front Entry, Garage Door Opener
- Garage:Yes
- Garage spaces:2
New listings near 8543 Mount Vernon Hwy
- Coming Soon
 $310,000Coming Soon1 beds 2 baths1,070 sq. ft.
6301 Stevenson Ave #911, ALEXANDRIA, VA 22304
MLS# VAAX2066352Listed by: SPRING HILL REAL ESTATE, LLC. - Coming SoonOpen Sat, 1 to 3pm
 $1,250,000Coming Soon3 beds 4 baths2,160 sq. ft.
901 Bernard, ALEXANDRIA, VA 22314
MLS# VAAX2065984Listed by: TTR SOTHEBY'S INTERNATIONAL REALTY - Coming SoonOpen Sat, 12 to 2pm
 $789,000Coming Soon2 beds 2 baths1,235 sq. ft.
420 Earl St, ALEXANDRIA, VA 22314
MLS# VAAX2066310Listed by: CRANFORD & ASSOCIATES - Coming Soon
 $1,399,000Coming Soon4 beds 3 baths2,044 sq. ft.
16 E Walnut St E, ALEXANDRIA, VA 22301
MLS# VAAX2064338Listed by: TTR SOTHEBY'S INTERNATIONAL REALTY - Coming Soon
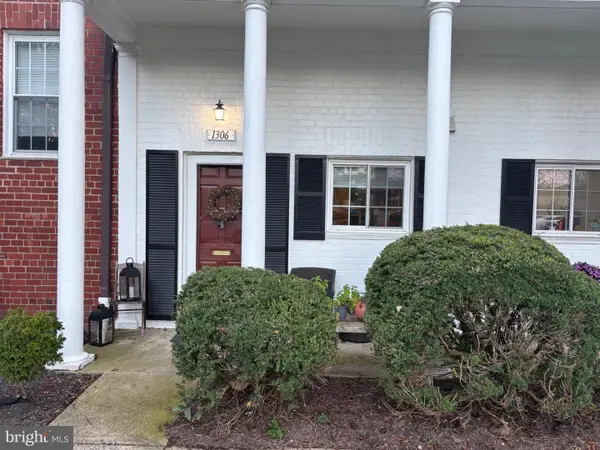 $329,900Coming Soon1 beds 1 baths750 sq. ft.
1306 Martha Custis Dr, ALEXANDRIA, VA 22302
MLS# VAAX2066338Listed by: PEARSON SMITH REALTY, LLC - Coming Soon
 $915,000Coming Soon2 beds 3 baths2,016 sq. ft.
1108 Michigan Ct, ALEXANDRIA, VA 22314
MLS# VAAX2066332Listed by: SERHANT - Coming SoonOpen Sat, 1 to 3pm
 $899,900Coming Soon2 beds 2 baths1,377 sq. ft.
208 E Bellefonte Ave #a, ALEXANDRIA, VA 22301
MLS# VAAX2066300Listed by: KW METRO CENTER - Coming SoonOpen Sat, 12 to 2pm
 $755,000Coming Soon2 beds 2 baths1,225 sq. ft.
910 Powhatan St #206s, ALEXANDRIA, VA 22314
MLS# VAAX2065974Listed by: CORCORAN MCENEARNEY - Coming Soon
 $715,000Coming Soon3 beds 4 baths2,136 sq. ft.
3821 Dominion Mill Dr, ALEXANDRIA, VA 22304
MLS# VAAX2066184Listed by: EXP REALTY, LLC - Coming Soon
 $650,000Coming Soon3 beds 4 baths2,160 sq. ft.
5441 Richenbacher Ave, ALEXANDRIA, VA 22304
MLS# VAAX2066248Listed by: PEARSON SMITH REALTY, LLC


Protect your home and budget from life's surprises with an Assurant Home Warranty, backed by a partner that supports you through every step of homeownership. Explore Plans.
©2026 Century 21 Real Estate LLC. All rights reserved. CENTURY 21®, the CENTURY 21 Logo and C21® are service marks owned by Century 21 Real Estate LLC. Century 21 Real Estate LLC fully supports the principles of the Fair Housing Act and the Equal Opportunity Act. Each office is independently owned and operated. Listing information is deemed reliable but not guaranteed accurate.