8634 Gateshead Rd, Alexandria, VA 22309
Local realty services provided by:CENTURY 21 Ryon Real Estate
Listed by: melissa rosario
Office: corcoran mcenearney
MLS#:VAFX2339088
Source:BRIGHTMLS
Price summary
- Price:$975,000
- Price per sq. ft.:$318.21
About this home
Nestled in a desirable neighborhood setting, this stunning 4-bedroom home seamlessly blends timeless architecture with striking, thoughtfully executed modern upgrades. From the moment you arrive, the magnificent custom hardscaping in the front yard creates immediate curb appeal, setting an inviting and sophisticated tone that welcomes you home.
Step inside to experience an expansive main level where light and open space take center stage. The entire rear section of the home has been completely renovated, transforming the layout into a bright, airy sanctuary designed for comfortable everyday living and grand-scale entertaining. At the heart of this spectacular space is a true chef’s kitchen, beautifully appointed with high-end finishes, extensive counter space, and premium features that make meal preparation a delight. The kitchen flows effortlessly into generous dining and family gathering areas, bathed in natural light from sweeping windows. Complete with a dedicated main-floor office and elegant formal living spaces, every room offers a perfect balance of functionality and style.
The upper level offers a serene private retreat, featuring a spacious primary suite with a dedicated vanity and en-suite bath, alongside three additional well-proportioned bedrooms. Outside, your own private paradise awaits—highlighted by a custom-designed pool framed by lush grounds, offering an extraordinary setting for summer gatherings, relaxing afternoons, or evening starlight swims. Offered at $975,000, this rare combination of custom hardscaping, a show-stopping renovated main section, and a resort-style backyard makes this home a must-see....
Contact an agent
Home facts
- Year built:1968
- Subdivision & Development:MOUNT VERNON MANOR
- Listing ID #:VAFX2339088
- Added:2 day(s) ago
- Updated:September 16, 2026 at 02:09 PM
Rooms and interior
- Bedrooms:4
- Total bathrooms:4
- Full bathrooms:2
- Half bathrooms:2
- Flooring:Wood
- Dining Description:Dining Area, Formal/Separate Dining Room
- Bathrooms Description:Primary Bath(s)
- Kitchen Description:Built-In Microwave, Built-Ins, Cooktop, Dishwasher, Disposal, Exhaust Fan, Icemaker, Kitchen - Gourmet, Pantry, Range Hood, Recessed Lighting, Refrigerator, Stainless Steel Appliances, Water Heater
- Basement:Yes
- Basement Description:Connecting Stairway, Outside Entrance, Unfinished
- Living area:3,064 sq. ft.
Heating and cooling
- Cooling:Central A/C
- Heating:Forced Air, Natural Gas
Structure and exterior
- Roof:Asphalt
- Year built:1968
- Building area:3,064 sq. ft.
- Lot area:0.35 Acres
- Architectural Style:Colonial
- Exterior Features:Chimney Cap(s), Deck(s), Exterior Lighting, Gutter System, Sidewalks
- Foundation Description:Slab
- Levels:3 Story
Utilities
- Water:Public
- Sewer:Public Sewer
Finances and disclosures
- Price:$975,000
- Price per sq. ft.:$318.21
- Tax amount:$10,336 (2026)
Features and amenities
- Laundry features:Dryer - Front Loading, Washer - Front Loading
- Amenities:Air Cleaner, Air Filter System, Built-Ins, Ceiling Fan(s), Recessed Lighting, Window Treatments
Parking
- Parking description:Attached Garage, Garage - Front Entry, Garage Door Opener, On Street
- Garage:Yes
- Garage spaces:2
New listings near 8634 Gateshead Rd
- Coming Soon
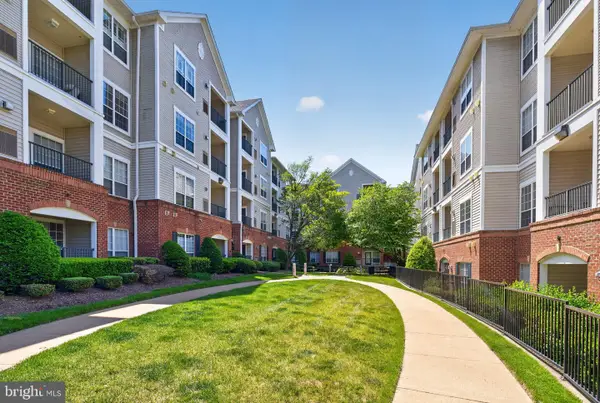 $357,000Coming Soon2 beds 2 baths1,094 sq. ft.
4854 Eisenhower Ave #357, ALEXANDRIA, VA 22304
MLS# VAAX2066466Listed by: LONG & FOSTER REAL ESTATE, INC. - Coming SoonOpen Sat, 1 to 3pm
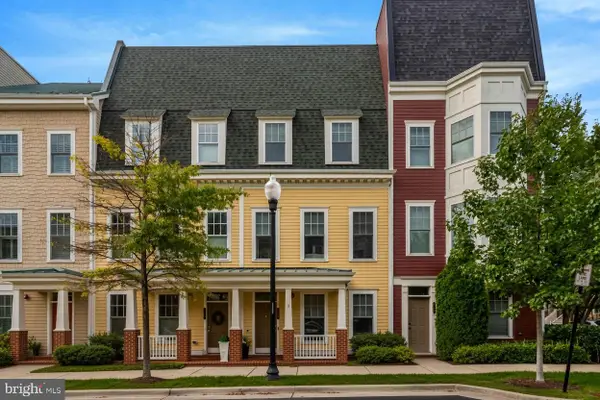 $1,199,000Coming Soon3 beds 4 baths2,440 sq. ft.
603 E Alexandria Ave, ALEXANDRIA, VA 22301
MLS# VAAX2066364Listed by: COMPASS - Coming Soon
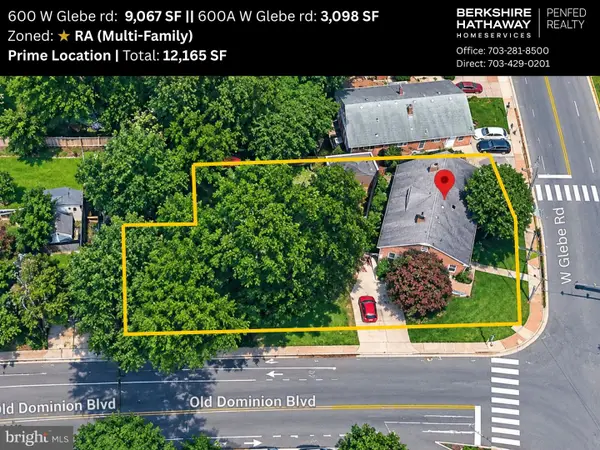 $1,300,000Coming Soon4 beds 2 baths1,774 sq. ft.
600 W Glebe Rd, ALEXANDRIA, VA 22305
MLS# VAAX2066456Listed by: BERKSHIRE HATHAWAY HOMESERVICES PENFED REALTY - Coming Soon
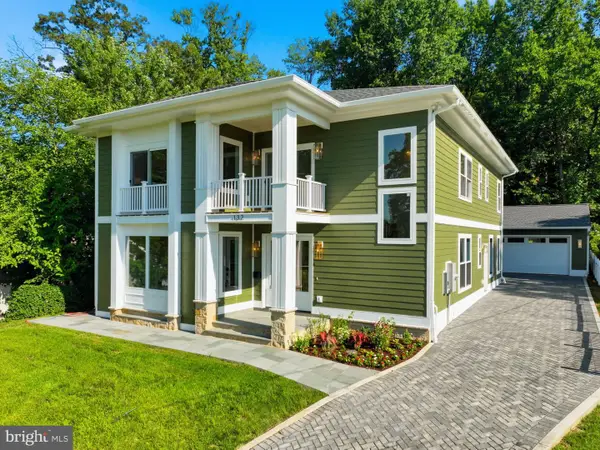 $1,950,000Coming Soon6 beds 6 baths4,400 sq. ft.
132 N Earley, ALEXANDRIA, VA 22304
MLS# VAAX2066438Listed by: SPRING HILL REAL ESTATE, LLC. - Coming Soon
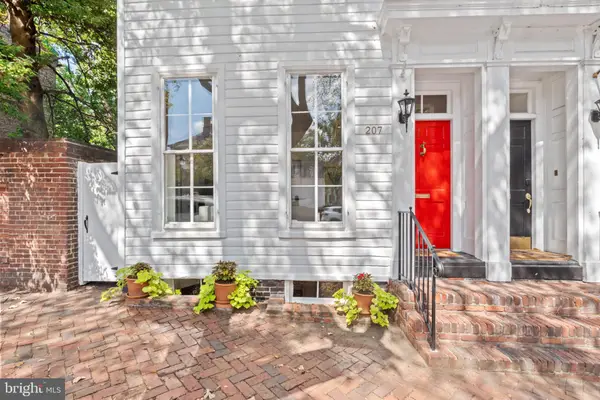 $1,595,000Coming Soon3 beds 3 baths2,264 sq. ft.
207 Cameron St, ALEXANDRIA, VA 22314
MLS# VAAX2065868Listed by: CORCORAN MCENEARNEY - Coming SoonOpen Sun, 1 to 3pm
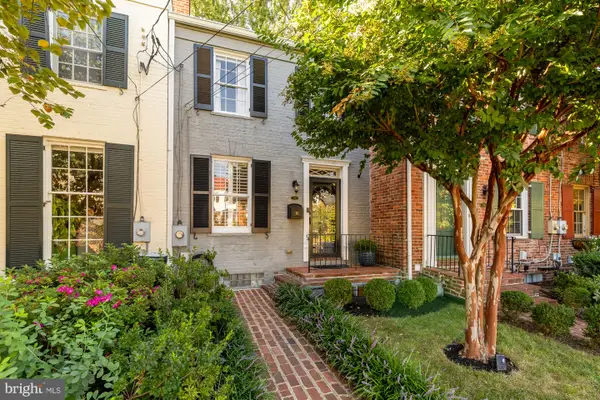 $949,900Coming Soon2 beds 2 baths1,078 sq. ft.
709 S Royal St, ALEXANDRIA, VA 22314
MLS# VAAX2066004Listed by: COMPASS - Coming Soon
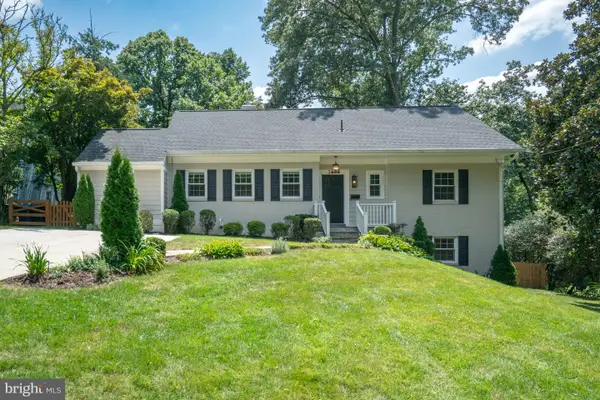 $1,375,000Coming Soon5 beds 4 baths2,571 sq. ft.
3614 Tupelo Pl, ALEXANDRIA, VA 22304
MLS# VAAX2066224Listed by: COMPASS - Coming SoonOpen Sun, 12 to 2pm
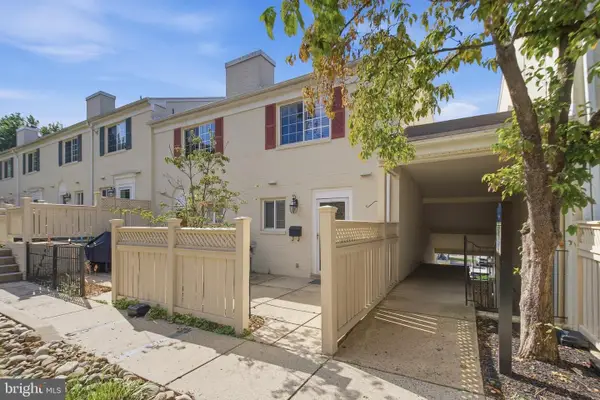 $430,000Coming Soon2 beds 2 baths1,060 sq. ft.
1407 N Van Dorn St, ALEXANDRIA, VA 22304
MLS# VAAX2066372Listed by: SAMSON PROPERTIES - Coming Soon
 $570,000Coming Soon3 beds 1 baths1,120 sq. ft.
318 E Raymond Ave #a, ALEXANDRIA, VA 22301
MLS# VAAX2066394Listed by: WEICHERT, REALTORS - Coming Soon
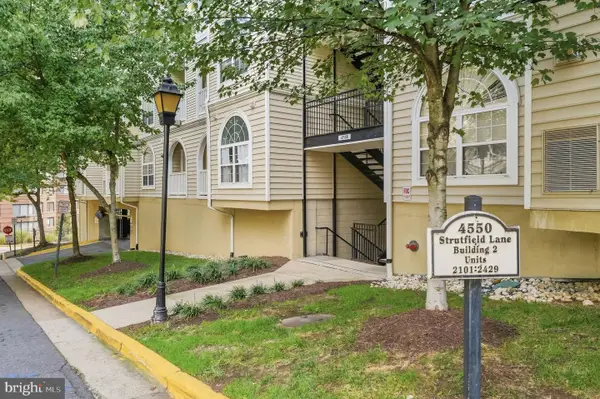
 $415,000Coming Soon2 beds 2 baths1,074 sq. ft.
4550 Strutfield Ln #2403, ALEXANDRIA, VA 22311
MLS# VAAX2064290Listed by: CENTURY 21 NEW MILLENNIUM


Protect your home and budget from life's surprises with an Assurant Home Warranty, backed by a partner that supports you through every step of homeownership. Explore Plans.
©2026 Century 21 Real Estate LLC. All rights reserved. CENTURY 21®, the CENTURY 21 Logo and C21® are service marks owned by Century 21 Real Estate LLC. Century 21 Real Estate LLC fully supports the principles of the Fair Housing Act and the Equal Opportunity Act. Each office is independently owned and operated. Listing information is deemed reliable but not guaranteed accurate.