8715 Falkstone Ln, Alexandria, VA 22309
Local realty services provided by:CENTURY 21 Dale Realty Co.
8715 Falkstone Ln,Alexandria, VA 22309
$825,000
- 5 Beds
- 3 Baths
- 2,488 sq. ft.
- Single family
- Active
Listed by: jeffrey a jacobs
Office: compass
MLS#:VAFX2341526
Source:BRIGHTMLS
Price summary
- Price:$825,000
- Price per sq. ft.:$331.59
About this home
Tucked away in sought-after Mount Vernon Manor, 8715 Falkstone Lane is a beautifully updated brick home set on a level, nearly half-acre lot. Surrounded by mature trees, the property offers more than 2,500 square feet of comfortable living space with a wonderful sense of privacy.
Inside, hardwood floors and a fresh color palette complement an open, inviting floor plan. The renovated kitchen features stone countertops, white shaker cabinetry, and stainless steel appliances, flowing seamlessly into the dining and living areas. Just beyond, a spacious deck creates an easy connection to the outdoors.
Three main-level bedrooms share a beautifully renovated full bath, while the updated lower level offers a large recreation room, two additional rooms, a second full bath, and new carpeting.
Outside, the fully fenced backyard is a private retreat with an expansive lawn, hot tub, fire pit area, and two storage sheds. Less than a mile from shopping, dining, entertainment, and transit, 8715 Falkstone Lane offers an ideal combination of space, privacy, and convenience....
Contact an agent
Home facts
- Year built:1966
- Subdivision & Development:MOUNT VERNON MANOR
- Listing ID #:VAFX2341526
- Added:1 day(s) ago
- Updated:September 16, 2026 at 02:09 PM
Rooms and interior
- Bedrooms:5
- Total bathrooms:3
- Full bathrooms:3
- Rooms Total:12
- Basement:Yes
- Basement Description:Connecting Stairway, Fully Finished
- Living area:2,488 sq. ft.
Heating and cooling
- Cooling:Central A/C
- Heating:Forced Air, Natural Gas
Structure and exterior
- Roof:Asphalt
- Year built:1966
- Building area:2,488 sq. ft.
- Lot area:0.45 Acres
- Architectural Style:Split Foyer
- Construction Materials:Brick Front
- Foundation Description:Block
- Levels:2 Stories
Utilities
- Water:Public
- Sewer:Public Sewer
Finances and disclosures
- Price:$825,000
- Price per sq. ft.:$331.59
- Tax amount:$8,614 (2026)
New listings near 8715 Falkstone Ln
- Coming SoonOpen Sat, 1 to 3pm
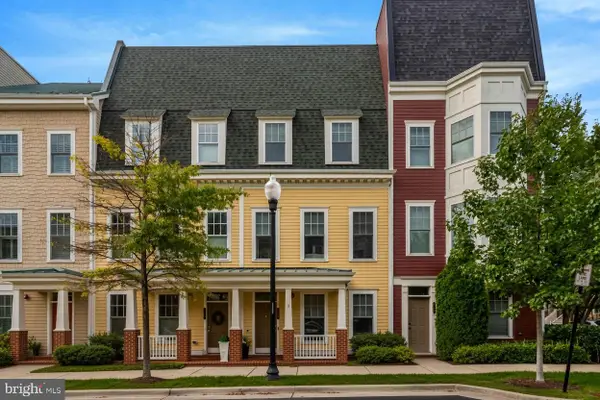 $1,199,000Coming Soon3 beds 4 baths2,440 sq. ft.
603 E Alexandria Ave, ALEXANDRIA, VA 22301
MLS# VAAX2066364Listed by: COMPASS - Coming Soon
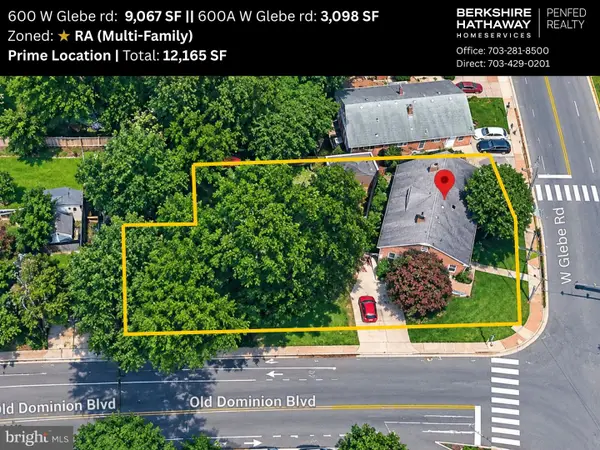 $1,300,000Coming Soon4 beds 2 baths1,774 sq. ft.
600 W Glebe Rd, ALEXANDRIA, VA 22305
MLS# VAAX2066456Listed by: BERKSHIRE HATHAWAY HOMESERVICES PENFED REALTY - Coming Soon
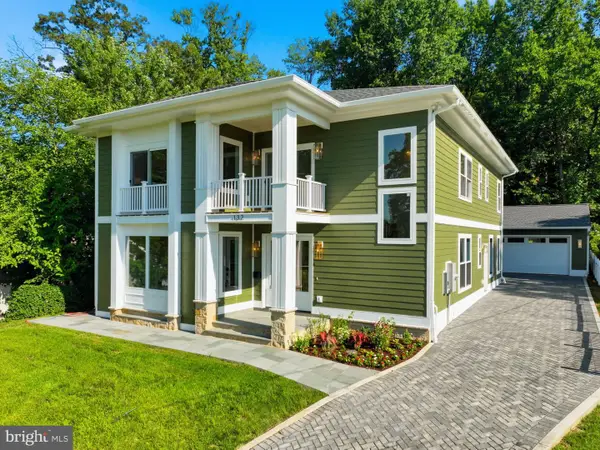 $1,950,000Coming Soon6 beds 6 baths4,400 sq. ft.
132 N Earley, ALEXANDRIA, VA 22304
MLS# VAAX2066438Listed by: SPRING HILL REAL ESTATE, LLC. - Coming Soon
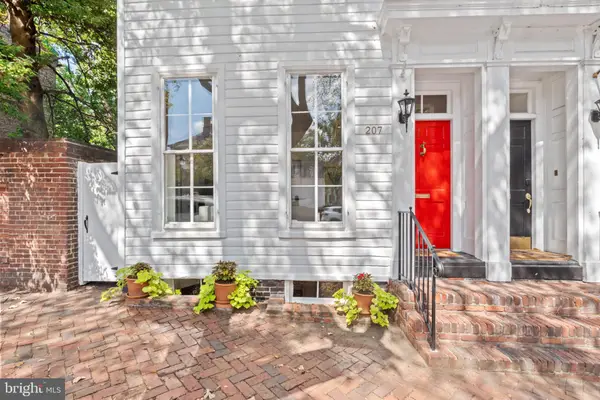 $1,595,000Coming Soon3 beds 3 baths2,264 sq. ft.
207 Cameron St, ALEXANDRIA, VA 22314
MLS# VAAX2065868Listed by: CORCORAN MCENEARNEY - Coming SoonOpen Sun, 1 to 3pm
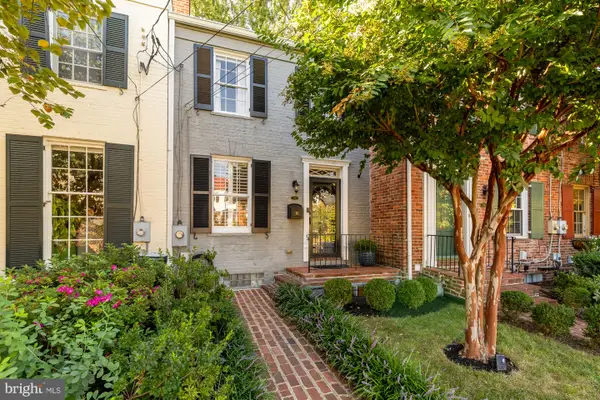 $949,900Coming Soon2 beds 2 baths1,078 sq. ft.
709 S Royal St, ALEXANDRIA, VA 22314
MLS# VAAX2066004Listed by: COMPASS - Coming Soon
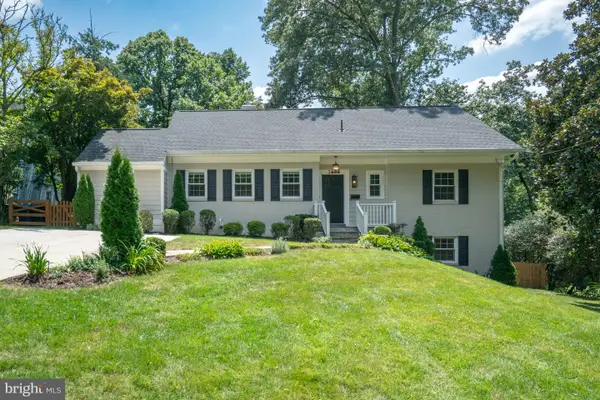 $1,375,000Coming Soon5 beds 4 baths2,571 sq. ft.
3614 Tupelo Pl, ALEXANDRIA, VA 22304
MLS# VAAX2066224Listed by: COMPASS - Coming SoonOpen Sun, 12 to 2pm
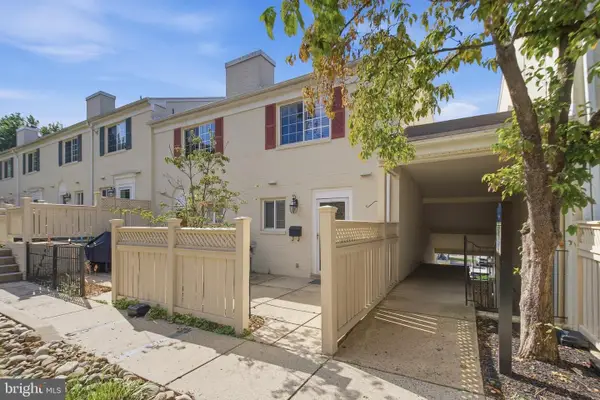 $430,000Coming Soon2 beds 2 baths1,060 sq. ft.
1407 N Van Dorn St, ALEXANDRIA, VA 22304
MLS# VAAX2066372Listed by: SAMSON PROPERTIES - Coming Soon
 $570,000Coming Soon3 beds 1 baths1,120 sq. ft.
318 E Raymond Ave #a, ALEXANDRIA, VA 22301
MLS# VAAX2066394Listed by: WEICHERT, REALTORS - Coming Soon
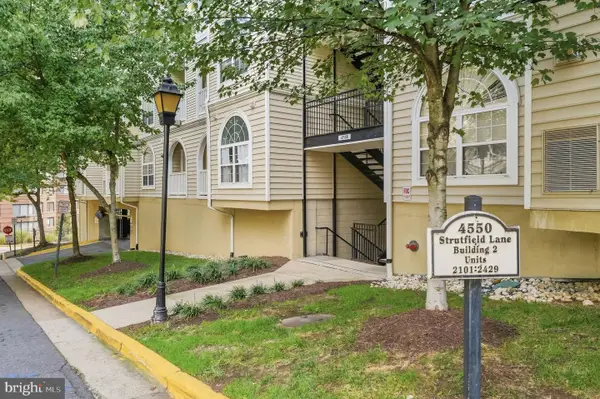
 $415,000Coming Soon2 beds 2 baths1,074 sq. ft.
4550 Strutfield Ln #2403, ALEXANDRIA, VA 22311
MLS# VAAX2064290Listed by: CENTURY 21 NEW MILLENNIUM - Coming Soon
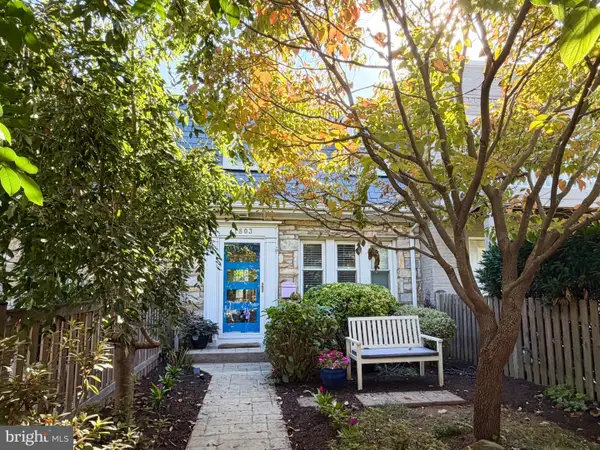 $840,000Coming Soon3 beds 2 baths1,284 sq. ft.
1803 Leslie Ave, ALEXANDRIA, VA 22301
MLS# VAAX2065832Listed by: CORCORAN MCENEARNEY


Protect your home and budget from life's surprises with an Assurant Home Warranty, backed by a partner that supports you through every step of homeownership. Explore Plans.
©2026 Century 21 Real Estate LLC. All rights reserved. CENTURY 21®, the CENTURY 21 Logo and C21® are service marks owned by Century 21 Real Estate LLC. Century 21 Real Estate LLC fully supports the principles of the Fair Housing Act and the Equal Opportunity Act. Each office is independently owned and operated. Listing information is deemed reliable but not guaranteed accurate.