927 Priscilla Ln, Alexandria, VA 22308
Local realty services provided by:CENTURY 21 Harris Hawkins & Co.
927 Priscilla Ln,Alexandria, VA 22308
$1,425,000
- 4 Beds
- 4 Baths
- - sq. ft.
- Single family
- Sold
Listed by: jason d martin
Office: real broker, llc.
MLS#:VAFX2330556
Source:BRIGHTMLS
Sorry, we are unable to map this address
Price summary
- Price:$1,425,000
About this home
Welcome to this beautifully updated 4-bedroom, 3.5-bath home in Alexandria's highly desirable Waynewood neighborhood, where timeless design meets modern comfort. Thoughtfully renovated, this home offers exceptional living spaces, stylish upgrades, and a flexible floor plan perfect for today's lifestyle.
The heart of the home features light-filled living spaces and beautifully refinished hardwood floors. The spacious primary suite provides a peaceful retreat, and the additional bedrooms offer plenty of room for family, guests, or a home office.
A standout feature is the expansive finished upper-level bonus room with plenty of natural light and hardwood floors—an incredibly versatile space ideal as a fifth bedroom, playroom, home office, fitness studio, or media room. Access to storage tucked beneath the eaves maximizes functionality without sacrificing style.
Located in the heart of Waynewood, this home offers easy access to neighborhood parks, pools, walking trails, the George Washington Parkway, Old Town Alexandria, Washington, D.C., and the Potomac River.
Enjoy the perfect combination of suburban charm and urban convenience in one of Alexandria's most beloved communities.
This move-in-ready home is a rare opportunity to own a beautifully updated property in an exceptional location. Don't miss your chance to make it yours....
Contact an agent
Home facts
- Year built:1967
- Subdivision & Development:WAYNEWOOD
- Listing ID #:VAFX2330556
- Added:41 day(s) ago
- Updated:September 03, 2026 at 05:55 AM
Rooms and interior
- Bedrooms:4
- Total bathrooms:4
- Full bathrooms:3
- Half bathrooms:1
- Basement:Yes
- Basement Description:Daylight, Full, Fully Finished
Heating and cooling
- Cooling:Central A/C, Ductless/Mini-Split
- Heating:Electric, Forced Air, Natural Gas
Structure and exterior
- Roof:Architectural Shingle
- Year built:1967
- Architectural Style:Split Level
- Construction Materials:Brick Front, HardiPlank Type
- Foundation Description:Crawl Space, Slab
- Levels:5 Story
Schools
- High school:WEST POTOMAC
- Middle school:CARL SANDBURG
- Elementary school:WAYNEWOOD
Utilities
- Water:Public
- Sewer:Public Sewer
Finances and disclosures
- Price:$1,425,000
- Tax amount:$13,268 (2025)
Parking
- Parking description:Attached Garage, Garage - Front Entry, Garage Door Opener
- Garage:Yes
- Garage spaces:1
New listings near 927 Priscilla Ln
- Coming Soon
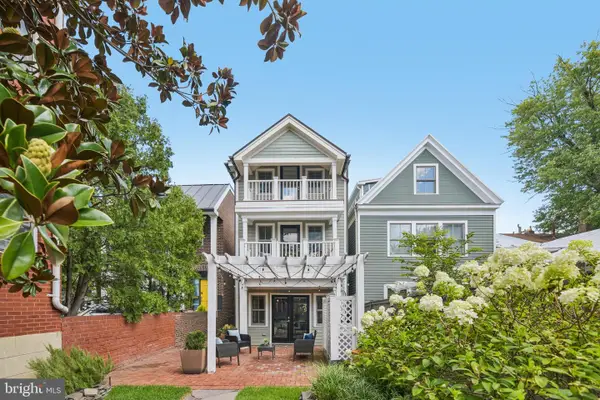 $1,600,000Coming Soon3 beds 4 baths2,332 sq. ft.
426 N Alfred St, ALEXANDRIA, VA 22314
MLS# VAAX2064072Listed by: COMPASS - Coming Soon
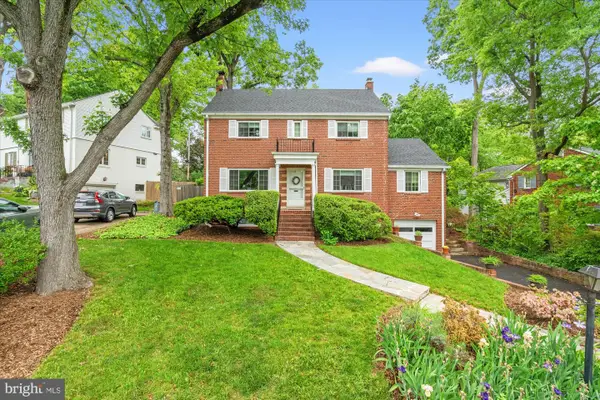 $1,350,000Coming Soon4 beds 4 baths2,478 sq. ft.
803 Chalfonte Dr, ALEXANDRIA, VA 22305
MLS# VAAX2065970Listed by: COMPASS - Coming SoonOpen Sun, 12 to 2pm
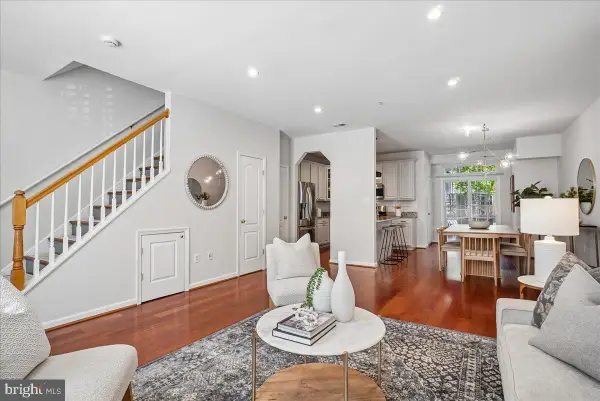 $649,000Coming Soon3 beds 3 baths1,502 sq. ft.
305 Cameron Station Blvd, ALEXANDRIA, VA 22304
MLS# VAAX2065972Listed by: LONG & FOSTER REAL ESTATE, INC. - Coming Soon
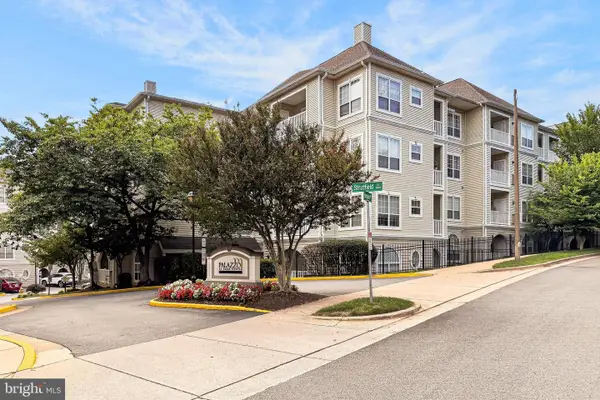 $449,000Coming Soon2 beds 2 baths1,160 sq. ft.
4560 Strutfield Ln #1107, ALEXANDRIA, VA 22311
MLS# VAAX2065990Listed by: COMPASS - Coming Soon
 $795,000Coming Soon1 beds 2 baths1,005 sq. ft.
1312 King St #103, ALEXANDRIA, VA 22314
MLS# VAAX2065878Listed by: TTR SOTHEBY'S INTERNATIONAL REALTY - Coming Soon
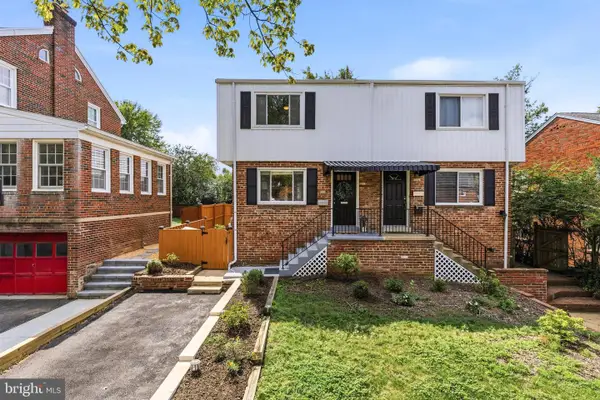 $899,999Coming Soon3 beds 2 baths1,155 sq. ft.
11 E Myrtle St #1/2, ALEXANDRIA, VA 22301
MLS# VAAX2065380Listed by: RLAH @PROPERTIES - Coming Soon
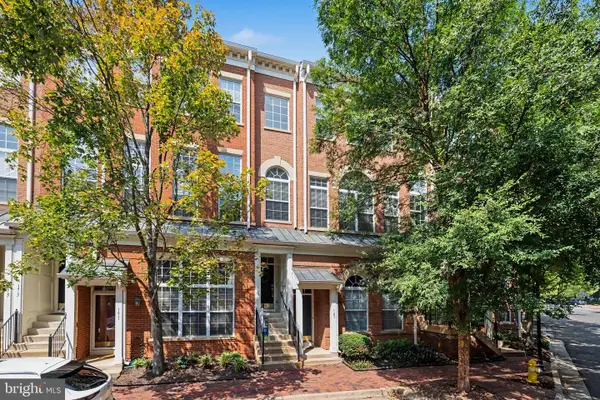 $747,000Coming Soon3 beds 3 baths1,784 sq. ft.
169 Martin Ln, ALEXANDRIA, VA 22304
MLS# VAAX2065456Listed by: SAMSON PROPERTIES - Coming Soon
 $875,000Coming Soon3 beds 4 baths2,418 sq. ft.
848 W Glebe Rd, ALEXANDRIA, VA 22305
MLS# VAAX2065860Listed by: LONG & FOSTER REAL ESTATE, INC. - Coming Soon
 $495,000Coming Soon2 beds 2 baths1,177 sq. ft.
400 Cameron Station Blvd #305, ALEXANDRIA, VA 22304
MLS# VAAX2065452Listed by: SAMSON PROPERTIES - Coming Soon
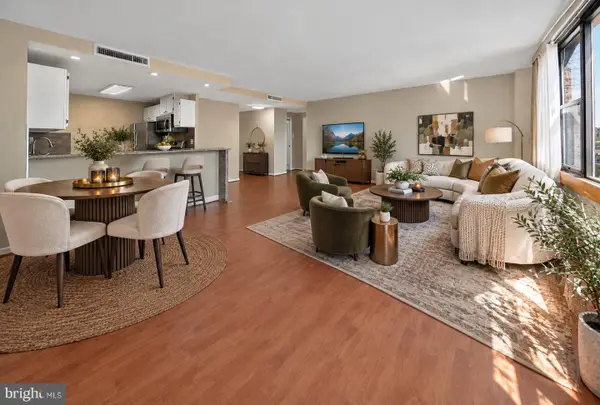
 $225,000Coming Soon1 beds 1 baths825 sq. ft.
4600 Duke St #1511, ALEXANDRIA, VA 22304
MLS# VAAX2065786Listed by: CENTURY 21 REDWOOD REALTY


Protect your home and budget from life's surprises with an Assurant Home Warranty, backed by a partner that supports you through every step of homeownership. Explore Plans.
©2026 Century 21 Real Estate LLC. All rights reserved. CENTURY 21®, the CENTURY 21 Logo and C21® are service marks owned by Century 21 Real Estate LLC. Century 21 Real Estate LLC fully supports the principles of the Fair Housing Act and the Equal Opportunity Act. Each office is independently owned and operated. Listing information is deemed reliable but not guaranteed accurate.